For sale by owner. Buyer agents are welcome. Private showings by appointment only. Buyers are asked to provide a mortgage pre-approval letter or proof of funds prior to scheduling a showing.
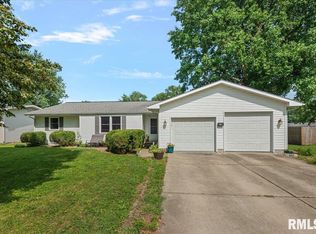
Beautifully maintained 1,600-square-foot ranch built in 2015, offering 3 bedrooms, 2 full baths, an oversized attached 2-car garage, and a highly desirable split-bedroom floor plan in a newer subdivision.
Step inside to an inviting open-concept layout featuring vaulted ceilings and abundant natural light, creating a spacious atmosphere that’s perfect for both everyday living and entertaining.
The kitchen is the heart of the home with custom cabinetry, granite countertops, and a walk-in pantry that provides excellent storage. The adjoining dining and living areas flow seamlessly together for comfortable family living.
The private primary suite features a spacious bedroom, walk-in closet, and an en-suite bathroom with a walk-in shower and built-in bench. Two additional bedrooms are situated on the opposite side of the home and share a full bathroom with a tub/shower combination.
Storage is plentiful throughout the home with large bedroom closets, a versatile front entry closet with an electrical outlet that can easily serve as a small home office or charging station, a hallway linen closet, a bathroom linen closet, a laundry room coat closet, a walk-in pantry, and a utility closet in the oversized attached 2-car garage.
Relax outdoors on the freshly stained deck (2026), complete with a hot tub installed in 2019. An ideal space to unwind or entertain guests.
Recent updates include:
New refrigerator (2024)
New washer (2024)
New dryer (2025)
Deck freshly stained (2026)
New screen door (2026)
Additional highlights include custom cabinetry in the kitchen, bathrooms, and laundry room, granite countertops throughout, a crawlspace with convenient access to utilities, and an oversized attached 2-car garage offering plenty of room for vehicles, tools, and extra storage.
Located in a quiet, desirable neighborhood, this move-in-ready home combines quality finishes, thoughtful design, exceptional storage, and modern updates making it a place you’ll be proud to call home.
For sale by owner
$265,000
509 Harrison Dr, Mechanicsburg, IL 62545
3beds
1,600sqft
:
Get pre-qualified$1,881/mo
SingleFamily
Built in 2015
328 Square Feet Lot
$-- Zestimate®
$166/sqft
$-- HOA
What's special
Spacious bedroomLarge bedroom closetsAbundant natural lightPrivate primary suiteWalk-in pantryInviting open-concept layoutCustom cabinetry
- 7 days |
- 387 |
- 21 |
Listed by:
Property Owner (217) 741-3931
Facts & features
Interior
Bedrooms & bathrooms
- Bedrooms: 3
- Bathrooms: 2
- Full bathrooms: 2
Heating
- Forced air, Gas
Cooling
- Central
Appliances
- Included: Dishwasher, Dryer, Garbage disposal, Microwave, Range / Oven, Refrigerator, Washer
Features
- Flooring: Carpet, Linoleum / Vinyl
- Basement: None
Interior area
- Total interior livable area: 1,600 sqft
Property
Parking
- Total spaces: 2
- Parking features: Garage - Attached
Features
- Exterior features: Vinyl, Brick
- Has spa: Yes
Lot
- Size: 328 Square Feet
Details
- Parcel number: 16260426028
Construction
Type & style
- Home type: SingleFamily
Condition
- New construction: No
- Year built: 2015
Community & HOA
Location
- Region: Mechanicsburg
Financial & listing details
- Price per square foot: $166/sqft
- Tax assessed value: $196,377
- Annual tax amount: $3,774
- Date on market: 7/28/2026
Estimated market value
Not available
Estimated sales range
Not available
$2,058/mo
Price history
| Date | Event | Price |
|---|---|---|
| 7/28/2026 | Listed for sale | $265,000+657.1%$166/sqft |
Source: Owner Report a problem | ||
| 6/23/2015 | Sold | $35,000$22/sqft |
Source: Public Record Report a problem | ||
Public tax history
| Year | Property taxes | Tax assessment |
|---|---|---|
| 2024 | $3,774 +4% | $65,459 +6.5% |
| 2023 | $3,629 +0% | $61,492 +2.4% |
| 2022 | $3,628 +20.3% | $60,044 +20.8% |
| 2021 | $3,016 -5.8% | $49,715 -0.7% |
| 2020 | $3,201 -1.1% | $50,066 -3.6% |
| 2019 | $3,239 | $51,931 |
| 2018 | $3,239 -13.1% | $51,931 -10.9% |
| 2017 | $3,728 +0.3% | $58,288 +0.4% |
| 2016 | $3,715 +15.8% | $58,055 +30.6% |
| 2015 | $3,209 +21406% | $44,440 +1.7% |
| 2014 | $15 | $43,680 |
| 2013 | -- | -- |
Find assessor info on the county website
Monthly payment
Est. payment
Payment breakdown
Explore the cost of this home by adjusting the details. Changes won't be saved.Climate risks
Neighborhood: 62545
Nearby schools
GreatSchools rating
- 8/10Tri-City Elementary SchoolGrades: PK-5Distance: 3 mi
- 5/10Tri-City Jr High SchoolGrades: 6-8Distance: 3 mi
- 4/10Tri-City High SchoolGrades: 9-12Distance: 3 mi
- $285,0004 bd2 ba2.2k sqft513 Harrison Dr, Mechanicsburg, IL 62545Sold

- $240,8003 bd2 ba1.4k sqft505 Harrison Dr, Mechanicsburg, IL 62545Off Market
- $272,000-- bd-- ba-- sqft517 Harrison Dr, Mechanicsburg, IL 62545Off Market
- $251,9003 bd2 ba1.4k sqft109 Hillcrest Dr, Mechanicsburg, IL 62545Off Market

- $35,574-- bd-- ba-- sqft204 Fox Ln, Mechanicsburg, IL 62545Off Market
- $309,6004 bd2 ba1.7k sqft501 Harrison Dr, Mechanicsburg, IL 62545Off Market
- $166,000-- bd-- ba-- sqft504 E Main St, Mechanicsburg, IL 62545Off Market
- $324,200-- bd-- ba-- sqft201 Fox Ln, Mechanicsburg, IL 62545Off Market
A local agent can set up tours, give advice and negotiate with sellers.
Similar homes
- $150,0004 bd2 ba2k sqft1439 Roby Rd, Mechanicsburg, IL 62545For Sale

 MLS ID #CA1044054, Joseph B Curvey, Curvey Real Estate, Inc.. RMLS Alliance as distributed by MLS GRID
 - $320,0003 bd3 ba2.1k sqft10827 Buckhart Rd, Rochester, IL 62563For Sale
 MLS ID #CA1045523, Jeremy Hughes, Land & Home Real Estate. RMLS Alliance as distributed by MLS GRID
 - $299,0003 bd2 ba1.6k sqft405 Pheasant Run, Sherman, IL 62684For Sale
 MLS ID #CA1045525, Tracy M Shaw, Keller Williams Capital. RMLS Alliance as distributed by MLS GRID
 - $239,9003 bd2 ba1.7k sqft417 S Curtis St, Edinburg, IL 62531For Sale
 MLS ID #CA1045323, Diane Tinsley, The Real Estate Group, Inc.. RMLS Alliance as distributed by MLS GRID
 - $325,0004 bd3 ba2.2k sqft6203 Chicken Bristle Rd, Rochester, IL 62563For SaleMLS ID #CA1045547, Andrew Kinney, The Real Estate Group, Inc.. RMLS Alliance as distributed by MLS GRID
- $275,0003 bd2 ba1.7k sqft1015 1275th Ave, Lincoln, IL 62656For SaleMLS ID #CA1045229, Seth A Goodman, ME Realty. RMLS Alliance as distributed by MLS GRID
- $220,0003 bd2 ba1.5k sqft1070 Green Acres Ln, Springfield, IL 62707For SaleMLS ID #CA1045514, Kelly Stotlar, The Real Estate Group, Inc.. RMLS Alliance as distributed by MLS GRID
- $319,0003 bd3 ba1.8k sqft5710 Guest Rd, Sherman, IL 62684For SaleMLS ID #CA1045332, Clayton C Yates, The Real Estate Group, Inc.. RMLS Alliance as distributed by MLS GRID
- $265,0003 bd2 ba2k sqft6848 Lake Service Rd, Rochester, IL 62563For SaleMLS ID #CA1041609, Neil J Martin, The Orchid Group Inc.. RMLS Alliance as distributed by MLS GRID
- $--3 bd2 ba1k sqft1732 W Jackson St, Springfield, IL 62704AuctionAuction.com 2
- $249,9003 bd2 ba1.6k sqft109 Basswood Rd, Springfield, IL 62712For SaleMLS ID #CA1045026, Ashley Coker, The Real Estate Group, Inc.. RMLS Alliance as distributed by MLS GRID
- $--3 bd2 ba1.7k sqft7911 Hunt Rd, Springfield, IL 62712AuctionXome
- $234,9004 bd3 ba2.1k sqft111 S Vollintine Ave, Taylorville, IL 62568For SaleMLS ID #CA1045397, Zach Lancaster, Craggs REALTORS, Inc.. RMLS Alliance as distributed by MLS GRID
- $229,9003 bd2 ba1.6k sqft525 Karen Rose Dr, Rochester, IL 62563For SaleMLS ID #CA1045246, Kyle T Killebrew, The Real Estate Group, Inc.. RMLS Alliance as distributed by MLS GRID
- $289,0003 bd3 ba2.3k sqft25 Lakewind Dr, Mount Pulaski, IL 62548For SaleMLS ID #CA1045232, Andrew L Meister, Keller Williams Capital. RMLS Alliance as distributed by MLS GRID
- $272,5004 bd2 ba1.9k sqft309 E Conrey St, Williamsville, IL 62693For SaleMLS ID #CA1044627, Jered Dennis, Swipe Home Property Group LLC. RMLS Alliance as distributed by MLS GRID
- $385,0003 bd3 ba1.8k sqft45 Longview Dr, Springfield, IL 62712For SaleMLS ID #CA1045142, Lorri D Conn, Keller Williams Capital. RMLS Alliance as distributed by MLS GRID
- $275,0003 bd2 ba1.8k sqft9 Blackberry Run, Springfield, IL 62704For SaleMLS ID #CA1043455, Peter G Steward, RE/MAX Professionals. RMLS Alliance as distributed by MLS GRID
- $204,9003 bd2 ba1.3k sqft32 Jamestown Cir, Riverton, IL 62561For SaleMLS ID #CA1045430, Betty Shuster, RE/MAX Professionals. RMLS Alliance as distributed by MLS GRID
- $249,9003 bd2 ba1.8k sqft6505 Christine Ct, Springfield, IL 62712For SaleMLS ID #CA1044484, Kyle T Killebrew, The Real Estate Group, Inc.. RMLS Alliance as distributed by MLS GRID
