Rochester Schools. Simply oozing with charm, this 2-story home is just off the Mech Blacktop. The home has many updates, including a new kitchen, flooring, a shower in the primary bath, a wall was removed and redesigned main level, a new attached garage door, and more. This home is beautiful inside, with lots of room to get away from each other or for entertaining. Open floor plan between living room, kitchen, dining room, and family room. The attached garage has a 2-car garage door, but he replaced it with a single door. The garages are 4-car with lots of room in both. Sits on a large fenced-in yard, has a nice deck off the back, and a hot tub. Roof 10 yrs, HVAC 6 yrs, chimney tuckpointed, granite countertops 6 yrs, FP updated 1 yr. This home has so many great features; it's hard to name them all!
Pending
$385,000
45 Longview Dr, Springfield, IL 62712
3beds
1,833sqft
Single Family Residence, Residential
Built in ----
1.03 Acres Lot
$386,700 Zestimate®
$210/sqft
$-- HOA
What's special
- 13 days
- 44
- 0
Zillow last checked:
Listing updated:
Listed by:
Lorri D Conn Mobl:217-414-5663,
Keller Williams Capital
Source: RMLS Alliance as distributed by MLS GRID,MLS#: CA1046374 Originating MLS: Capital Area Association of Realtors
Originating MLS: Capital Area Association of Realtors
Facts & features
Interior
Bedrooms & bathrooms
- Bedrooms: 3
- Bathrooms: 3
- Full bathrooms: 2
- 1/2 bathrooms: 1
Bedroom 1
- Level: Upper
- Dimensions: 17ft 3in x 12ft 7in
Bedroom 2
- Level: Upper
- Dimensions: 13ft 8in x 13ft 3in
Bedroom 3
- Level: Upper
- Dimensions: 12ft 8in x 9ft 7in
Other
- Level: Main
- Dimensions: 12ft 2in x 13ft 0in
Family room
- Level: Main
- Dimensions: 19ft 1in x 13ft 3in
Kitchen
- Level: Main
- Dimensions: 17ft 9in x 11ft 3in
Laundry
- Level: Main
- Dimensions: 10ft 7in x 6ft 1in
Living room
- Level: Main
- Dimensions: 19ft 0in x 13ft 3in
Main level
- Area: 1118
Upper level
- Area: 715
Heating
- Electric, Forced Air
Cooling
- Central Air
Appliances
- Included: Dishwasher, Range Hood, Microwave, Range, Refrigerator
Features
- Ceiling Fan(s)
- Windows: Blinds
- Basement: None
- Number of fireplaces: 1
- Fireplace features: Family Room, Wood Burning
Interior area
- Total structure area: 1,833
- Total interior livable area: 1,833 sqft
Property
Parking
- Total spaces: 4
- Parking features: Attached, Detached
- Attached garage spaces: 4
- Details: Number Of Garage Remotes: 2
Features
- Levels: Two
- Patio & porch: Deck, Porch
- Has spa: Yes
- Spa features: Heated
Lot
- Size: 1.03 Acres
- Dimensions: 150 x 300
- Features: Level
Details
- Parcel number: 15340326009
Construction
Type & style
- Home type: SingleFamily
- Property subtype: Single Family Residence, Residential
Materials
- Frame, Brick, Vinyl Siding
- Foundation: Block, Concrete Perimeter
- Roof: Shingle
Condition
- New construction: No
Utilities & green energy
- Sewer: Septic Tank
- Water: Public
- Utilities for property: Cable Available
Community & HOA
Community
- Subdivision: West View Park
Location
- Region: Springfield
Financial & listing details
- Price per square foot: $210/sqft
- Tax assessed value: $202,218
- Annual tax amount: $4,262
- Date on market: 9/9/2026
- Cumulative days on market: 44 days
- Road surface type: Paved
Estimated market value
$386,700
$367,000 - $406,000
$2,263/mo
Price history
| Date | Event | Price |
|---|---|---|
| 9/9/2026 | Pending sale | $385,000$210/sqft |
Source:  RMLS Alliance as distributed by MLS GRID #CA1046374 Report a problem RMLS Alliance as distributed by MLS GRID #CA1046374 Report a problem | ||
| 9/3/2026 | Listing removed | $385,000$210/sqft |
Source: RMLS Alliance as distributed by MLS GRID #CA1045142 Report a problem | ||
| 8/17/2026 | Pending sale | $385,000$210/sqft |
Source: RMLS Alliance as distributed by MLS GRID #CA1045142 Report a problem | ||
| 7/15/2026 | Listed for sale | $385,000+133.3%$210/sqft |
Source: RMLS Alliance as distributed by MLS GRID #CA1045142 Report a problem | ||
| 9/29/2015 | Sold | $165,000-1.8%$90/sqft |
Source: RMLS Alliance as distributed by MLS GRID #CA136347 Report a problem | ||
| 7/7/2006 | Sold | $168,000$92/sqft |
Source: Public Record Report a problem | ||
Public tax history
| Year | Property taxes | Tax assessment |
|---|---|---|
| 2024 | $4,063 +5.4% | $67,406 +8.1% |
| 2023 | $3,853 +6.2% | $62,349 +7.4% |
| 2022 | $3,629 +4.4% | $58,031 +4.4% |
| 2021 | $3,476 +1.4% | $55,606 +0.6% |
| 2020 | $3,427 -6.2% | $55,247 -8.5% |
| 2019 | $3,654 | $60,350 +1.9% |
| 2018 | $3,654 +3.3% | $59,231 +2.8% |
| 2017 | $3,538 +3% | $57,600 +3.2% |
| 2016 | $3,435 +2.5% | $55,830 +2.8% |
| 2015 | $3,350 +1.7% | $54,283 +1.6% |
| 2014 | $3,295 -0.6% | $53,433 -0.9% |
| 2013 | $3,314 +1.4% | $53,935 |
| 2012 | $3,269 +3.2% | $53,935 +1.1% |
| 2011 | $3,168 +2.4% | $53,337 +0.7% |
| 2010 | $3,095 +1.5% | $52,954 +0.5% |
| 2009 | $3,048 +0.6% | $52,711 +1.7% |
| 2008 | $3,031 +11.9% | $51,849 +4.6% |
| 2007 | $2,707 +1.9% | $49,546 +4.7% |
| 2006 | $2,656 | $47,322 |
Find assessor info on the county website
Monthly payment
Est. payment
Payment breakdown
Explore the cost of this home by adjusting the details. Changes won't be saved.Climate risks
Neighborhood: 62712
Similar homes
- $349,9003 bd3 ba1.8k sqft300 N Walnut St, Rochester, IL 62563For Sale By Owner

- $375,0005 bd3 ba2.3k sqft6223 Horseview Dr, Springfield, IL 62712For Sale
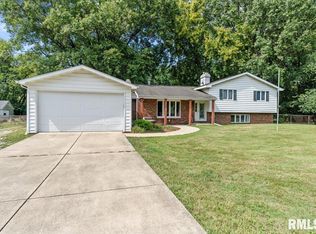
 MLS ID #CA1046477, Betty A Webb, Webb & Associates Realty. RMLS Alliance as distributed by MLS GRID
 - $360,0003 bd2 ba2.4k sqft535 Jostes Rd, Rochester, IL 62563For Sale
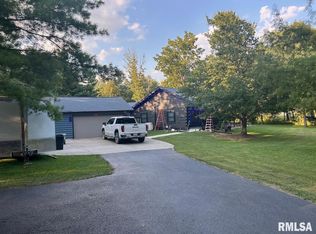 MLS ID #CA1046232, Joseph B Curvey, Curvey Real Estate, Inc.. RMLS Alliance as distributed by MLS GRID
 - $360,0003 bd2 ba1.9k sqft6454 Camino De Burlon, Rochester, IL 62563For Sale
 MLS ID #CA1046433, Nikki Machin, The Real Estate Group, Inc.. RMLS Alliance as distributed by MLS GRID
 - $350,0003 bd2 ba1.9k sqft3282 Pet Cemetery Rd, Springfield, IL 62707For SaleMLS ID #CA1045662, Tracy M Shaw, Keller Williams Capital. RMLS Alliance as distributed by MLS GRID
- $425,0003 bd2 ba1.9k sqft2141 Cardinal Dr, Springfield, IL 62704For SaleMLS ID #CA1046523, Melissa D Vorreyer, RE/MAX Professionals. RMLS Alliance as distributed by MLS GRID
- $398,9003 bd2 ba2.2k sqft1326 S Park Ave, Springfield, IL 62704For SaleMLS ID #CA1046100, Debra Sarsany, The Real Estate Group, Inc.. RMLS Alliance as distributed by MLS GRID
- $340,0004 bd3 ba1.7k sqft505 E Main St, Rochester, IL 62563For SaleMLS ID #CA1046298, Andrew Kinney, The Real Estate Group, Inc.. RMLS Alliance as distributed by MLS GRID
- $250,0003 bd2 ba1.5k sqft3206 Sequoia Dr, Springfield, IL 62712For SaleMLS ID #CA1046415, Crystal Commean, RE/MAX Professionals. RMLS Alliance as distributed by MLS GRID
- $319,9003 bd2 ba2.4k sqft612 Old Tippecanoe Dr, Springfield, IL 62711For SaleMLS ID #CA1046505, Jim Fulgenzi, RE/MAX Professionals. RMLS Alliance as distributed by MLS GRID
- $420,0003 bd3 ba1.9k sqft1761 Tozer Rd, Springfield, IL 62707For SaleMLS ID #CA1045595, Lori A Waggener, The Real Estate Group, Inc.. RMLS Alliance as distributed by MLS GRID
- $349,9004 bd1 ba2k sqft10017 Prairie Creek Rd, New Berlin, IL 62670For SaleMLS ID #CA1046398, Kaitlyn Fry, The Real Estate Group, Inc.. RMLS Alliance as distributed by MLS GRID
- $372,5003 bd3 ba2.3k sqft4810 Chestnut Dr, Springfield, IL 62711For SaleMLS ID #CA1044923, Melissa M Grady, The Real Estate Group, Inc.. RMLS Alliance as distributed by MLS GRID
- $225,0003 bd2 ba1.7k sqft33 Kender Ln, Dawson, IL 62520For SaleMLS ID #CA1046480, Lorri D Conn, Keller Williams Capital. RMLS Alliance as distributed by MLS GRID
- $269,9003 bd2 ba2.5k sqft35 Providence Ln, Springfield, IL 62711For SaleMLS ID #CA1046452, Jeff Lochbaum, The Real Estate Group, Inc.. RMLS Alliance as distributed by MLS GRID
- $335,0003 bd3 ba2.5k sqft39 Crestview Dr, Chatham, IL 62629For SaleMLS ID #CA1046419, Nikki Machin, The Real Estate Group, Inc.. RMLS Alliance as distributed by MLS GRID
- $385,0003 bd3 ba2.4k sqft1514 Balfour Dr, Springfield, IL 62711For SaleMLS ID #CA1045295, Julie Davis, The Real Estate Group, Inc.. RMLS Alliance as distributed by MLS GRID
- $419,9002 bd2 ba1.6k sqft3700 Westgate Dr, Springfield, IL 62711For SaleMLS ID #CA1046574, Lori A Waggener, The Real Estate Group, Inc.. RMLS Alliance as distributed by MLS GRID
- $285,0003 bd2 ba1.6k sqft319 Waterwheel Dr, Rochester, IL 62563For SaleMLS ID #CA1046435, Ketki Arya, The Real Estate Group, Inc.. RMLS Alliance as distributed by MLS GRID
