Built in 2022 and located in popular Oak Mill Estates, this Rochester duplex is fresh, modern, and completely move-in ready! The home is beautifully finished with granite countertops, modern cabinetry, matte black fixtures, tray ceilings, and a cozy gas fireplace. The spacious primary suite features a dual vanity, walk-in shower, and large walk-in closet, while the additional bedrooms offer plenty of comfortable space. Even the laundry room delivers with extra cabinetry and a utility sink. Outside, board and batten siding, brick accents, and farmhouse-style lighting create great curb appeal, while a covered patio and lower patio make the backyard perfect for relaxing or entertaining. With everything just four years old, this home offers modern style, a functional layout, and plenty of peace of mind. Radon mitigation system already in place!
For sale
$285,000
319 Waterwheel Dr, Rochester, IL 62563
3beds
1,622sqft
Single Family Residence, Residential
Built in 2022
6,000 Square Feet Lot
$-- Zestimate®
$176/sqft
$2/mo HOA
What's special
Cozy gas fireplaceBrick accentsModern cabinetryFarmhouse-style lightingCovered patioTray ceilingsGranite countertops
- 18 days
- 1,212
- 67
Likely to sell faster than
Zillow last checked:
Listing updated:
Listed by:
Ketki Arya Mobl:217-720-8683,
The Real Estate Group, Inc.
Source: RMLS Alliance as distributed by MLS GRID,MLS#: CA1046435 Originating MLS: Capital Area Association of Realtors
Originating MLS: Capital Area Association of Realtors
Facts & features
Interior
Bedrooms & bathrooms
- Bedrooms: 3
- Bathrooms: 2
- Full bathrooms: 2
Bedroom 1
- Level: Main
- Dimensions: 15ft 1in x 11ft 11in
Bedroom 2
- Level: Main
- Dimensions: 12ft 0in x 11ft 2in
Bedroom 3
- Level: Main
- Dimensions: 12ft 0in x 11ft 1in
Other
- Level: Main
- Dimensions: 10ft 11in x 13ft 1in
Kitchen
- Level: Main
- Dimensions: 9ft 9in x 16ft 1in
Laundry
- Level: Main
- Dimensions: 9ft 9in x 6ft 9in
Living room
- Level: Main
- Dimensions: 16ft 7in x 14ft 1in
Main level
- Area: 1622
Heating
- Forced Air
Cooling
- Central Air
Appliances
- Included: Dishwasher, Microwave, Range, Refrigerator, Gas Water Heater
Features
- Solid Surface Counter, Ceiling Fan(s)
- Basement: Crawl Space,None
- Number of fireplaces: 1
- Fireplace features: Gas Log, Living Room
Interior area
- Total structure area: 1,622
- Total interior livable area: 1,622 sqft
Property
Parking
- Total spaces: 2
- Parking features: Attached
- Attached garage spaces: 2
Features
- Patio & porch: Patio
Lot
- Size: 6,000 Square Feet
- Dimensions: 48 x 125
- Features: Level
Details
- Parcel number: 23150180051
- Other equipment: Radon Mitigation System
Construction
Type & style
- Home type: SingleFamily
- Architectural style: Ranch
- Property subtype: Single Family Residence, Residential
Materials
- Brick, Vinyl Siding
- Roof: Shingle
Condition
- New construction: No
- Year built: 2022
Utilities & green energy
- Sewer: Public Sewer
- Water: Public
Green energy
- Energy efficient items: High Efficiency Heating, High Efficiency Air Cond
Community & HOA
Community
- Subdivision: Oak Mill Estates
HOA
- Has HOA: Yes
- HOA fee: $25 annually
Location
- Region: Rochester
Financial & listing details
- Price per square foot: $176/sqft
- Tax assessed value: $288,411
- Annual tax amount: $5,988
- Date on market: 9/11/2026
- Cumulative days on market: 19 days
- Road surface type: Paved
Estimated market value
Not available
Estimated sales range
Not available
Not available
Price history
| Date | Event | Price |
|---|---|---|
| 9/11/2026 | Listed for sale | $285,000+11.8%$176/sqft |
Source:  RMLS Alliance as distributed by MLS GRID #CA1046435 Report a problem RMLS Alliance as distributed by MLS GRID #CA1046435 Report a problem | ||
| 6/27/2022 | Sold | $254,900$157/sqft |
Source: RMLS Alliance as distributed by MLS GRID #CA1013083 Report a problem | ||
| 6/16/2022 | Pending sale | $254,900$157/sqft |
Source: RMLS Alliance as distributed by MLS GRID #CA1013083 Report a problem | ||
| 6/16/2022 | Listed for sale | $254,900$157/sqft |
Source: RMLS Alliance as distributed by MLS GRID #CA1013083 Report a problem | ||
| 5/9/2022 | Pending sale | $254,900$157/sqft |
Source: RMLS Alliance as distributed by MLS GRID #CA1013083 Report a problem | ||
| 4/25/2022 | Price change | $254,900-1.6%$157/sqft |
Source: RMLS Alliance as distributed by MLS GRID #CA1013083 Report a problem | ||
| 3/21/2022 | Listed for sale | $259,000$160/sqft |
Source: RMLS Alliance as distributed by MLS GRID #CA1013083 Report a problem | ||
Public tax history
| Year | Property taxes | Tax assessment |
|---|---|---|
| 2024 | $6,386 +2.1% | $96,137 +5.3% |
| 2023 | $6,253 | $91,315 |
| 2022 | -- | -- |
Find assessor info on the county website
Monthly payment
Est. payment
Payment breakdown
Explore the cost of this home by adjusting the details. Changes won't be saved.Climate risks
Neighborhood: 62563
Nearby schools
Schools provided by the listing agent
- Elementary: Rochester
- Middle: Rochester Community School Disticet
Source: RMLS Alliance as distributed by MLS GRID. This data may not be complete. We recommend contacting the local school district to confirm school assignments for this home.
Similar homes
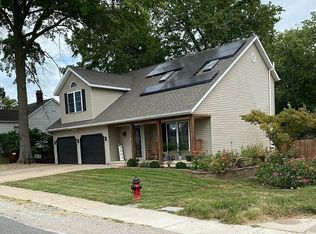
- $349,9003 bd3 ba1.8k sqft300 N Walnut St, Rochester, IL 62563For Sale By Owner
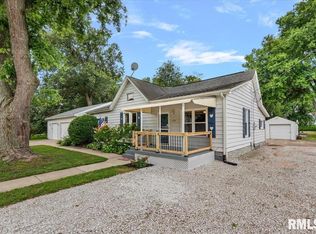
- $340,0004 bd3 ba1.7k sqft505 E Main St, Rochester, IL 62563For Sale

 MLS ID #CA1046298, Andrew Kinney, The Real Estate Group, Inc.. RMLS Alliance as distributed by MLS GRID
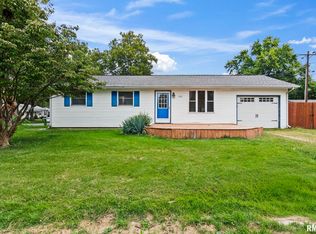
 - $199,9002 bd1 ba1.4k sqft509 S Walnut St, Rochester, IL 62563For Sale
 MLS ID #CA1045783, Andrew Kinney, The Real Estate Group, Inc.. RMLS Alliance as distributed by MLS GRID
 - $155,0003 bd2 ba1k sqft300 Parkview Dr, Rochester, IL 62563For Sale
 MLS ID #CA1046593, Ketki Arya, The Real Estate Group, Inc.. RMLS Alliance as distributed by MLS GRID
 - $275,0003 bd2 ba1.6k sqft3610 Troon Dr, Springfield, IL 62712For SaleMLS ID #CA1046533, Seth A Goodman, ME Realty. RMLS Alliance as distributed by MLS GRID
- $269,9003 bd2 ba1.2k sqft212 S 8th St, Riverton, IL 62561For SaleMLS ID #CA1046321, Cheri L Shadis, The Real Estate Group, Inc.. RMLS Alliance as distributed by MLS GRID
- $336,9003 bd2 ba2.2k sqft27 Mishawaka Dr, Rochester, IL 62563For SaleMLS ID #CA1044233, Diane Tinsley, The Real Estate Group, Inc.. RMLS Alliance as distributed by MLS GRID
- $250,0003 bd2 ba1.5k sqft3206 Sequoia Dr, Springfield, IL 62712For SaleMLS ID #CA1046415, Crystal Commean, RE/MAX Professionals. RMLS Alliance as distributed by MLS GRID
- $225,0003 bd2 ba1.7k sqft33 Kender Ln, Dawson, IL 62520For SaleMLS ID #CA1046480, Lorri D Conn, Keller Williams Capital. RMLS Alliance as distributed by MLS GRID
- $274,9003 bd3 ba1.8k sqft315 N Breckenridge Rd, Chatham, IL 62629For SaleMLS ID #CA1045632, Kyle T Killebrew, The Real Estate Group, Inc.. RMLS Alliance as distributed by MLS GRID
- $350,0003 bd2 ba1.9k sqft3282 Pet Cemetery Rd, Springfield, IL 62707For SaleMLS ID #CA1045662, Tracy M Shaw, Keller Williams Capital. RMLS Alliance as distributed by MLS GRID
- $250,0003 bd3 ba1.5k sqft1 County Rd, Chatham, IL 62629For SaleMLS ID #CA1046173, Ryan Plowman, Keller Williams Capital. RMLS Alliance as distributed by MLS GRID
- $287,5003 bd2 ba1.8k sqft644 Magnolia Dr, Chatham, IL 62629For SaleMLS ID #CA1045661, Kyle T Killebrew, The Real Estate Group, Inc.. RMLS Alliance as distributed by MLS GRID
- $235,0003 bd2 ba1.3k sqft1212 Dani Ln, Springfield, IL 62712For SaleMLS ID #CA1046049, Krystal K Buscher, The Real Estate Group, Inc.. RMLS Alliance as distributed by MLS GRID
- $307,0003 bd2 ba1.7k sqft260 Blue Springs Dr, Sherman, IL 62684For SaleMLS ID #CA1045424, Tracy M Shaw, Keller Williams Capital. RMLS Alliance as distributed by MLS GRID
- $279,9004 bd3 ba2.2k sqft29 Hollybrook Dr, Springfield, IL 62702For SaleMLS ID #CA1043691, Jane Hay, The Real Estate Group, Inc.. RMLS Alliance as distributed by MLS GRID
- $220,0003 bd2 ba1.2k sqft5209 Carlton Dr, Springfield, IL 62703For SaleMLS ID #CA1046434, Jared Williams, Archer Realty. RMLS Alliance as distributed by MLS GRID
