Take a sneak peak at this all brick ranch home nestled on 1 acre, just off the Mechanicsburg Blktp. This home features city water, 2 car garage, storage shed with fort/play house above it for the kids, and mature trees. Updates include: 2025 Roof, gutters & soffit, 2024 flooring in living room, kitchen, foyer & utility room, fresh paint & exterior doors. 2019-2021 furnace/AC, water heater, and stove top. Septic tank has new line from house to tank & chimney repair. Sliding doors from kitchen lead to the backyard deck for relaxing. Bed room #3 has built in beds and closet shelving. Fireplace has been gas & wood, you can convert to which one you like.
For sale
$225,000
33 Kender Ln, Dawson, IL 62520
3beds
1,700sqft
Single Family Residence, Residential
Built in ----
1 Acres Lot
$220,200 Zestimate®
$132/sqft
$-- HOA
What's special
All brick ranch homeMature treesBackyard deck for relaxing
- 4 days
- 860
- 62
Likely to sell faster than
Zillow last checked:
Listing updated:
Listed by:
Lorri D Conn Mobl:217-414-5663,
Keller Williams Capital
Source: RMLS Alliance as distributed by MLS GRID,MLS#: CA1046480 Originating MLS: Capital Area Association of Realtors
Originating MLS: Capital Area Association of Realtors
Facts & features
Interior
Bedrooms & bathrooms
- Bedrooms: 3
- Bathrooms: 2
- Full bathrooms: 2
Bedroom 1
- Level: Main
- Dimensions: 19ft 11in x 10ft 1in
Bedroom 2
- Level: Main
- Dimensions: 10ft 4in x 9ft 11in
Bedroom 3
- Level: Main
- Dimensions: 14ft 0in x 11ft 7in
Kitchen
- Level: Main
- Dimensions: 18ft 8in x 14ft 5in
Laundry
- Level: Main
- Dimensions: 10ft 2in x 8ft 1in
Living room
- Level: Main
- Dimensions: 16ft 1in x 17ft 9in
Main level
- Area: 1700
Heating
- Forced Air
Cooling
- Central Air
Appliances
- Included: Range, Gas Water Heater
Features
- Ceiling Fan(s)
- Windows: Blinds
- Basement: Crawl Space
- Number of fireplaces: 1
- Fireplace features: Gas Log, Living Room, Wood Burning
Interior area
- Total structure area: 1,700
- Total interior livable area: 1,700 sqft
Property
Parking
- Total spaces: 2
- Parking features: Detached
- Garage spaces: 2
Features
- Patio & porch: Deck
Lot
- Size: 1 Acres
- Dimensions: 1
- Features: Corner Lot, Level
Details
- Additional structures: Shed(s)
- Parcel number: 16310200001
Construction
Type & style
- Home type: SingleFamily
- Architectural style: Ranch
- Property subtype: Single Family Residence, Residential
Materials
- Frame, Brick
- Foundation: Block
- Roof: Shingle
Condition
- New construction: No
Utilities & green energy
- Sewer: Septic Tank
- Water: Public
Community & HOA
Community
- Subdivision: None
Location
- Region: Dawson
Financial & listing details
- Price per square foot: $132/sqft
- Tax assessed value: $171,762
- Annual tax amount: $3,214
- Date on market: 9/12/2026
- Cumulative days on market: 5 days
- Road surface type: Gravel, Paved
Estimated market value
$220,200
$209,000 - $231,000
$1,701/mo
Price history
| Date | Event | Price |
|---|---|---|
| 9/12/2026 | Listed for sale | $225,000+136.8%$132/sqft |
Source:  RMLS Alliance as distributed by MLS GRID #CA1046480 Report a problem RMLS Alliance as distributed by MLS GRID #CA1046480 Report a problem | ||
| 10/9/1997 | Sold | $95,000$56/sqft |
Source: Agent Provided Report a problem | ||
Public tax history
| Year | Property taxes | Tax assessment |
|---|---|---|
| 2024 | $3,108 +4.2% | $57,254 +6.7% |
| 2023 | $2,983 +3.9% | $53,655 +5.5% |
| 2022 | $2,870 +9.5% | $50,870 +11% |
| 2021 | $2,621 -6.1% | $45,837 -0.7% |
| 2020 | $2,791 +4.9% | $46,160 -2.6% |
| 2019 | $2,661 | $47,385 +4.4% |
| 2018 | $2,661 +1.5% | $45,385 +2.4% |
| 2017 | $2,621 +0.3% | $44,321 +0.4% |
| 2016 | $2,614 +0.8% | $44,145 +1.8% |
| 2015 | $2,594 +1.8% | $43,369 +1.7% |
| 2014 | $2,549 +7.9% | $42,627 +3% |
| 2013 | $2,363 +0.5% | $41,377 |
| 2012 | $2,350 +927.7% | $41,377 +2.7% |
| 2011 | $229 -91.3% | $40,277 -12.8% |
| 2010 | $2,635 +3.3% | $46,178 +1.9% |
| 2009 | $2,551 +6.2% | $45,299 +3.8% |
| 2008 | $2,404 -0.6% | $43,645 +3% |
| 2007 | $2,417 +5.3% | $42,386 +5.4% |
| 2006 | $2,296 | $40,231 |
Find assessor info on the county website
Monthly payment
Est. payment
Payment breakdown
Explore the cost of this home by adjusting the details. Changes won't be saved.Climate risks
Neighborhood: 62520
Similar homes
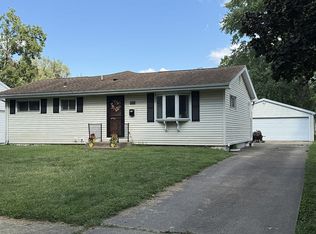
- $219,9003 bd2 ba1.5k sqft2016 N 24th St, Springfield, IL 62702For Sale By Owner
- $275,0003 bd2 ba1.6k sqft3610 Troon Dr, Springfield, IL 62712For Sale
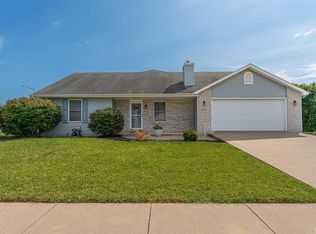
 MLS ID #CA1046533, Seth A Goodman, ME Realty. RMLS Alliance as distributed by MLS GRID
 - $250,0003 bd2 ba1.5k sqft3206 Sequoia Dr, Springfield, IL 62712For Sale
 MLS ID #CA1046415, Crystal Commean, RE/MAX Professionals. RMLS Alliance as distributed by MLS GRID
 - $220,0003 bd2 ba1.2k sqft5209 Carlton Dr, Springfield, IL 62703For Sale
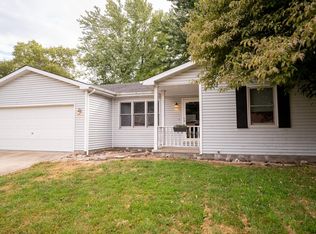 MLS ID #CA1046434, Jared Williams, Archer Realty. RMLS Alliance as distributed by MLS GRID
 - $179,9003 bd1 ba2k sqft401 S 4th St, Riverton, IL 62561For SaleMLS ID #CA1046113, Jim Fulgenzi, RE/MAX Professionals. RMLS Alliance as distributed by MLS GRID
- $215,0004 bd3 ba1.8k sqft206 S State St, Springfield, IL 62704For SaleMLS ID #CA1046545, Joshua F Kruse, The Real Estate Group, Inc.. RMLS Alliance as distributed by MLS GRID
- $225,0005 bd3 ba2.5k sqft352 W Main St, Mount Auburn, IL 62547For SaleMLS ID #CA1046123, Stevie Sweeney, Keller Williams Capital. RMLS Alliance as distributed by MLS GRID
- $269,9003 bd2 ba2.5k sqft35 Providence Ln, Springfield, IL 62711For SaleMLS ID #CA1046452, Jeff Lochbaum, The Real Estate Group, Inc.. RMLS Alliance as distributed by MLS GRID
- $249,9004 bd3 ba1.8k sqft2920 Andy Rd, Springfield, IL 62702For SaleMLS ID #CA1046559, Kyle T Killebrew, The Real Estate Group, Inc.. RMLS Alliance as distributed by MLS GRID
- $199,9002 bd1 ba1.4k sqft509 S Walnut St, Rochester, IL 62563For SaleMLS ID #CA1045783, Andrew Kinney, The Real Estate Group, Inc.. RMLS Alliance as distributed by MLS GRID
- $289,9003 bd2 ba1.2k sqft212 S 8th St, Riverton, IL 62561For SaleMLS ID #CA1046321, Cheri L Shadis, The Real Estate Group, Inc.. RMLS Alliance as distributed by MLS GRID
- $210,0003 bd2 ba1.5k sqft2904 Biscayne Dr, Springfield, IL 62707For SaleMLS ID #CA1046340, Joshua F Kruse, The Real Estate Group, Inc.. RMLS Alliance as distributed by MLS GRID
- $249,9003 bd2 ba1.7k sqft1608 Denison Dr, Springfield, IL 62704For SaleMLS ID #CA1046385, Roni K Mohan, RE/MAX Professionals. RMLS Alliance as distributed by MLS GRID
- $240,0003 bd2 ba1.5k sqft26 Woods Mill Rd, Sherman, IL 62684For SaleMLS ID #CA1045788, John E Kerstein, Keller Williams Capital. RMLS Alliance as distributed by MLS GRID
- $150,0003 bd1 ba1.7k sqft303 E Main St, Mechanicsburg, IL 62545For SaleMLS ID #CA1046294, Krystal K Buscher, The Real Estate Group, Inc.. RMLS Alliance as distributed by MLS GRID
- $190,0003 bd2 ba2k sqft2400 Cahokia Dr, Springfield, IL 62702For SaleMLS ID #CA1045313, Andrew Kinney, The Real Estate Group, Inc.. RMLS Alliance as distributed by MLS GRID
- $259,9003 bd2 ba1.3k sqft2 Knollwood Dr, Sherman, IL 62684For SaleMLS ID #CA1045973, Ronald K Knollenberg, Knollenberg Real Estate. RMLS Alliance as distributed by MLS GRID
