This Twin Lakes ranch has been lovingly cared for by the same owners since its inception in 1993, and it shows! Furnace and water heater have been replaced, and a full tear off/replacement roof was handled in August of 2025! With clean, easy to maintain landscaping, your exterior responsibilities are minimal. Inside you will find an amazing opportunity to gain instant equity with the application of some casual cosmetic updates to flooring, fixtures and hardware. At this price, there is so much room to improve the aesthetics of the home, and not be priced out of the subdivision! A large Living Room welcomes you as you enter, and ushers you effortlessly to the bedrooms, where you will find a Primary Bedroom with attached ensuite, all of which have seen a fresh coat of paint in the recent weeks. The spacious Kitchen/Dining area offers ample cabinetry, and all appliances stay, including washer/dryer! Off of the kitchen, you will find a bonus 4 season sunroom that is an awesome addition to the usable footprint of this home. The deep crawl space has got a sump pump in place, allowing you to sleep soundly during our midwest rainy seasons. The home has been inspected for the peace of mind needed when drafting an offer, and the necessary repairs have been completed!
For sale
$220,000
2904 Biscayne Dr, Springfield, IL 62707
3beds
1,590sqft
Single Family Residence, Residential
Built in 1993
-- sqft lot
$213,300 Zestimate®
$138/sqft
$15/mo HOA
What's special
Fresh coat of paintAmple cabinetry
- 4 days
- 744
- 25
Zillow last checked:
Listing updated:
Listed by:
Joshua F Kruse Offc:217-787-7000,
The Real Estate Group, Inc.
Source: RMLS Alliance as distributed by MLS GRID,MLS#: CA1046340 Originating MLS: Capital Area Association of Realtors
Originating MLS: Capital Area Association of Realtors
Facts & features
Interior
Bedrooms & bathrooms
- Bedrooms: 3
- Bathrooms: 2
- Full bathrooms: 2
Bedroom 1
- Level: Main
- Dimensions: 13ft 7in x 11ft 1in
Bedroom 2
- Level: Main
- Dimensions: 11ft 8in x 10ft 9in
Bedroom 3
- Level: Main
- Dimensions: 11ft 7in x 1007ft 0in
Other
- Level: Main
- Dimensions: 14ft 1in x 8ft 0in
Additional room
- Description: Sun Room
- Level: Main
- Dimensions: 18ft 3in x 13ft 7in
Kitchen
- Level: Upper
- Dimensions: 11ft 7in x 8ft 9in
Laundry
- Level: Main
- Dimensions: 10ft 5in x 6ft 2in
Living room
- Level: Main
- Dimensions: 18ft 6in x 17ft 2in
Main level
- Area: 1590
Heating
- Forced Air
Cooling
- Central Air
Appliances
- Included: Dishwasher, Dryer, Microwave, Range, Refrigerator, Washer, Gas Water Heater
Features
- Ceiling Fan(s)
- Windows: Window Treatments, Blinds
- Basement: Crawl Space
Interior area
- Total structure area: 1,590
- Total interior livable area: 1,590 sqft
Property
Parking
- Total spaces: 2
- Parking features: Paved
- Garage spaces: 2
Features
- Patio & porch: Porch
Lot
- Dimensions: 66 x 110 x 50 x 104
- Features: Level
Details
- Parcel number: 1413.0176018
Construction
Type & style
- Home type: SingleFamily
- Architectural style: Ranch
- Property subtype: Single Family Residence, Residential
Materials
- Frame, Vinyl Siding
- Foundation: Concrete Perimeter
- Roof: Shingle
Condition
- New construction: No
- Year built: 1993
Utilities & green energy
- Sewer: Public Sewer
- Water: Public
- Utilities for property: Cable Available
Community & HOA
Community
- Subdivision: Twin Lakes
HOA
- Has HOA: Yes
- HOA fee: $175 annually
Location
- Region: Springfield
Financial & listing details
- Price per square foot: $138/sqft
- Tax assessed value: $157,494
- Annual tax amount: $3,666
- Date on market: 9/8/2026
- Cumulative days on market: 4 days
- Road surface type: Paved
Estimated market value
$213,300
$203,000 - $224,000
$1,447/mo
Price history
| Date | Event | Price |
|---|---|---|
| 9/8/2026 | Listed for sale | $220,000$138/sqft |
Source:  RMLS Alliance as distributed by MLS GRID #CA1046340 Report a problem RMLS Alliance as distributed by MLS GRID #CA1046340 Report a problem | ||
Public tax history
| Year | Property taxes | Tax assessment |
|---|---|---|
| 2024 | $3,486 +6.7% | $52,498 +9.5% |
| 2023 | $3,267 +6.8% | $47,952 +6.2% |
| 2022 | $3,059 +4.7% | $45,140 +3.9% |
| 2021 | $2,921 +2% | $43,449 -0.1% |
| 2020 | $2,864 +8.3% | $43,514 +0.4% |
| 2019 | $2,646 | $43,362 +2.5% |
| 2018 | $2,646 +2.6% | $42,313 +1.3% |
| 2017 | $2,579 +2.5% | $41,766 +1.5% |
| 2016 | $2,515 +1.4% | $41,157 +1.2% |
| 2015 | $2,480 +2.3% | $40,665 +0.7% |
| 2014 | $2,424 +2.3% | $40,402 +0.4% |
| 2013 | $2,370 -1.4% | $40,246 |
| 2012 | $2,404 +2.5% | $40,246 |
| 2011 | $2,345 +2.9% | $40,246 +1% |
| 2010 | $2,279 +3.5% | $39,859 +1.4% |
| 2009 | $2,201 +3.6% | $39,293 +4.2% |
| 2008 | $2,124 -7.2% | $37,709 -1.9% |
| 2007 | $2,288 +0.9% | $38,437 +3.8% |
| 2006 | $2,267 | $37,027 |
Find assessor info on the county website
Monthly payment
Est. payment
Payment breakdown
Explore the cost of this home by adjusting the details. Changes won't be saved.Climate risks
Neighborhood: Twin Lakes
Similar homes

- $219,9003 bd2 ba1.5k sqft2016 N 24th St, Springfield, IL 62702For Sale By Owner
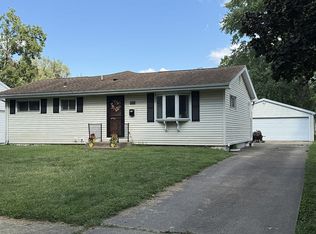
- $225,0003 bd2 ba1.7k sqft33 Kender Ln, Dawson, IL 62520For Sale
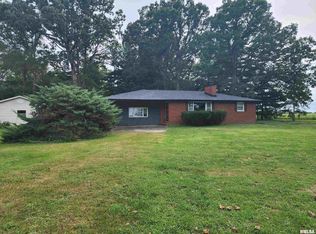
 MLS ID #CA1046480, Lorri D Conn, Keller Williams Capital. RMLS Alliance as distributed by MLS GRID
 - $158,8003 bd1 ba1k sqft2445 Basil Dr, Springfield, IL 62707For Sale
 MLS ID #CA1046328, Betty A Webb, Webb & Associates Realty. RMLS Alliance as distributed by MLS GRID
 - $175,0003 bd2 ba1.3k sqft2217 E Sangamon Ave, Springfield, IL 62702For Sale By Owner

- $185,0003 bd2 ba1.6k sqft6 Ivy Hill Dr, Riverton, IL 62561For SaleMLS ID #CA1046371, Kelly Stotlar, The Real Estate Group, Inc.. RMLS Alliance as distributed by MLS GRID
- $230,0004 bd2 ba2.2k sqft1945 S Glenwood Ave, Springfield, IL 62704For SaleMLS ID #CA1046404, Michelle Johnson, The Real Estate Group, Inc.. RMLS Alliance as distributed by MLS GRID
- $250,0003 bd2 ba1.5k sqft3206 Sequoia Dr, Springfield, IL 62712For SaleMLS ID #CA1046415, Crystal Commean, RE/MAX Professionals. RMLS Alliance as distributed by MLS GRID
- $190,0003 bd2 ba2k sqft2400 Cahokia Dr, Springfield, IL 62702For SaleMLS ID #CA1045313, Andrew Kinney, The Real Estate Group, Inc.. RMLS Alliance as distributed by MLS GRID
- $250,0004 bd2 ba1.1k sqft3915 N Dirksen Pkwy, Springfield, IL 62707For SaleMLS ID #CA1044898, Jami R Winchester, The Real Estate Group, Inc.. RMLS Alliance as distributed by MLS GRID
- $169,9003 bd2 ba1.6k sqft2536 S Walnut St, Springfield, IL 62704For SaleMLS ID #CA1046451, Jami R Winchester, The Real Estate Group, Inc.. RMLS Alliance as distributed by MLS GRID
- $180,0003 bd2 ba1.1k sqft1516 W Jackson St, Springfield, IL 62704For SaleMLS ID #CA1046388, Cindy E Grady, The Real Estate Group, Inc.. RMLS Alliance as distributed by MLS GRID
- $240,0003 bd2 ba1.5k sqft26 Woods Mill Rd, Sherman, IL 62684For SaleMLS ID #CA1045788, John E Kerstein, Keller Williams Capital. RMLS Alliance as distributed by MLS GRID
- $164,9004 bd2 ba1.4k sqft1821 Denton Dr, Springfield, IL 62702For SaleMLS ID #CA1046150, Diane Tinsley, The Real Estate Group, Inc.. RMLS Alliance as distributed by MLS GRID
- $137,9003 bd1 ba1.2k sqft1709 Albert St, Springfield, IL 62702For SaleMLS ID #CA1046411, Cheri L Shadis, The Real Estate Group, Inc.. RMLS Alliance as distributed by MLS GRID
- $189,9004 bd2 ba2.3k sqft1901 Marland St, Springfield, IL 62702For SaleMLS ID #CA1045900, Melissa D Vorreyer, RE/MAX Professionals. RMLS Alliance as distributed by MLS GRID
