Clean and very well maintained 3BD 2BA west central ranch with an open floor plan, attached 2 car finished garage, ensuite in the primary bedroom, a fireplace, clean dry basement, and a gorgeous landscaped rear yard with a flat bottom inground leisure pool. Near shopping, schools, and Washington Park. Updated mechanicals-Furn/CA 2019, H20 htr 2026, roof 2011,-and pre-inspected! Showings begin September 16th.
Under contract
$249,900
1608 Denison Dr, Springfield, IL 62704
3beds
1,700sqft
Single Family Residence, Residential
Built in 1969
10,350 Square Feet Lot
$-- Zestimate®
$147/sqft
$-- HOA
What's special
- 45 days
- 139
- 4
Zillow last checked:
Listing updated:
Listed by:
Roni K Mohan Pref:217-899-7899,
RE/MAX Professionals
Source: RMLS Alliance as distributed by MLS GRID,MLS#: CA1046385 Originating MLS: Capital Area Association of Realtors
Facts & features
Interior
Bedrooms & bathrooms
- Bedrooms: 3
- Bathrooms: 2
- Full bathrooms: 2
Bedroom 1
- Level: Lower
- Dimensions: 12ft 7in x 14ft 8in
Bedroom 2
- Level: Main
- Dimensions: 15ft 11in x 11ft 6in
Bedroom 3
- Level: Main
- Dimensions: 11ft 7in x 10ft 5in
Other
- Level: Main
- Dimensions: 12ft 4in x 16ft 11in
Kitchen
- Level: Main
- Dimensions: 20ft 7in x 11ft 0in
Living room
- Level: Main
- Dimensions: 21ft 1in x 14ft 3in
Main level
- Area: 1700
Heating
- Forced Air
Cooling
- Central Air
Appliances
- Included: Dishwasher, Dryer, Microwave, Range, Refrigerator, Washer
Features
- Ceiling Fan(s)
- Windows: Window Treatments, Blinds
- Basement: Unfinished
- Number of fireplaces: 1
- Fireplace features: Wood Burning, Family Room
Interior area
- Total structure area: 1,700
- Total interior livable area: 1,700 sqft
Video & virtual tour
Property
Parking
- Total spaces: 2
- Parking features: Attached
- Attached garage spaces: 2
- Details: Number Of Garage Remotes: 2
Features
- Patio & porch: Patio
- Pool features: In Ground
Lot
- Size: 10,350 Square Feet
- Dimensions: 75 x 138
- Features: Level
Details
- Parcel number: 2205.0381026
Construction
Type & style
- Home type: SingleFamily
- Architectural style: Ranch
- Property subtype: Single Family Residence, Residential
Materials
- Frame, Brick, Wood Siding
- Foundation: Block
- Roof: Shingle
Condition
- New construction: No
- Year built: 1969
Utilities & green energy
- Sewer: Public Sewer
- Water: Public
- Utilities for property: Cable Available
Community & HOA
Community
- Security: Security System
- Subdivision: Cherry Hills
Location
- Region: Springfield
Financial & listing details
- Price per square foot: $147/sqft
- Tax assessed value: $230,778
- Annual tax amount: $5,742
- Date on market: 9/9/2026
- Cumulative days on market: 34 days
- Road surface type: Paved
Estimated market value
Not available
Estimated sales range
Not available
Not available
Price history
| Date | Event | Price |
|---|---|---|
| 9/18/2026 | Contingent | $249,900$147/sqft |
Source:  RMLS Alliance as distributed by MLS GRID #CA1046385 Report a problem | ||
| 9/16/2026 | Listed for sale | $249,900+44.9%$147/sqft |
Source: RMLS Alliance as distributed by MLS GRID #CA1046385 Report a problem | ||
| 10/3/2005 | Sold | $172,500$101/sqft |
Source: Public Record Report a problem | ||
Public tax history
| Year | Property taxes | Tax assessment |
|---|---|---|
| 2025 | $5,742 +4% | $76,926 +7.2% |
| 2024 | $5,522 +4.9% | $71,746 +9.5% |
| 2023 | $5,263 +5.3% | $65,534 +6.1% |
| 2022 | $4,998 +3.9% | $61,774 +3.9% |
| 2021 | $4,812 +2.1% | $59,461 0% |
| 2020 | $4,712 +12.8% | $59,487 0% |
| 2019 | $4,175 | $59,488 +7.3% |
| 2018 | $4,175 +2.3% | $55,418 +1.3% |
| 2017 | $4,082 +2.2% | $54,701 +1.5% |
| 2016 | $3,995 +1.1% | $53,903 +1.2% |
| 2015 | $3,950 +1% | $53,259 +0.7% |
| 2014 | $3,910 +2.3% | $52,915 -0.5% |
| 2013 | $3,822 +2% | $53,177 |
| 2012 | $3,749 +2.5% | $53,177 |
| 2011 | $3,657 -7.2% | $53,177 -7.7% |
| 2010 | $3,941 +3.2% | $57,638 +1.4% |
| 2009 | $3,818 +4.4% | $56,819 +4.2% |
| 2008 | $3,657 +4.4% | $54,526 +7.2% |
| 2007 | $3,504 +2% | $50,851 +3.8% |
| 2006 | $3,435 | $48,985 |
Find assessor info on the county website
Monthly payment
Est. payment
Payment breakdown
Explore the cost of this home by adjusting the details. Changes won't be saved.Climate risks
Neighborhood: 62704
Nearby schools
Schools provided by the listing agent
- Elementary: Butler
- Middle: Franklin
- High: Springfield Southeast
Source: RMLS Alliance as distributed by MLS GRID. This data may not be complete. We recommend contacting the local school district to confirm school assignments for this home.
Similar homes
- $249,9003 bd3 ba2k sqft1935 S Park Ave, Leland Grove, IL 62704For Sale
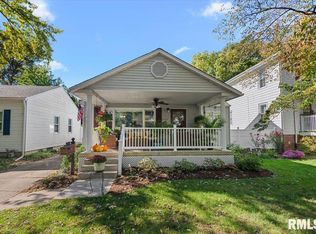
 MLS ID #CA1047266, Sarah Quattrin Coombe, Keller Williams Capital. RMLS Alliance as distributed by MLS GRID
- $249,9004 bd2 ba2k sqft255 Saxon Dr, Springfield, IL 62704For Sale
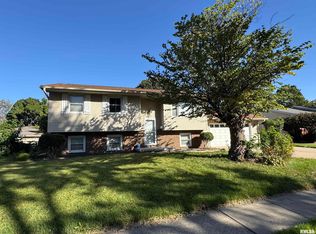 MLS ID #CA1047036, Fritz Pfister, RE/MAX Professionals. RMLS Alliance as distributed by MLS GRID
- $--3 bd1 ba1.2k sqft1315 S Walnut St, Springfield, IL 62704Auction
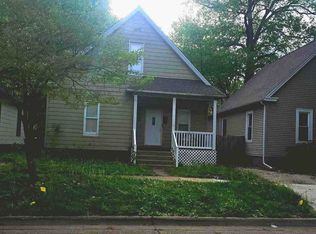 ServiceLink Auction
- $288,9003 bd2 ba2.1k sqft2921 Arlington Dr, Springfield, IL 62704For Sale
 MLS ID #CA1046858, Jennifer Coady, RE/MAX Professionals. RMLS Alliance as distributed by MLS GRID
- $259,9003 bd2 ba2.5k sqft35 Providence Ln, Springfield, IL 62711For SaleMLS ID #CA1046452, Jeff Lochbaum, The Real Estate Group, Inc.. RMLS Alliance as distributed by MLS GRID
- $193,9003 bd2 ba1.7k sqft628 W Vine St, Springfield, IL 62704For SaleMLS ID #CA1046517, Jennifer Coady, RE/MAX Professionals. RMLS Alliance as distributed by MLS GRID
- $237,9004 bd3 ba1.8k sqft64 Marchelle Ave, Springfield, IL 62702For SaleMLS ID #CA1046571, Suzie Sables Duff, RE/MAX Professionals. RMLS Alliance as distributed by MLS GRID
- $179,0002 bd1 ba1.9k sqft2607 S Lincoln Ave, Jerome, IL 62704For SaleMLS ID #CA1045741, Jami R Winchester, The Real Estate Group, Inc.. RMLS Alliance as distributed by MLS GRID
- $185,0003 bd1 ba1.3k sqft836 S Columbia Ave, Springfield, IL 62704For SaleMLS ID #CA1047163, Jami R Winchester, The Real Estate Group, Inc.. RMLS Alliance as distributed by MLS GRID
- $329,9003 bd2 ba2.2k sqft1326 S Park Ave, Springfield, IL 62704For SaleMLS ID #CA1046100, Debra Sarsany, The Real Estate Group, Inc.. RMLS Alliance as distributed by MLS GRID
- $249,0003 bd2 ba1.4k sqft425 Pakey Rd, Springfield, IL 62712For SaleMLS ID #CA1046979, Debra Sarsany, The Real Estate Group, Inc.. RMLS Alliance as distributed by MLS GRID
- $300,0002 bd2 ba1.4k sqft2400 Aaron Ct, Springfield, IL 62704For SaleMLS ID #CA1045684, Matt Garrison, The Real Estate Group, Inc.. RMLS Alliance as distributed by MLS GRID
- $250,0003 bd1 ba1.6k sqft8180 Clarksville Rd, Rochester, IL 62563For SaleMLS ID #CA1047255, Nicholas Campo, Campo Realty, Inc.. RMLS Alliance as distributed by MLS GRID
- $229,9004 bd4 ba2.4k sqft2200-2202 E Hazel Dell Rd #2, Springfield, IL 62703For SaleMLS ID #CA1047259, Jerry George, The Real Estate Group, Inc.. RMLS Alliance as distributed by MLS GRID
- $265,0003 bd2 ba1.6k sqft3610 Troon Dr, Springfield, IL 62712For SaleMLS ID #CA1046533, Seth A Goodman, ME Realty. RMLS Alliance as distributed by MLS GRID
- $269,9004 bd3 ba2.2k sqft29 Hollybrook Dr, Springfield, IL 62702For SaleMLS ID #CA1043691, Jane Hay, The Real Estate Group, Inc.. RMLS Alliance as distributed by MLS GRID
- $124,9993 bd2 ba2k sqft2557 S 6th St, Springfield, IL 62703For SaleMLS ID #CA1047327, Jim Fulgenzi, RE/MAX Professionals. RMLS Alliance as distributed by MLS GRID
- $220,0003 bd2 ba1.2k sqft5209 Carlton Dr, Springfield, IL 62703For SaleMLS ID #CA1046434, Jared Williams, Archer Realty. RMLS Alliance as distributed by MLS GRID
- $225,0002 bd2 ba1.4k sqft5270 Coleman St, Springfield, IL 62703For SaleMLS ID #CA1046961, Natchure Echols, The Real Estate Group, Inc.. RMLS Alliance as distributed by MLS GRID
