Well-maintained ranch in Harrison Park offering a functional floor plan, spacious living areas, and a private wooded backyard setting. This 3-bedroom, 2-bath home features hardwood flooring, formal dining, an eat-in kitchen with granite countertops, and a family room with fireplace. The primary suite offers two closets and an updated bath. The finished lower level provides excellent additional living space with a recreation/family room, office or workout area, built-in cabinetry, and generous storage. Enjoy the outdoors from the deck overlooking the wooded backyard area, an ideal setting for privacy, entertaining, & everyday enjoyment. The new roof adds valuable peace of mind for the next owner. Attached 2-car garage, and Pleasant Plains school district. A great opportunity in a desirable west-side location.
Pending
$319,900
612 Old Tippecanoe Dr, Springfield, IL 62711
3beds
2,462sqft
Single Family Residence, Residential
Built in 1988
0.3 Acres Lot
$321,800 Zestimate®
$130/sqft
$-- HOA
What's special
- 22 days
- 1,805
- 113
Zillow last checked:
Listing updated:
Listed by:
Jim Fulgenzi Mobl:217-341-5393,
RE/MAX Professionals,
Isaac Strukely,
RE/MAX Professionals
Source: RMLS Alliance as distributed by MLS GRID,MLS#: CA1046505 Originating MLS: Capital Area Association of Realtors
Originating MLS: Capital Area Association of Realtors
Facts & features
Interior
Bedrooms & bathrooms
- Bedrooms: 3
- Bathrooms: 2
- Full bathrooms: 2
Bedroom 1
- Level: Main
- Dimensions: 13ft 1in x 15ft 11in
Bedroom 2
- Level: Main
- Dimensions: 11ft 11in x 9ft 11in
Bedroom 3
- Level: Main
- Dimensions: 10ft 3in x 11ft 11in
Other
- Area: 618
Family room
- Level: Main
- Dimensions: 13ft 9in x 16ft 7in
Kitchen
- Level: Main
- Dimensions: 13ft 4in x 14ft 11in
Living room
- Level: Main
- Dimensions: 20ft 0in x 14ft 1in
Main level
- Area: 1844
Heating
- Forced Air
Cooling
- Central Air
Features
- Basement: Partially Finished
- Number of fireplaces: 1
- Fireplace features: Family Room
Interior area
- Total structure area: 1,844
- Total interior livable area: 2,462 sqft
Video & virtual tour
Property
Parking
- Total spaces: 2
- Parking features: Attached
- Attached garage spaces: 2
Features
- Patio & porch: Deck
Lot
- Size: 0.3 Acres
- Dimensions: 92 x 142
- Features: Other
Details
- Parcel number: 1336.0178010
Construction
Type & style
- Home type: SingleFamily
- Architectural style: Ranch
- Property subtype: Single Family Residence, Residential
Materials
- Brick, Vinyl Siding
- Foundation: Concrete Perimeter
- Roof: Shingle
Condition
- New construction: No
- Year built: 1988
Utilities & green energy
- Sewer: Public Sewer
- Water: Public
Community & HOA
Community
- Subdivision: Harrison Park
Location
- Region: Springfield
Financial & listing details
- Price per square foot: $130/sqft
- Tax assessed value: $276,282
- Annual tax amount: $6,949
- Date on market: 9/14/2026
- Cumulative days on market: 18 days
- Road surface type: Paved
Estimated market value
$321,800
$306,000 - $338,000
$2,380/mo
Price history
| Date | Event | Price |
|---|---|---|
| 9/22/2026 | Pending sale | $319,900$130/sqft |
Source:  RMLS Alliance as distributed by MLS GRID #CA1046505 Report a problem RMLS Alliance as distributed by MLS GRID #CA1046505 Report a problem | ||
| 9/19/2026 | Listed for sale | $319,900+36.1%$130/sqft |
Source: RMLS Alliance as distributed by MLS GRID #CA1046505 Report a problem | ||
| 9/17/2021 | Sold | $235,000+0.2%$95/sqft |
Source: RMLS Alliance as distributed by MLS GRID #CA1009223 Report a problem | ||
| 8/16/2021 | Pending sale | $234,500$95/sqft |
Source: RMLS Alliance as distributed by MLS GRID #CA1009223 Report a problem | ||
| 8/14/2021 | Listed for sale | $234,500+25.4%$95/sqft |
Source: RMLS Alliance as distributed by MLS GRID #CA1009223 Report a problem | ||
| 4/16/2012 | Sold | $187,000-1.5%$76/sqft |
Source: Public Record Report a problem | ||
| 10/7/2011 | Listing removed | $189,900$77/sqft |
Source: RE/MAX PROFESSIONALS #111556 Report a problem | ||
| 8/12/2011 | Price change | $189,900-2.6%$77/sqft |
Source: RE/MAX PROFESSIONALS #111556 Report a problem | ||
| 5/7/2011 | Price change | $194,900-2.5%$79/sqft |
Source: RE/MAX PROFESSIONALS #111556 Report a problem | ||
| 3/22/2011 | Price change | $199,900-2.4%$81/sqft |
Source: Grady Realtors, Inc. #111556 Report a problem | ||
| 12/31/2010 | Price change | $204,900+0.5%$83/sqft |
Source: Grady Realtors, Inc. #111556 Report a problem | ||
| 12/23/2010 | Price change | $203,900-1.9%$83/sqft |
Source: Grady Realtors, Inc. #111556 Report a problem | ||
| 9/12/2010 | Listed for sale | $207,900$84/sqft |
Source: Grady Realtors, Inc. #111556 Report a problem | ||
Public tax history
| Year | Property taxes | Tax assessment |
|---|---|---|
| 2024 | $6,687 +5.5% | $92,094 +9.5% |
| 2023 | $6,340 +3.8% | $84,119 +6.1% |
| 2022 | $6,105 +14.6% | $79,274 +14.3% |
| 2021 | $5,328 -0.4% | $69,355 -0.1% |
| 2020 | $5,352 +8.9% | $69,459 +0.3% |
| 2019 | $4,913 | $69,217 +6% |
| 2018 | $4,913 +2% | $65,281 +1.3% |
| 2017 | $4,818 +1.1% | $64,437 +1.5% |
| 2016 | $4,766 +0.1% | $63,497 +1.2% |
| 2015 | $4,763 +0.8% | $62,738 +0.6% |
| 2014 | $4,726 +0.7% | $62,333 |
| 2013 | $4,694 -2.3% | $62,333 |
| 2012 | $4,806 -5.8% | $62,333 |
| 2011 | $5,100 +13.6% | $62,333 +2.4% |
| 2010 | $4,489 +2.9% | $60,901 +1.4% |
| 2009 | $4,363 +3.4% | $60,037 +4.2% |
| 2008 | $4,220 -5.6% | $57,615 -4.1% |
| 2007 | $4,469 +3.1% | $60,086 +3.8% |
| 2006 | $4,337 | $57,881 |
Find assessor info on the county website
Monthly payment
Est. payment
Payment breakdown
Explore the cost of this home by adjusting the details. Changes won't be saved.Climate risks
Neighborhood: 62711
- $340,500-- bd-- ba-- sqft608 Old Tippecanoe Dr, Springfield, IL 62711Off Market
- $305,0003 bd3 ba2.7k sqft616 Old Tippecanoe Dr, Springfield, IL 62711Sold
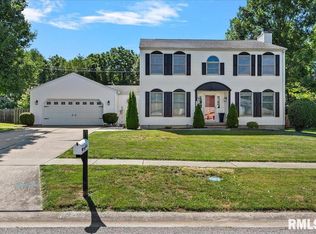
- $322,400-- bd-- ba-- sqft609 Old Tippecanoe Dr, Springfield, IL 62711Off Market
- $374,000-- bd-- ba-- sqft620 Old Tippecanoe Dr, Springfield, IL 62711Off Market
Similar homes
- $330,0003 bd3 ba3.2k sqft3409 Crystal Lake Dr, Springfield, IL 62711For Sale

 MLS ID #CA1046485, Krystal K Buscher, The Real Estate Group, Inc.. RMLS Alliance as distributed by MLS GRID
 - $269,9003 bd2 ba2.5k sqft35 Providence Ln, Springfield, IL 62711For Sale
 MLS ID #CA1046452, Jeff Lochbaum, The Real Estate Group, Inc.. RMLS Alliance as distributed by MLS GRID
 - $374,9003 bd3 ba1.9k sqft3904 Huxley Dr, Springfield, IL 62711For Sale
 MLS ID #CA1046749, Jeff Lochbaum, The Real Estate Group, Inc.. RMLS Alliance as distributed by MLS GRID
 - $379,9004 bd4 ba3.4k sqft3912 W Bluffs Rd, Springfield, IL 62711For Sale
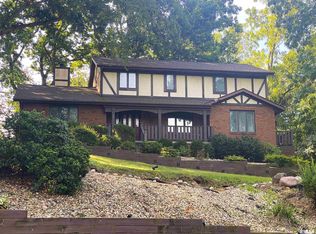 MLS ID #CA1046362, Diane Tinsley, The Real Estate Group, Inc.. RMLS Alliance as distributed by MLS GRID
 - $285,0003 bd2 ba1.4k sqft425 Pakey Rd, Springfield, IL 62712For SaleMLS ID #CA1046979, Debra Sarsany, The Real Estate Group, Inc.. RMLS Alliance as distributed by MLS GRID
- $372,5003 bd3 ba2.3k sqft4810 Chestnut Dr, Springfield, IL 62711For SaleMLS ID #CA1044923, Melissa M Grady, The Real Estate Group, Inc.. RMLS Alliance as distributed by MLS GRID
- $299,9003 bd3 ba2.1k sqft2909 Sandy Ln, Springfield, IL 62711For Sale
 MLS ID #26046909, Adam Calhoon, Tarrant and Harman Real Estate and Auction Co. MARIS
 - $368,0003 bd3 ba2.6k sqft3418 Telford Dr, Springfield, IL 62711For SaleMLS ID #CA1046330, Clayton C Yates, The Real Estate Group, Inc.. RMLS Alliance as distributed by MLS GRID
- $425,0003 bd3 ba2.7k sqft1518 Dearborn Dr, Springfield, IL 62711For SaleMLS ID #CA1046783, Lezlie Hearn, The Real Estate Group, Inc.. RMLS Alliance as distributed by MLS GRID
- $279,9004 bd3 ba2.2k sqft29 Hollybrook Dr, Springfield, IL 62702For SaleMLS ID #CA1043691, Jane Hay, The Real Estate Group, Inc.. RMLS Alliance as distributed by MLS GRID
- $385,0003 bd3 ba2.4k sqft1514 Balfour Dr, Springfield, IL 62711For SaleMLS ID #CA1045295, Julie Davis, The Real Estate Group, Inc.. RMLS Alliance as distributed by MLS GRID
- $345,0003 bd3 ba2.6k sqft2704 Johnathan Pl, Springfield, IL 62707For SaleMLS ID #CA1046535, Jim Fulgenzi, RE/MAX Professionals. RMLS Alliance as distributed by MLS GRID
- $359,9004 bd4 ba3.1k sqft408 Golf Rd, Springfield, IL 62704For SaleMLS ID #CA1045146, Megan M Pressnall, The Real Estate Group, Inc.. RMLS Alliance as distributed by MLS GRID
- $384,9003 bd2 ba1.7k sqft4820 Chestnut Dr, Springfield, IL 62711For SaleMLS ID #CA1046550, Jami R Winchester, The Real Estate Group, Inc.. RMLS Alliance as distributed by MLS GRID
- $325,0003 bd2 ba1.9k sqft3282 Pet Cemetery Rd, Springfield, IL 62707For SaleMLS ID #CA1045662, Tracy M Shaw, Keller Williams Capital. RMLS Alliance as distributed by MLS GRID
- $379,9004 bd3 ba2.9k sqft3108 Victoria Dr, Springfield, IL 62704For SaleMLS ID #CA1046269, Mari A Landgrebe, The Real Estate Group, Inc.. RMLS Alliance as distributed by MLS GRID
- $354,9003 bd3 ba2.4k sqft6105 Farrier Pl, Springfield, IL 62712For SaleMLS ID #CA1044248, Rebecca L Hendricks, The Real Estate Group, Inc.. RMLS Alliance as distributed by MLS GRID
- $325,0004 bd2 ba2.6k sqft1408 Sequoia Dr, Chatham, IL 62629For SaleMLS ID #CA1045415, Jacque Combs, RE/MAX Professionals. RMLS Alliance as distributed by MLS GRID
- $335,0003 bd3 ba2.5k sqft39 Crestview Dr, Chatham, IL 62629For SaleMLS ID #CA1046419, Nikki Machin, The Real Estate Group, Inc.. RMLS Alliance as distributed by MLS GRID
- $465,0004 bd3 ba2.7k sqft3909 Waterstone Way, Springfield, IL 62711For SaleMLS ID #CA1046121, Jane A Locascio, The Real Estate Group, Inc.. RMLS Alliance as distributed by MLS GRID
