Kimry Moor is an active community - featuring a heated pool and clubhouse, book club, walking groups, and many social events.
This home is immaculate and well- maintained. The living/ dining room share a see-through fireplace with the family room. Both areas have vaulted ceilings and gleaming hardwood floors. Off the family room is a 3-season porch with all new sliders that overlooks a patio and a large and wooded private yard. The kitchen was remodeled in 2019. Breakfast area gets wonderful morning sunshine.
Off the spacious foyer is the large owner's bedroom, two very large walk-in closets and a spacious bath.
Lower level has a good sized gameroom with an office area, a spacious bedroom and full bath. There is also a walk-in cedar closet and a storage room. Laundry is there but there is hookup on the main level! Furnace and Air-conditioning new in 2020 Hot water heater was replaced in 2025.
The garage has a brand-new epoxy floor.
Pending
$362,500
509 Kimry Moor, Fayetteville, NY 13066
2beds
1,900sqft
Single Family Residence
Built in 1978
2,613 Square Feet Lot
$-- Zestimate®
$191/sqft
$375/mo HOA
What's special
Spacious bedroomSpacious bathWalk-in cedar closetStorage roomVaulted ceilingsSpacious foyerGleaming hardwood floors
- 28 days |
- 908 |
- 37 |
Zillow last checked:
Listing updated:
Listed by:
Berkshire Hathaway CNY Realty 315-373-0440,
Diane B. Burlingame 315-436-7957
Source: NYSAMLSs,MLS#: S1699379 Originating MLS: Syracuse
Originating MLS: SyracuseFacts & features
Interior
Bedrooms & bathrooms
- Bedrooms: 2
- Bathrooms: 3
- Full bathrooms: 2
- 1/2 bathrooms: 1
- Main level bathrooms: 2
- Main level bedrooms: 1
Heating
- Gas, Forced Air
Cooling
- Central Air
Appliances
- Included: Dryer, Dishwasher, Disposal, Gas Oven, Gas Range, Gas Water Heater, Microwave, Refrigerator, Washer
- Laundry: In Basement, Main Level
Features
- Cedar Closet(s), Ceiling Fan(s), Dining Area, Entrance Foyer, Eat-in Kitchen, Separate/Formal Living Room, Granite Counters, Living/Dining Room, Pantry, Sliding Glass Door(s), Skylights, Bath in Primary Bedroom, Main Level Primary
- Flooring: Carpet, Ceramic Tile, Hardwood, Varies, Vinyl
- Doors: Sliding Doors
- Windows: Skylight(s)
- Basement: Full,Partially Finished
- Number of fireplaces: 1
Interior area
- Total structure area: 1,900
- Total interior livable area: 1,900 sqft
Video & virtual tour
Property
Parking
- Total spaces: 2
- Parking features: Attached, Garage, Other, See Remarks, Garage Door Opener
- Attached garage spaces: 2
Features
- Levels: One
- Stories: 1
- Patio & porch: Patio
- Exterior features: Patio, Private Yard, See Remarks
- Pool features: Association
Lot
- Size: 2,613 Square Feet
- Dimensions: 44 x 74
- Features: Irregular Lot, Residential Lot
Details
- Parcel number: 31388909200100080320010000
- Special conditions: Standard,Trust
Construction
Type & style
- Home type: SingleFamily
- Architectural style: Patio Home
- Property subtype: Single Family Residence
- Attached to another structure: Yes
Materials
- Aluminum Siding, Brick
- Roof: Asphalt
Condition
- Resale
- Year built: 1978
Details
- Builder model: Poushter
Utilities & green energy
- Electric: Circuit Breakers
- Sewer: Connected
- Water: Connected, Public
- Utilities for property: Sewer Connected, Water Connected
Community & HOA
Community
- Subdivision: Kimry Moor
HOA
- Amenities included: Clubhouse, Pool
- Services included: Common Area Maintenance, Common Area Insurance, Reserve Fund, Snow Removal, Trash
- HOA fee: $1,125 quarterly
- HOA name: Tjmg
- HOA phone: 315-299-4277
Location
- Region: Fayetteville
Financial & listing details
- Price per square foot: $191/sqft
- Tax assessed value: $344,300
- Annual tax amount: $9,380
- Date on market: 7/17/2026
- Cumulative days on market: 30 days
- Listing terms: Cash,Conventional
Estimated market value
Not available
Estimated sales range
Not available
Not available
Price history
| Date | Event | Price |
|---|---|---|
| 7/20/2026 | Pending sale | $362,500$191/sqft |
Source:  NYSAMLSs #S1699379 Report a problem NYSAMLSs #S1699379 Report a problem | ||
| 7/18/2026 | Listed for sale | $362,500+88.8%$191/sqft |
Source: NYSAMLSs #S1699379 Report a problem | ||
| 3/29/2019 | Sold | $192,000-6.3%$101/sqft |
Source: NYSAMLSs #S1150406 Report a problem | ||
| 12/7/2018 | Pending sale | $205,000$108/sqft |
Source: Hunt Real Estate ERA #S1150406 Report a problem | ||
| 10/24/2018 | Price change | $205,000-6.8%$108/sqft |
Source: Hunt Real Estate ERA #S1150406 Report a problem | ||
| 9/28/2018 | Listed for sale | $220,000+7.1%$116/sqft |
Source: Hunt Real Estate ERA #S1150406 Report a problem | ||
| 10/6/2008 | Sold | $205,500-14%$108/sqft |
Source: Public Record Report a problem | ||
| 5/13/2005 | Sold | $239,000$126/sqft |
Source: Public Record Report a problem | ||
Public tax history
| Year | Property taxes | Tax assessment |
|---|---|---|
| 2025 | -- | $299,400 +7.1% |
| 2024 | -- | $279,500 |
| 2023 | -- | $279,500 +17% |
| 2022 | -- | $238,800 +12.5% |
| 2021 | -- | $212,300 |
| 2020 | -- | $212,300 +3% |
| 2019 | -- | $206,100 |
| 2018 | -- | $206,100 +2% |
| 2017 | $7,668 +149.6% | $202,100 +2% |
| 2016 | $3,072 | $198,100 |
| 2015 | -- | $198,100 |
| 2014 | -- | $198,100 |
| 2013 | -- | $198,100 -5.2% |
| 2012 | -- | $209,000 |
| 2011 | -- | $209,000 -7.6% |
| 2010 | -- | $226,100 |
| 2009 | -- | $226,100 |
| 2008 | -- | $226,100 -4.8% |
| 2007 | -- | $237,400 +35% |
| 2006 | -- | $175,900 |
| 2005 | -- | $175,900 +1.3% |
| 2004 | -- | $173,600 -5.6% |
| 2003 | -- | $183,900 +5% |
| 2002 | -- | $175,100 +3% |
| 2001 | -- | $170,000 |
| 2000 | -- | $170,000 |
Find assessor info on the county website
Monthly payment
Climate risks
Neighborhood: 13066
Nearby schools
GreatSchools rating
- 7/10Mott Road Elementary SchoolGrades: K-4Distance: 0.3 mi
- 8/10Wellwood Middle SchoolGrades: 5-8Distance: 1.1 mi
- 10/10Fayetteville Manlius Senior High SchoolGrades: 9-12Distance: 3.4 mi
Schools provided by the listing agent
- Elementary: Mott Road Elementary
- Middle: Wellwood Middle
- High: Fayetteville-Manlius Senior High
- District: Fayetteville-Manlius
Source: NYSAMLSs. This data may not be complete. We recommend contacting the local school district to confirm school assignments for this home.
- $380,5003 bd3 ba1.8k sqft507 Kimry Moor, Fayetteville, NY 13066Off Market

- $442,1004 bd4 ba3.7k sqft511 Kimry Moor, Fayetteville, NY 13066Off Market
- $359,1002 bd2 ba1.8k sqft513 Kimry Moor, Fayetteville, NY 13066Off Market
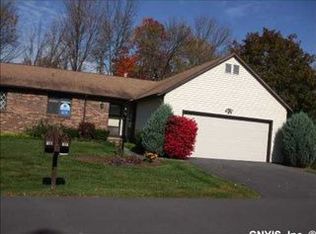
- $370,8003 bd2 ba1.8k sqft505 Kimry Moor, Fayetteville, NY 13066Off Market
- $351,5002 bd2 ba1.8k sqft525 Kimry Moor, Fayetteville, NY 13066Off Market
- $187,0002 bd2 ba1.8k sqft503 Kimry Moor, Fayetteville, NY 13066Off Market
- $187,0002 bd2 ba1.8k sqft503 Kimry Moor, Manlius, NY 13066Off Market
- $325,8002 bd2 ba1.8k sqft503 Kimry Moor, Manlius, NY 13066Off Market
A local agent can set up tours, give advice and negotiate with sellers.
Similar homes
- $270,0003 bd2 ba1.1k sqft226 Cleveland Blvd, Fayetteville, NY 13066For Sale

 MLS ID #S1703967, Cheryl Given, Listing by: Hunt Real Estate ERA. NYSAMLSs
 - $375,0003 bd3 ba1.9k sqft101 Ambergate Rd, Syracuse, NY 13214For Sale
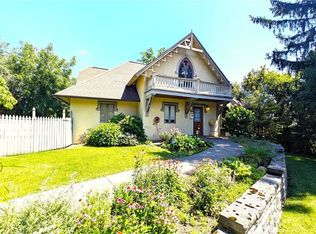 MLS ID #S1702524, Melody L. Gorman, Listing by: Hunt Real Estate ERA. NYSAMLSs
 - $524,9004 bd3 ba2.3k sqft5037 Pine Valley Dr, Fayetteville, NY 13066For Sale
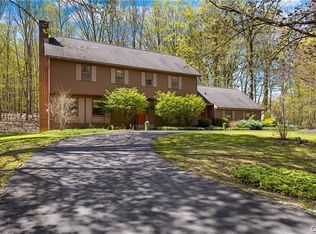 MLS ID #S1674349, Youchi Holstein, Listing by: Howard Hanna Real Estate. NYSAMLSs
 - $319,0003 bd2 ba2.1k sqft119 Longwood Dr, East Syracuse, NY 13057For Sale
 MLS ID #S1705297, Gaetano Belmonte, Listing by: Hunt Real Estate ERA. NYSAMLSs
 - $359,9003 bd2 ba1.3k sqft111 Charing Rd, Syracuse, NY 13214For SaleMLS ID #S1696581, Andrew Derminio, Listing by: Pine to Palm Realty Group, LLC. NYSAMLSs
- $340,0003 bd2 ba1.8k sqft6555 Woodchuck Hill Rd, Jamesville, NY 13078For SaleMLS ID #S1688091, Judy M. Winslow, Listing by: Hunt Real Estate ERA. NYSAMLSs
- $362,0004 bd2 ba2.5k sqft125 Jay St, Chittenango, NY 13037For SaleMLS ID #S1705291, Alice Rinaldo, Listing by: Keller Williams Syracuse. NYSAMLSs
- $399,9004 bd3 ba2.1k sqft105 Bradford Pkwy, Syracuse, NY 13224For SaleMLS ID #S1703687, Larry Echols, Listing by: RE/MAX Masters. NYSAMLSs
- $359,9003 bd3 ba1.5k sqft204 Hornady Dr, Syracuse, NY 13209For SaleMLS ID #S1704793, Jacob Kippen, Listing by: Rooftop Realty Group LLC. NYSAMLSs
- $324,9003 bd2 ba1.7k sqft376 Summerhaven Dr N, East Syracuse, NY 13057For SaleMLS ID #S1706287, Edward Glassberg, Listing by: Coldwell Banker Prime Prop,Inc. NYSAMLSs
- $360,0005 bd2 ba2.2k sqft3387 Apulia Rd, Jamesville, NY 13078For SaleMLS ID #S1702627, Lisa Maher, Listing by: Hunt Real Estate Era. NYSAMLSs
- $349,9004 bd3 ba1.9k sqft8025 Trina Cir, Clay, NY 13041For SaleMLS ID #S1706034, Shane Tibbitts, Listing by: Coldwell Banker Prime Prop,Inc. NYSAMLSs
- $495,0004 bd3 ba2.1k sqft4932 Tinderbox Cir, Manlius, NY 13104For SaleMLS ID #S1699224, Deana Bollinger Ingram, Listing by: WEICHERT, REALTORS-TBG. NYSAMLSs
- $350,0003 bd2 ba1.8k sqft6894 Larkin St, Liverpool, NY 13088For SaleMLS ID #S1704693, Ben Gray, Listing by: eXp Realty. NYSAMLSs
- $335,0004 bd2 ba2.2k sqft1A Carol Dr, Camillus, NY 13031For SaleMLS ID #S1705856, Ben Gray, Listing by: eXp Realty. NYSAMLSs
- $389,0004 bd3 ba1.6k sqft118 Horizon Dr, Chittenango, NY 13037For SaleMLS ID #S1702940, Sara Feola-Marcoccia, Listing by: Howard Hanna Real Estate. NYSAMLSs
- $369,9003 bd3 ba1.8k sqft7601 Audrey Dr, North Syracuse, NY 13212For SaleMLS ID #S1702035, Donald C. Gendron, Listing by: JF Real Estate Residential LLC. NYSAMLSs
- $475,0005 bd3 ba2.3k sqft101 Saturn Dr, Syracuse, NY 13205For SaleMLS ID #S1705016, Susan Li, Listing by: Coldwell Banker Prime Prop,Inc. NYSAMLSs
- $445,0004 bd3 ba2.1k sqft4566 Whetstone Rd, Manlius, NY 13104For SaleMLS ID #S1700399, Theresa Osborne, Listing by: Howard Hanna Real Estate. NYSAMLSs
- $410,0003 bd3 ba2.6k sqft5303 Onondaga Rd, Camillus, NY 13031For SaleMLS ID #S1703682, Diane Geelan, Listing by: Hunt Real Estate ERA. NYSAMLSs
