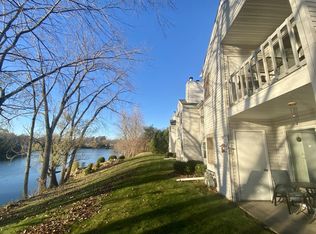
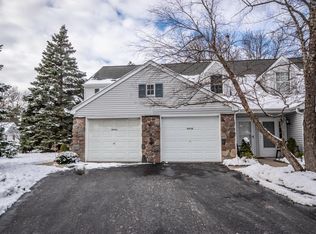
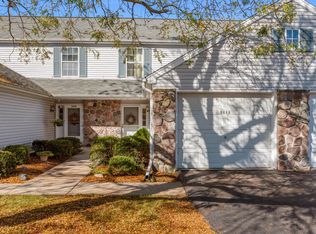
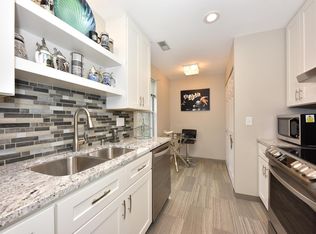
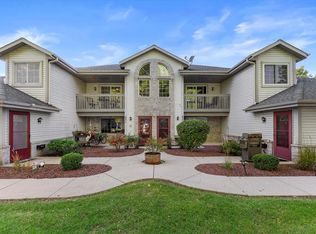
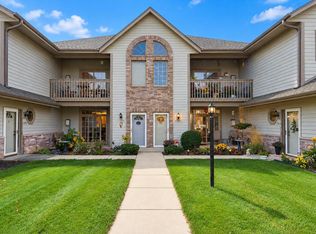
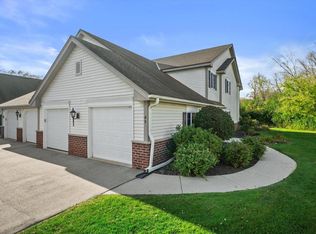
Lake views and sunsets from this light-filled 2BR/2BA upper corner condo, with windows facing east, south, and west. Enjoy Laurel Lake from your private balcony, plus a private entrance and attached garage. Move-in ready with both baths fully remodeled, a newer refrigerator and dishwasher, new windows and patio door, a gas fireplace with new burner and logs, newer pocket and French doors, ceiling fans, blinds, a newer water heater, and in-unit laundry. About 1,100 sq ft of easy, low-maintenance living, just a short walk to Thiensville's village shops, restaurants, parks, and farmers market.
Contingent
$289,900
509 Lake Bluff ROAD #B, Thiensville, WI 53092
2beds
1,100sqft
Condominium
Built in 1990
-- sqft lot
$289,800 Zestimate®
$264/sqft
$325/mo HOA
What's special
Private entranceAttached garageLake views and sunsetsCeiling fansPrivate balconyNewer refrigerator and dishwasherIn-unit laundry
- 7 days
- 394
- 37
Likely to sell faster than
Zillow last checked:
Listing updated:
Listed by:
The Bailey Team* PropertyInfo@shorewest.com,
Shorewest Realtors, Inc.
Source: WIREX MLS,MLS#: 1985716 Originating MLS: Metro MLS
Facts & features
Interior
Bedrooms & bathrooms
- Bedrooms: 2
- Bathrooms: 2
- Full bathrooms: 2
- Main level bedrooms: 2
Primary bedroom
- Level: Main
- Area: 156
- Dimensions: 13 x 12
Bedroom 2
- Level: Main
- Area: 156
- Dimensions: 13 x 12
Bathroom
- Features: Ceramic Tile, Master Bedroom Bath: Walk-In Shower, Master Bedroom Bath
Dining room
- Level: Main
- Area: 40
- Dimensions: 10 x 4
Kitchen
- Level: Main
- Area: 230
- Dimensions: 23 x 10
Living room
- Level: Main
- Area: 208
- Dimensions: 16 x 13
Heating
- Natural Gas, Forced Air
Cooling
- Central Air
Appliances
- Included: Dishwasher, Disposal, Dryer, Oven, Refrigerator, Washer
- Laundry: In Unit
Features
- High Speed Internet, Cathedral/vaulted ceiling, Walk-In Closet(s)
- Flooring: Wood or Sim.Wood Floors
- Basement: None / Slab
Interior area
- Total structure area: 1,100
- Total interior livable area: 1,100 sqft
- Finished area above ground: 1,100
Video & virtual tour
Property
Parking
- Total spaces: 1.5
- Parking features: Attached, Garage Door Opener, 1 Car, Surface
- Attached garage spaces: 1.5
Features
- Levels: Two,1 Story
- Stories: 2
- Exterior features: Balcony, Private Entrance
- On waterfront: Yes
- Waterfront features: Lake, Waterfront
Details
- Parcel number: 120880509003
- Zoning: Res
Construction
Type & style
- Home type: Condo
- Property subtype: Condominium
Materials
- Aluminum Siding, Aluminum/Steel, Brick/Stone, Stone
Condition
- 21+ Years
- New construction: No
- Year built: 1990
Utilities & green energy
- Sewer: Public Sewer
- Water: Shared Well, Municipal Shared Well
- Utilities for property: Cable Available
Community & HOA
HOA
- Has HOA: Yes
- HOA fee: $325 monthly
Location
- Region: Thiensville
- Municipality: Thiensville
Financial & listing details
- Price per square foot: $264/sqft
- Tax assessed value: $245,000
- Annual tax amount: $2,767
- Date on market: 10/22/2026
- Inclusions: Oven/Range; Refrigerator; Dishwasher; Microwave; Washer; Dryer; Ro Water System
- Exclusions: Sellers Personal Property
Estimated market value
$289,800
$275,000 - $304,000
$1,825/mo
Price history
| Date | Event | Price |
|---|---|---|
| 10/26/2026 | Contingent | $289,900$264/sqft |
Source:  WIREX MLS #1985716 Report a problem | ||
| 10/22/2026 | Listed for sale | $289,900+19.8%$264/sqft |
Source: WIREX MLS #1985716 Report a problem | ||
| 6/2/2022 | Sold | $241,900+0.8%$220/sqft |
Source: WIREX MLS #1790902 Report a problem | ||
| 5/30/2022 | Pending sale | $239,900$218/sqft |
Source: WIREX MLS #1790902 Report a problem | ||
| 5/12/2022 | Contingent | $239,900$218/sqft |
Source: WIREX MLS #1790902 Report a problem | ||
| 5/11/2022 | Price change | $239,900-4%$218/sqft |
Source: WIREX MLS #1790902 Report a problem | ||
| 5/10/2022 | Listed for sale | $249,900+33.3%$227/sqft |
Source: WIREX MLS #1790902 Report a problem | ||
| 10/5/2020 | Sold | $187,500+1.4%$170/sqft |
Source: Public Record Report a problem | ||
| 8/11/2020 | Listed for sale | $184,900+29.4%$168/sqft |
Source: Keller Williams Realty-Milwaukee Southwest #1703859 Report a problem | ||
| 3/27/2017 | Sold | $142,900+0.7%$130/sqft |
Source: Agent Provided Report a problem | ||
| 2/21/2017 | Pending sale | $141,900$129/sqft |
Source: Realty Executives - Integrity #1514197 Report a problem | ||
| 2/17/2017 | Listed for sale | $141,900-11.3%$129/sqft |
Source: Realty Executives - Integrity #1514197 Report a problem | ||
| 7/31/2008 | Sold | $160,000$145/sqft |
Source: Public Record Report a problem | ||
Public tax history
| Year | Property taxes | Tax assessment |
|---|---|---|
| 2025 | $2,767 +13.5% | $202,600 |
| 2024 | $2,439 +9.3% | $202,600 |
| 2023 | $2,232 +2.2% | $202,600 +53.3% |
| 2022 | $2,183 +3.2% | $132,200 +3.4% |
| 2021 | $2,116 -3.4% | $127,800 |
| 2020 | $2,191 +10351.6% | $127,800 |
| 2019 | $21 -99% | $127,800 |
| 2018 | $2,064 -4.1% | $127,800 |
| 2017 | $2,152 +0.5% | $127,800 |
| 2016 | $2,141 +0.5% | $127,800 |
| 2015 | $2,130 -12.8% | $127,800 -13.6% |
| 2014 | $2,442 -4.5% | $148,000 |
| 2013 | $2,557 -0.1% | $148,000 |
| 2012 | $2,559 -4.8% | $148,000 |
| 2011 | $2,688 -2.6% | $148,000 |
| 2010 | $2,761 -9% | $148,000 +19.4% |
| 2009 | $3,035 +1.5% | $124,000 |
| 2008 | $2,989 +2.1% | $124,000 |
| 2007 | $2,927 +7.7% | $124,000 |
| 2006 | $2,716 -5.7% | $124,000 |
| 2005 | $2,881 +2.8% | $124,000 |
| 2004 | $2,802 +2% | $124,000 |
| 2003 | $2,746 | $124,000 |
Find assessor info on the county website
Monthly payment
Est. payment
Payment breakdown
Explore the cost of this home by adjusting the details. Changes won't be saved.Climate risks
Neighborhood: 53092
Nearby schools
Schools provided by the listing agent
- High: Homestead
- District: Mequon-Thiensville
Source: WIREX MLS. This data may not be complete. We recommend contacting the local school district to confirm school assignments for this home.
Similar homes
- $284,9002 bd2 ba1.1k sqftSunset Meadows Condominium Hom, Pewaukee, WI 53072Active
 MLS ID #1986543, Stacy Lindstrum. WIREX MLS
- $282,0002 bd2 ba1.2k sqftSherman Creek, Jackson, WI 53037Active
 MLS ID #1985666, Stacy Miller. WIREX MLS
- $285,0002 bd2 ba1.2k sqftNew Port Vista, Grafton, WI 53024Active
 MLS ID #1985316, Rudy Gudgeon. WIREX MLS
- $299,9002 bd2 ba1.2k sqftFairfield Condominiums, Pewaukee, WI 53072Active
 MLS ID #1985478, Samuel Struebing. WIREX MLS
