Single-Story End-Unit Townhouse! This move-in ready home offers comfortable single-level living, exceptional privacy, and spacious comfort. Tucked away on a quiet, peaceful cul-de-sac in the sought-after Fairmeadow community, it sits on a large lot with no neighbors on one side, and neither bedroom shares a wall with the next-door neighbor. Inside, soaring open-beam vaulted ceilings, beautiful laminate flooring, a cozy fireplace, and classic plantation shutters create a bright, inviting living space. The kitchen features granite countertops and newer stainless steel appliances, including a brand-new French-door refrigerator. The primary suite offers a closet with built-in organizers and a private bath with updated fixtures. Enjoy outdoor living in the private, fully fenced backyard, perfect for relaxing or entertaining. Additional highlights include central heating, ceiling fans, an attached one-car garage with laundry, an assigned front space, and a visitor parking space. Swim in the community pool or stroll to Campbell Community Center, vibrant Downtown Campbell, and The Pruneyard. Convenient access to Highways 17 and 85, I-280, and San Tomas Expressway makes commuting easy. Near Campbell School of Innovation and Westmont High School. A turnkey gem in the heart of Campbell!
For sale
$899,888
509 Latimer Cir, Campbell, CA 95008
2beds
1,013sqft
Townhouse, Residential
Built in 1973
1,320 Square Feet Lot
$887,000 Zestimate®
$888/sqft
$425/mo HOA
What's special
- 16 days
- 875
- 85
Zillow last checked:
Listing updated:
Listed by:
Coco Tan 01376998 408-256-2728,
Keller Williams Realty-Silicon Valley 408-626-9800
Source: MLSListings Inc,MLS#: ML82065999
Facts & features
Interior
Bedrooms & bathrooms
- Bedrooms: 2
- Bathrooms: 2
- Full bathrooms: 2
Bedroom
- Features: GroundFloorBedroom, PrimaryBedroomonGroundFloor
Bathroom
- Features: ShoweroverTub1, StallShower
Dining room
- Features: DiningArea
Family room
- Features: NoFamilyRoom
Kitchen
- Features: Countertop_Granite
Heating
- Central Forced Air
Cooling
- Ceiling Fan(s)
Appliances
- Included: Electric Cooktop, Dishwasher, Disposal, Oven/Range, Refrigerator, Washer/Dryer
- Laundry: In Garage
Features
- High Ceilings, Vaulted Ceiling(s), Open Beam Ceiling
- Flooring: Laminate, Tile
- Number of fireplaces: 1
- Fireplace features: Living Room, Wood Burning
- Common walls with other units/homes: End Unit
Interior area
- Total structure area: 1,013
- Total interior livable area: 1,013 sqft
Property
Parking
- Total spaces: 1
- Parking features: Assigned, Attached, Guest
- Attached garage spaces: 1
Features
- Stories: 1
- Patio & porch: Balcony/Patio
- Exterior features: Fenced
- Pool features: Community
- Fencing: Back Yard,Wood
Lot
- Size: 1,320 Square Feet
Details
- Parcel number: 30525032
- Zoning: P-D
- Special conditions: Standard
Construction
Type & style
- Home type: Townhouse
- Property subtype: Townhouse, Residential
Materials
- Foundation: Concrete Perimeter and Slab
- Roof: Composition
Condition
- New construction: No
- Year built: 1973
Utilities & green energy
- Gas: PublicUtilities
- Sewer: Public Sewer
- Water: Public
- Utilities for property: Public Utilities, Water Public
Community & HOA
HOA
- Has HOA: Yes
- Amenities included: Barbecue Area, Club House, Community Pool, Garden Greenbelt Trails
- HOA fee: $425 monthly
Location
- Region: Campbell
Financial & listing details
- Price per square foot: $888/sqft
- Tax assessed value: $930,000
- Date on market: 10/29/2026
- Listing agreement: ExclusiveRightToSell
Estimated market value
$887,000
$843,000 - $931,000
$3,805/mo
Price history
| Date | Event | Price |
|---|---|---|
| 10/29/2026 | Listed for sale | $899,888-12.2%$888/sqft |
Source:  MLSListings Inc #ML82065999 Report a problem | ||
| 6/7/2022 | Sold | $1,025,000+7.9%$1,012/sqft |
Source: Public Record Report a problem | ||
| 5/1/2022 | Listed for sale | $949,888+114.4%$938/sqft |
Source:  MLSListings Inc #ML81888400 Report a problem | ||
| 4/29/2009 | Sold | $443,000+92.6%$437/sqft |
Source: Public Record Report a problem | ||
| 7/15/1999 | Sold | $230,000$227/sqft |
Source: Public Record Report a problem | ||
Public tax history
| Year | Property taxes | Tax assessment |
|---|---|---|
| 2026 | -- | $930,000 -14.5% |
| 2025 | $14,192 +3.1% | $1,087,738 +2% |
| 2024 | $13,766 +1.4% | $1,066,410 +2% |
| 2023 | $13,576 +0.6% | $1,045,500 +94.5% |
| 2022 | $13,496 +82.1% | $537,558 +2% |
| 2021 | $7,411 +2.8% | $527,018 +1% |
| 2020 | $7,212 | $521,616 +2% |
| 2019 | $7,212 +4.9% | $511,390 +2% |
| 2018 | $6,878 | $501,364 +2% |
| 2017 | $6,878 +1.6% | $491,534 +2% |
| 2016 | $6,772 +8.5% | $481,898 +1.5% |
| 2015 | $6,243 +4.3% | $474,660 +2% |
| 2014 | $5,988 | $465,364 +21.8% |
| 2013 | -- | $382,000 +6.1% |
| 2012 | -- | $360,000 -8.4% |
| 2011 | -- | $393,000 +1.3% |
| 2010 | -- | $388,000 +41.3% |
| 2009 | -- | $274,505 +2% |
| 2008 | -- | $269,124 +2% |
| 2007 | -- | $263,848 +2% |
| 2006 | -- | $258,675 +2% |
| 2005 | -- | $253,604 +2% |
| 2004 | -- | $248,632 +1.9% |
| 2003 | -- | $244,076 +2% |
| 2002 | -- | $239,291 +2% |
| 2001 | -- | $234,600 |
Find assessor info on the county website
Monthly payment
Est. payment
Payment breakdown
Explore the cost of this home by adjusting the details. Changes won't be saved.Climate risks
Neighborhood: Central Campbell
Nearby schools
Schools provided by the listing agent
- Elementary: CampbellSchoolofInnovation
- High: WestmontHigh
- District: CampbellUnionElementary
Source: MLSListings Inc. This data may not be complete. We recommend contacting the local school district to confirm school assignments for this home.


Similar homes
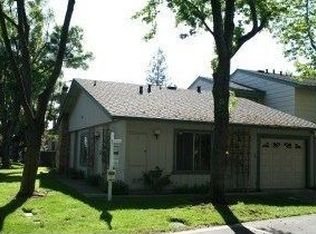
- $890,0002 bd3 ba1.2k sqft629 Millich Dr, Campbell, CA 95008For Sale
 MLS ID #ML82067201, David Lau. MLSListings Inc
- $788,0002 bd2 ba1k sqft67 Dot Ave, Campbell, CA 95008For Sale
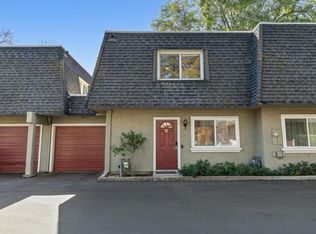 MLS ID #ML82063930, Kyu Il Hong. MLSListings Inc
- $899,8882 bd3 ba1.4k sqft3677 Cabernet Vineyards Cir, San Jose, CA 95117For Sale
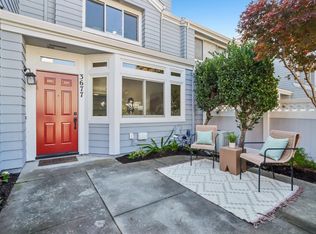 MLS ID #ML82066601, Adile Esen. MLSListings Inc
- $999,9992 bd3 ba1.3k sqft236 W Rincon Ave APT P, Campbell, CA 95008For Sale
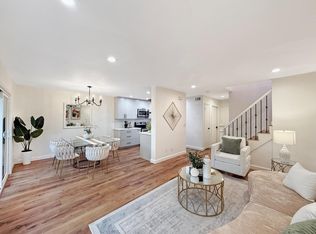 MLS ID #ML82061847, Wajiha Khakwani. MLSListings Inc
