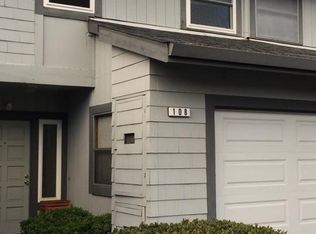
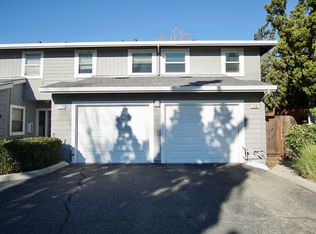
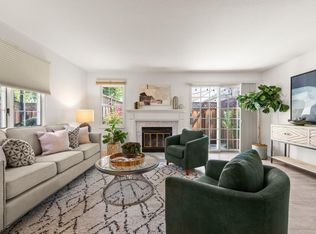
Rare opportunity to own at Bascom Court! This air conditioned 2-master bedroom suite unit has 1,277 square feet of living space. Open floor plan downstairs with kitchen, dining and living room...including a half bath and private backyard. The elegant custom fireplace hearth is surrounded by hardwood floors throughout including on the custom stairway. The two master suites are upstairs including one recent completely remodeled bathroom. Connecting the two suites in the hallway is an upstairs laundry area. The unit also includes an attached one car garage with interior access. Prime location with easy access to both 85 and 17 as well as the Los Gatos trails.
For sale
$899,000
106 Bascom Ct, Campbell, CA 95008
2beds
1,277sqft
Condominium, Residential
Built in 1985
-- sqft lot
$871,300 Zestimate®
$704/sqft
$375/mo HOA
What's special
- 38 days
- 435
- 20
Zillow last checked:
Listing updated:
Listed by:
Tim Zemaitis 01162329 408-896-4019,
Referral Realty 408-369-0570
Source: MLSListings Inc,MLS#: ML82062160
Facts & features
Interior
Bedrooms & bathrooms
- Bedrooms: 2
- Bathrooms: 3
- Full bathrooms: 2
- 1/2 bathrooms: 1
Bedroom
- Features: PrimaryBedroom2plus
Bathroom
- Features: ShowerandTub, TubinPrimaryBedroom, HalfonGroundFloor
Dining room
- Features: DiningArea
Family room
- Features: SeparateFamilyRoom
Kitchen
- Features: Pantry
Heating
- Central Forced Air Gas
Cooling
- Central Air
Appliances
- Included: Disposal, Electric Oven/Range, Refrigerator, Dryer, Washer
Features
- Number of fireplaces: 1
- Fireplace features: Family Room
Interior area
- Total structure area: 1,277
- Total interior livable area: 1,277 sqft
Property
Parking
- Total spaces: 1
- Parking features: Assigned, Attached
- Attached garage spaces: 1
Features
- Stories: 2
- Fencing: Back Yard
Details
- Parcel number: 41443003
- Zoning: R-3
- Special conditions: Standard
Construction
Type & style
- Home type: Condo
- Property subtype: Condominium, Residential
Materials
- Foundation: Slab
- Roof: Composition
Condition
- New construction: No
- Year built: 1985
Utilities & green energy
- Gas: PublicUtilities
- Sewer: Public Sewer
- Water: Public
- Utilities for property: Public Utilities, Water Public
Community & HOA
HOA
- Has HOA: Yes
- HOA fee: $375 monthly
Location
- Region: Campbell
Financial & listing details
- Price per square foot: $704/sqft
- Tax assessed value: $436,784
- Date on market: 9/22/2026
- Listing agreement: ExclusiveRightToSell
- Listing terms: CashorConventionalLoan
Estimated market value
$871,300
$828,000 - $915,000
$4,188/mo
Price history
| Date | Event | Price |
|---|---|---|
| 9/22/2026 | Listed for sale | $899,000$704/sqft |
Source:  MLSListings Inc #ML82062160 Report a problem | ||
Public tax history
| Year | Property taxes | Tax assessment |
|---|---|---|
| 2026 | -- | $436,784 +2% |
| 2025 | $6,258 +1.3% | $428,220 +2% |
| 2024 | $6,175 +0.2% | $419,824 +2% |
| 2023 | $6,162 +1.4% | $411,593 +2% |
| 2022 | $6,077 +2.2% | $403,523 +2% |
| 2021 | $5,946 +4.8% | $395,612 +1% |
| 2020 | $5,674 | $391,556 +2% |
| 2019 | $5,674 +4.9% | $383,879 +2% |
| 2018 | $5,407 | $376,353 +2% |
| 2017 | $5,407 +3.2% | $368,975 +2% |
| 2016 | $5,241 +7.6% | $361,741 +1.5% |
| 2015 | $4,870 +3% | $356,308 +2% |
| 2014 | $4,729 | $349,330 +0.5% |
| 2013 | -- | $347,752 +2% |
| 2012 | -- | $340,935 +2% |
| 2011 | -- | $334,251 +0.8% |
| 2010 | -- | $331,754 -0.2% |
| 2009 | -- | $332,543 +2% |
| 2008 | -- | $326,023 +2% |
| 2007 | -- | $319,631 +2% |
| 2006 | -- | $313,364 +2% |
| 2005 | -- | $307,221 +63.9% |
| 2004 | -- | $187,410 +1.9% |
| 2003 | -- | $183,976 +2% |
| 2002 | -- | $180,370 +2% |
| 2001 | -- | $176,834 |
Find assessor info on the county website
Monthly payment
Est. payment
Payment breakdown
Explore the cost of this home by adjusting the details. Changes won't be saved.Climate risks
Neighborhood: White Oak
Nearby schools
Schools provided by the listing agent
- High: LeighHigh
- District: CambrianElementary
Source: MLSListings Inc. This data may not be complete. We recommend contacting the local school district to confirm school assignments for this home.
Similar homes
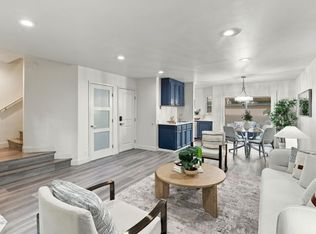
- $999,8883 bd3 ba1.3k sqft388 Union Ave APT C, Campbell, CA 95008For Sale
 MLS ID #ML82066043, Curtis Lim. MLSListings Inc
- $899,8882 bd2 ba1k sqft509 Latimer Cir, Campbell, CA 95008For Sale
 MLS ID #ML82065999, Coco Tan. MLSListings Inc
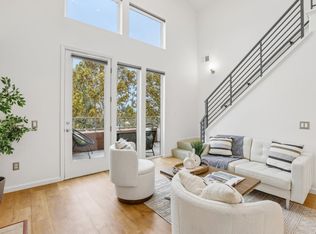
- $899,9502 bd2 ba1.3k sqft912 Campisi Way Unit 407, Campbell, CA 95008For Sale
 MLS ID #ML82065467, Ayelet Gingold. MLSListings Inc
- $949,0002 bd3 ba1.2k sqft171 Redding Rd, Campbell, CA 95008For Sale
 MLS ID #ML82058584, Sandy Jamison. MLSListings Inc
