Skip main navigation
For sale
  • $885,000

    2049 Foxhall Loop, San Jose, CA 95125

    2beds
    1,071sqft
    : 
    $6,794/mo
    Get pre-qualified
    Condominium, Residential
    Built in 1984
    -- sqft lot
    $868,100 Zestimate®
    $826/sqft
    $730/mo HOA

    What's special

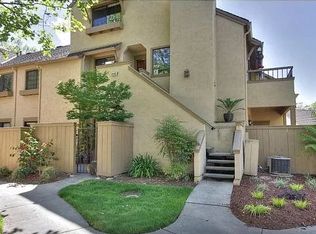
    Exceptional Privacy & Location! This beautifully situated condo offers a rare sense of privacy, surrounded by mature trees and lush greenery with no neighboring windows looking into the property. Across the street, the eBay parking area provides an open setting that becomes especially quiet after business hours. The property has been updated throughout this ownership from floors, kitchen remodel, bathroom, windows, slider, fireplace (remote), phantom screen, lighting & recently painted. Natural lighting with high ceilings, lovely balcony for outdoor entertainment, energy-efficient features like double-pane windows, reverse osmosis and Energy Star appliances also play a huge role in the desirability of this property. A major bonus is the full-size two-car garage, perhaps large enough for a "Cybertruck" located directly outside the unit, offering easy access, generous storage and the convenience of having your own private garage. The community offers access to 2 fenced, heated in-ground pools and spa and 2 tennis courts, clubhouse and a designated car wash location. Beautiful walking area to enjoy exercise and breathe in the gardens of flowers and landscape. 1600 Hamilton Place is easily accessible to shopping, restaurants, freeway & local schools. Exceptional property!
    14 days
    248
    14

    Zillow last checked:

    Listing updated:

    Listed by:

    Jayne "JJ" Gibson 00559735 408-396-1553,

    Compass 408-358-1111

    Source: MLSListings Inc,MLS#: ML82059202MLS Logo

      Facts & features

      Interior

      Bedrooms & bathrooms
      • Bedrooms: 2
      • Bathrooms: 2
      • Full bathrooms: 2
      Rooms
      • Room types: Laundry
      Bedroom
      • Features: PrimarySuiteRetreat
      Bathroom
      • Features: DualFlushToilet, PrimaryStallShowers, ShowerandTub, Tile, UpdatedBaths
      Dining room
      • Features: BreakfastBar, DiningL
      Family room
      • Features: NoFamilyRoom
      Kitchen
      • Features: _220VoltOutlet, Countertop_Granite, ExhaustFan, Hookups_IceMaker, Pantry
      Heating
      • Central Forced Air
      Cooling
      • Central Air
      Appliances
      • Included: Electric Cooktop, Dishwasher, Exhaust Fan, Freezer, Disposal, Microwave, Self Cleaning Oven, Electric Oven/Range, Refrigerator, Washer/Dryer
      • Laundry: Inside, In Utility Room
      Features
      • High Ceilings
      • Flooring: Tile, Wood
      • Doors: None
      • Fireplace features: Gas, Gas Log, Gas Starter, Living Room
      • Common walls with other units/homes: End Unit
      Interior area
      • Total structure area: 1,071
      • Total interior livable area: 1,071 sqft

      Property

      Parking
      • Total spaces: 2
      • Parking features: Detached, Enclosed, Garage Door Opener, Lighted, Off Street, Parking Area
      • Garage spaces: 2
      Accessibility
      • Accessibility features: None
      Features
      • Stories: 1
      • Patio & porch: Balcony/Patio
      • Pool features: Community, Fenced, Heated, In Ground
      • Spa features: Other, Spa/HotTub
      • Fencing: None
      • Has view: Yes
      • View description: Greenbelt
      Lot
      • Features: Other
      Details
      • Additional structures: None
      • Parcel number: 28453054
      • Zoning: R1PD
      • Special conditions: Standard

      Construction

      Type & style
      • Home type: Condo
      • Architectural style: Contemporary
      • Property subtype: Condominium, Residential
      Materials
      • Foundation: Concrete Perimeter and Slab
      • Roof: Composition
      Condition
      • New construction: No
      • Year built: 1984

      Utilities & green energy

      • Gas: IndividualGasMeters, PublicUtilities
      • Sewer: Public Sewer
      • Water: Public
      • Utilities for property: Public Utilities, Water Public

      Community & HOA

      HOA
      • Has HOA: Yes
      • Amenities included: Car Wash Area, Club House, Community Pool, Conference Facilities, Garden Greenbelt Trails
      • Services included: Sewer
      • HOA fee: $730 monthly
      Location
      • Region: San Jose

      Financial & listing details

      • Price per square foot: $826/sqft
      • Tax assessed value: $665,190
      • Date on market: 8/27/2026
      • Listing agreement: ExclusiveRightToSell
      • Listing terms: CashorConventionalLoan

        Estimated market value

        $868,100

        $825,000 - $912,000

        $3,281/mo

        Price history

        DateEventPrice
        8/27/2026Listed for sale$885,000+66.4%$826/sqft
        Source: MLSListings Inc #ML82059202 Report a problem
        5/25/2023Listing removed--
        Source: Zillow Rentals Report a problem
        5/22/2023Listed for rent$3,600$3/sqft
        Source: Zillow Rentals Report a problem
        1/21/2014Sold$532,000+1.4%$497/sqft
        Source: Public Record Report a problem
        1/3/2014Pending sale$524,900$490/sqft
        Source: Intero Real Estate Services #81343118 Report a problem
        12/10/2013Listed for sale$524,900+137.5%$490/sqft
        Source: Intero Real Estate Services, Inc. #ML81342780 Report a problem
        5/30/1997Sold$221,000$206/sqft
        Source: Public Record Report a problem

        Public tax history

        YearProperty taxesTax assessment
        2026-- $665,190 +2%
        2025$8,538 +3.5%$652,148 +2%
        2024$8,250 +1.8%$639,362 +2%
        2023$8,106 +0.3%$626,826 +2%
        2022$8,085 +1.7%$614,536 +2%
        2021$7,954 +2.1%$602,488 +1%
        2020$7,792 $596,312 +2%
        2019$7,792 +3.7%$584,620 +2%
        2018$7,514 $573,158 +2%
        2017$7,514 +1.2%$561,920 +2%
        2016$7,424 +7.5%$550,902 +1.5%
        2015$6,904 +79.7%$542,628 +84.8%
        2014$3,843 $293,610 +0.5%
        2013-- $292,284 +2%
        2012-- $286,554 +2%
        2011-- $280,936 +0.8%
        2010-- $278,837 -0.2%
        2009-- $279,500 +2%
        2008-- $274,021 +2%
        2007-- $268,649 +2%
        2006-- $263,382 +2%
        2005-- $258,219 +2%
        2004-- $253,157 +1.9%
        2003-- $248,518 +2%
        2002-- $243,646 +2%
        2001-- $238,870
        Find assessor info on the county website

        Monthly payment

        Est. payment

        Payment breakdown

        Explore the cost of this home by adjusting the details. Changes won't be saved.
        All calculations are estimates and provided by Zillow, Inc. for informational purposes only. Actual amounts may vary.
        HOA fees may include property taxes on listings classified as Co-Ops. Contact the listing agent and/or owner for fee details.
        See how much you could borrow to make a competitive offer.

        Climate risks

        Neighborhood: Willow Glen

        Getting around

        58 / 100
        Somewhat Walkable
        46 / 100
        Some Transit
        78 / 100
        Very Bikeable

        Nearby schools

        GreatSchools rating
        Schools provided by the listing agent
        • District: CampbellUnionElementary

        Source: MLSListings Inc. This data may not be complete. We recommend contacting the local school district to confirm school assignments for this home.

        A local agent can set up tours, give advice and negotiate with sellers.

        Browse local experts
            • Local buyer's agents are ready to help