A rare Campbell find: a singlelevel, endunit 2bedroom townhome with a private backyard and an attached twocar garage. Freshly painted and movein ready, it features an updated kitchen and bath, laminate flooring with tile entry, upgraded copper plumbing, and a recently replaced HOAfunded roof.
The bright living area includes a gas fireplace, and the bathroom offers a walkin shower/tub combo with a separate vanity. The garage includes a 45gallon gas water heater, central heating and AC, and space for a stackable washer/dryer.
Enjoy excellent outdoor privacy with a newer fence, electric sun awning, paver patio, and a private gate to the community greenbelt and visitor parkingideal for relaxing or entertaining.
A wellmaintained, hardtofind singlelevel home in a desirable Campbell location with highly rated schools, ready for its next owner
For sale
Price cut: $30K (7/24)
$810,000
648 W Sunnyoaks Ave, Campbell, CA 95008
2beds
948sqft
:
Get pre-qualified$5,934/mo
Condominium, Residential
Built in 1978
-- sqft lot
$800,900 Zestimate®
$854/sqft
$440/mo HOA
What's special
Gas fireplacePrivate backyardNewer fenceElectric sun awningUpgraded copper plumbingExcellent outdoor privacyUpdated kitchen
- 131 days |
- 370 |
- 13 |
Zillow last checked:
Listing updated:
Listed by:
Jule Lueders 01021159 408-786-7477,
Buyers Realty 408-975-2400
Source: MLSListings Inc,MLS#: ML82040711
Facts & features
Interior
Bedrooms & bathrooms
- Bedrooms: 2
- Bathrooms: 1
- Full bathrooms: 1
Bedroom
- Features: GroundFloorPrimaryBedroom2plus
Bathroom
- Features: ShowerandTub
Dining room
- Features: BreakfastBar, DiningAreainLivingRoom
Family room
- Features: NoFamilyRoom
Kitchen
- Features: Countertop_Granite
Heating
- Central Forced Air
Cooling
- Ceiling Fan(s), Central Air
Appliances
- Included: Dishwasher, Freezer, Disposal, Ice Maker, Electric Oven/Range, Refrigerator, Washer/Dryer
- Laundry: In Garage
Features
- Vaulted Ceiling(s)
- Flooring: Laminate
- Number of fireplaces: 1
- Fireplace features: Gas Log, Gas Starter, Living Room
Interior area
- Total structure area: 948
- Total interior livable area: 948 sqft
Property
Parking
- Total spaces: 2
- Parking features: Attached
- Attached garage spaces: 2
Accessibility
- Accessibility features: Grip-Accessible Features
Features
- Stories: 1
- Exterior features: Back Yard
- Fencing: Wood
Details
- Parcel number: 40635013
- Zoning: P-D
- Special conditions: Standard
Construction
Type & style
- Home type: Condo
- Property subtype: Condominium, Residential
Materials
- Foundation: Pillar/Post/Pier, Crawl Space
- Roof: Other
Condition
- New construction: No
- Year built: 1978
Utilities & green energy
- Gas: IndividualGasMeters
- Water: Public
- Utilities for property: Water Public
Community & HOA
HOA
- Has HOA: Yes
- Services included: Insurance
- HOA fee: $440 monthly
Location
- Region: Campbell
Financial & listing details
- Price per square foot: $854/sqft
- Tax assessed value: $682,931
- Annual tax amount: $9,266
- Date on market: 3/28/2026
- Listing agreement: ExclusiveAgency
- Listing terms: CashorConventionalLoan
Estimated market value
$800,900
$761,000 - $841,000
$3,029/mo
Price history
| Date | Event | Price |
|---|---|---|
| 7/24/2026 | Price change | $810,000-3.6%$854/sqft |
Source:  MLSListings Inc #ML82040711 Report a problem MLSListings Inc #ML82040711 Report a problem | ||
| 5/29/2026 | Price change | $840,000-4%$886/sqft |
Source: MLSListings Inc #ML82040711 Report a problem | ||
| 3/28/2026 | Listed for sale | $875,000+75%$923/sqft |
Source: MLSListings Inc #ML82040711 Report a problem | ||
| 4/21/2006 | Sold | $500,000+20.5%$527/sqft |
Source: Public Record Report a problem | ||
| 9/30/2004 | Sold | $415,000$438/sqft |
Source: Public Record Report a problem | ||
Public tax history
| Year | Property taxes | Tax assessment |
|---|---|---|
| 2025 | $9,266 +3.9% | $682,931 +2% |
| 2024 | $8,914 +1.4% | $669,541 +2% |
| 2023 | $8,794 +0.4% | $656,413 +2% |
| 2022 | $8,763 +2% | $643,543 +2% |
| 2021 | $8,596 +2.7% | $630,925 +1% |
| 2020 | $8,367 | $624,457 +2% |
| 2019 | $8,367 +4.9% | $612,214 +2% |
| 2018 | $7,980 | $600,211 +2% |
| 2017 | $7,980 +1.6% | $588,443 +2% |
| 2016 | $7,858 +13.8% | $576,906 +7% |
| 2015 | $6,902 +14.1% | $539,000 +12.5% |
| 2014 | $6,051 | $479,000 +23.1% |
| 2013 | -- | $389,000 +50.2% |
| 2012 | -- | $259,000 -3.7% |
| 2011 | -- | $269,000 -31.7% |
| 2010 | -- | $394,000 +2.2% |
| 2009 | -- | $385,600 -17% |
| 2008 | -- | $464,700 -5% |
| 2007 | -- | $489,300 +15.6% |
| 2006 | -- | $423,300 +2% |
| 2005 | -- | $415,000 +155.4% |
| 2004 | -- | $162,461 +1.9% |
| 2003 | -- | $159,484 +2% |
| 2002 | -- | $156,358 +2% |
| 2001 | -- | $153,293 |
Find assessor info on the county website
Monthly payment
Est. payment
Payment breakdown
Explore the cost of this home by adjusting the details. Changes won't be saved.Climate risks
Neighborhood: San Tomas
Nearby schools
GreatSchools rating
- 8/10Capri Elementary SchoolGrades: K-5Distance: 0.5 mi
- 9/10Rolling Hills Middle SchoolGrades: 6-8Distance: 1.5 mi
- 9/10Westmont High SchoolGrades: 9-12Distance: 1.3 mi
Schools provided by the listing agent
- District: CampbellUnionElementary
Source: MLSListings Inc. This data may not be complete. We recommend contacting the local school district to confirm school assignments for this home.
- $631,1002 bd1 ba948 sqft646 W Sunnyoaks Ave, Campbell, CA 95008Off Market
- $1,235,4003 bd2 ba1.6k sqft636 W Sunnyoaks Ave, Campbell, CA 95008Off Market
- $1,058,5002 bd1 ba948 sqft644 W Sunnyoaks Ave, Campbell, CA 95008Off Market
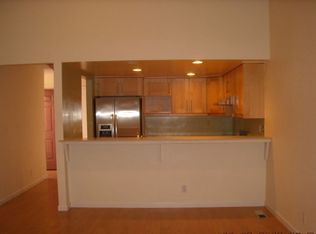
- $1,133,5003 bd3 ba1.5k sqft634 W Sunnyoaks Ave, Campbell, CA 95008Off Market
- $624,0002 bd1 ba948 sqft642 W Sunnyoaks Ave, Campbell, CA 95008Off Market
- $745,9002 bd1 ba1.1k sqft650 W Sunnyoaks Ave, Campbell, CA 95008Off Market
- $667,3002 bd1 ba948 sqft652 W Sunnyoaks Ave, Campbell, CA 95008Off Market
- $1,168,2003 bd3 ba1.6k sqft632 W Sunnyoaks Ave, Campbell, CA 95008Off Market
A local agent can set up tours, give advice and negotiate with sellers.
Similar homes
- $790,0002 bd2 ba1.1k sqft2200 Agnew Rd APT 318, Santa Clara, CA 95054For Sale
 MLS ID #ML82056792, Ana Rebeca Ibarra. MLSListings Inc
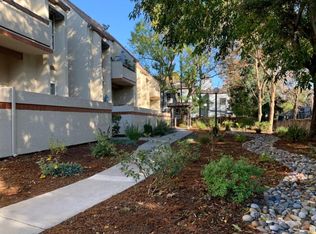
 - $649,0002 bd2 ba1k sqft1672 Branham Park Pl, San Jose, CA 95118For Sale
 MLS ID #ML82056307, Joseph Carrero. MLSListings Inc
 - $729,0002 bd2 ba1.2k sqft1485 De Rose Way APT 218, San Jose, CA 95126For Sale
 MLS ID #ML82051144, Dat Huynh. MLSListings Inc
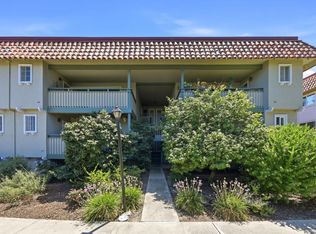
 - $699,9502 bd2 ba1k sqft2745 Mauricia Ave #B, Santa Clara, CA 95051For Sale
 MLS ID #ML82055646, Al Moridi. MLSListings Inc
 - $625,0002 bd2 ba894 sqft47151 Morse Ter #103, Fremont, CA 94539For Sale By Owner
- $574,0002 bd1 ba853 sqft2201 Monroe St APT 502, Santa Clara, CA 95050For SaleMLS ID #ML82056314, Linda H. Garcia. MLSListings Inc
- $749,8883 bd2 ba1.4k sqft1310 Saddle Rack St APT 352, San Jose, CA 95126For SaleMLS ID #41142521, Kevin Berg. CCAR
- $599,0002 bd2 ba1k sqft449 Alberto Way Unit 131, Los Gatos, CA 95032For SaleMLS ID #ML82048633, Kim Lam. MLSListings Inc
- $720,0002 bd2 ba992 sqft3017 Kaiser Dr Unit B, Santa Clara, CA 95051For SaleMLS ID #ML82042716, Melissa Lynch. MLSListings Inc
- $490,0002 bd1 ba903 sqft5558 Judith St APT 1, San Jose, CA 95123For SaleMLS ID #ML82021519, Leslie Arauz. MLSListings Inc
- $699,8882 bd2 ba913 sqft2250 Monroe St APT 201, Santa Clara, CA 95050For SaleMLS ID #ML82040427, Jason Belcher. MLSListings Inc
- $798,0003 bd3 ba1.2k sqft(Undisclosed Address), San Jose, CA 95127For SaleMLS ID #ML82040095, Jerry Kelly. MLSListings Inc
- $650,0003 bd2 ba1k sqft3596 Payne Ave APT 2, San Jose, CA 95117For SaleMLS ID #226056747, Noemi Sanchez. MetroList Services of CA
- $988,8003 bd3 ba1.1k sqft4175 Renaissance Dr APT 4, San Jose, CA 95134For SaleMLS ID #ML82056725, Nicole Carmona. MLSListings Inc
- $880,0003 bd2 ba1.2k sqft903 Lake Tahoe Ct, San Jose, CA 95123For SaleMLS ID #ML82053945, Sean Park. MLSListings Inc
- $875,0002 bd2 ba1k sqft584 Macarthur Ave, San Jose, CA 95128For SaleMLS ID #ML82036127, Julie Hedrick. MLSListings Inc
- $849,9003 bd1 ba1.3k sqft11921 Ridge Vista Ave, San Jose, CA 95127For SaleMLS ID #ML82056764, Guadalupe Silva. MLSListings Inc
- $788,0003 bd2 ba1.2k sqft4047 Truckee Ct, San Jose, CA 95136For SaleMLS ID #ML82032016, Kyu Il Hong. MLSListings Inc
- $515,0002 bd1 ba903 sqft1263 Bouret Dr Unit 2, San Jose, CA 95118For SaleMLS ID #ML82052484, Harry Firestone. MLSListings Inc
- $850,0002 bd2 ba1.1k sqft17415 Locust Dr, Los Gatos, CA 95033For SaleMLS ID #ML82052436, Nicki Banucci. MLSListings Inc
Local buyer's agents are ready to help
