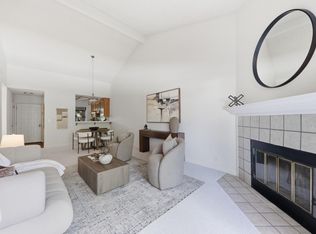
Welcome to this beautifully updated 2-bedroom, 2-bath condominium offering 1,195 square feet of comfortable living in the heart of Santa Clara. Thoughtfully upgraded throughout, this move-in-ready home features a stunning fully renovated kitchen, an upgraded HVAC system with multi-zone climate control, an upgraded electrical panel, and a reglazed tub that adds a fresh, polished touch to the primary bathroom.
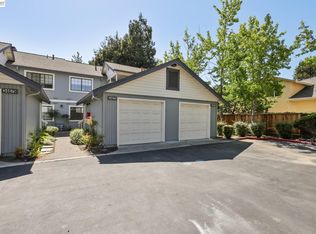
Designed for both everyday living and entertaining, the spacious floor plan offers abundant natural light, a convenient wet bar, and a seamless flow between the living and dining areas. Two dedicated parking spaces provide added convenience.
Enjoy resort-style amenities including a sparkling pool, relaxing hot tub, fitness center, and tennis courts. Ideally located near Levi's Stadium, major tech employers, Highways 101 and 237, scenic parks, walking and biking trails, shopping, dining, and so much more. This is an exceptional opportunity to enjoy comfort, convenience, and an unbeatable Silicon Valley location.
For sale
Price cut: $6K (9/24)
$749,000
2200 Agnew Rd APT 318, Santa Clara, CA 95054
2beds
1,195sqft
Condominium, Residential
Built in 1982
-- sqft lot
$-- Zestimate®
$627/sqft
$983/mo HOA
What's special
- 68 days
- 534
- 12
Zillow last checked:
Listing updated:
Listed by:
Ana Rebeca Ibarra 01499215 650-759-9490,
eXp Realty of California Inc 888-584-9427
Source: MLSListings Inc,MLS#: ML82056792
Facts & features
Interior
Bedrooms & bathrooms
- Bedrooms: 2
- Bathrooms: 2
- Full bathrooms: 2
Bedroom
- Features: WalkinCloset
Bathroom
- Features: DoubleSinks, Granite, ShowerandTub
Dining room
- Features: DiningAreainLivingRoom
Family room
- Features: NoFamilyRoom
Heating
- Central Forced Air
Cooling
- Central Air
Appliances
- Included: Dishwasher, Disposal, Microwave, Other, Electric Oven/Range, Refrigerator, Washer
- Laundry: Other
Features
- Flooring: Carpet, Stone
- Fireplace features: Living Room
Interior area
- Total structure area: 1,195
- Total interior livable area: 1,195 sqft
Property
Parking
- Total spaces: 2
- Parking features: Assigned, Attached, Covered, Garage Door Opener, Guest, Lighted, Off Street
- Attached garage spaces: 2
Features
- Stories: 1
- Pool features: Community
- Spa features: Other, Spa/HotTub
Lot
- Size: 1,403 Square Feet
Details
- Parcel number: 10454046
- Zoning: PD
- Special conditions: Standard
Construction
Type & style
- Home type: Condo
- Property subtype: Condominium, Residential
Materials
- Foundation: Other
- Roof: RolledHotMop
Condition
- New construction: No
- Year built: 1982
Utilities & green energy
- Gas: PublicUtilities
- Sewer: Public Sewer
- Water: Public
- Utilities for property: Public Utilities, Water Public
Community & HOA
HOA
- Has HOA: Yes
- Amenities included: Community Pool, Elevator, Garden Greenbelt Trails, Gym Exercise Facility, Other
- Services included: Water
- HOA fee: $983 monthly
Location
- Region: Santa Clara
Financial & listing details
- Price per square foot: $627/sqft
- Tax assessed value: $640,000
- Date on market: 8/6/2026
- Listing agreement: ExclusiveRightToSell
Estimated market value
Not available
Estimated sales range
Not available
Not available
Price history
| Date | Event | Price |
|---|---|---|
| 9/24/2026 | Price change | $749,000-0.8%$627/sqft |
Source:  MLSListings Inc #ML82056792 Report a problem MLSListings Inc #ML82056792 Report a problem | ||
| 8/21/2026 | Price change | $755,000-4.4%$632/sqft |
Source: MLSListings Inc #ML82056792 Report a problem | ||
| 8/6/2026 | Listed for sale | $790,000-1.3%$661/sqft |
Source: MLSListings Inc #ML82056792 Report a problem | ||
| 4/28/2022 | Sold | $800,000+14.6%$669/sqft |
Source: Public Record Report a problem | ||
| 4/7/2022 | Listed for sale | $698,000+9.9%$584/sqft |
Source:  MLSListings Inc #ML81885871 Report a problem MLSListings Inc #ML81885871 Report a problem | ||
| 1/4/2016 | Sold | $635,000$531/sqft |
Source: Public Record Report a problem | ||
| 12/10/2015 | Listed for sale | $635,000+32.8%$531/sqft |
Source: Better Homes and Gardens Real Estate M&M and Associates #ML81534627 Report a problem | ||
| 12/14/2007 | Sold | $478,000+8.6%$400/sqft |
Source: Public Record Report a problem | ||
| 2/15/2005 | Sold | $440,000$368/sqft |
Source: Public Record Report a problem | ||
Public tax history
| Year | Property taxes | Tax assessment |
|---|---|---|
| 2026 | -- | $640,000 -14.7% |
| 2025 | $8,889 -0.8% | $750,000 -2.6% |
| 2024 | $8,962 +10.5% | $770,000 +11.6% |
| 2023 | $8,110 -3.8% | $690,000 -2.6% |
| 2022 | $8,432 +8.8% | $708,350 +10.7% |
| 2021 | $7,750 -6% | $640,000 -6.9% |
| 2020 | $8,248 | $687,342 +2% |
| 2019 | $8,248 +7% | $673,866 +2% |
| 2018 | $7,709 | $660,654 +2% |
| 2017 | $7,709 +0.5% | $647,700 +22.1% |
| 2016 | $7,671 +23.6% | $530,373 +1.5% |
| 2015 | $6,206 | $522,407 +2% |
| 2014 | $6,206 | $512,175 +44.7% |
| 2013 | -- | $354,000 +19.2% |
| 2012 | -- | $297,000 -5.7% |
| 2011 | -- | $315,000 -9.5% |
| 2010 | -- | $348,000 -11.9% |
| 2009 | -- | $394,800 -17.4% |
| 2008 | -- | $478,000 +4.4% |
| 2007 | -- | $457,671 +2% |
| 2006 | -- | $448,698 -0.1% |
| 2005 | -- | $449,000 +415% |
| 2004 | -- | $87,189 +1.9% |
| 2003 | -- | $85,592 +2% |
| 2002 | -- | $83,914 +2% |
| 2001 | -- | $82,269 |
Find assessor info on the county website
Monthly payment
Est. payment
Payment breakdown
Explore the cost of this home by adjusting the details. Changes won't be saved.Climate risks
Neighborhood: 95054
Nearby schools
Schools provided by the listing agent
- Elementary: KathrynHughesElementary
- Middle: DoloresHuertaMiddleSchool
- High: KathleenMacDonaldHighSchool
- District: SantaClaraUnified
Source: MLSListings Inc. This data may not be complete. We recommend contacting the local school district to confirm school assignments for this home.
- $604,3002 bd2 ba1k sqft2200 Agnew Rd APT 104, Santa Clara, CA 95054Off Market
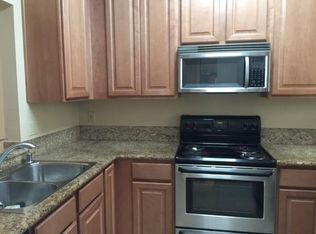
- $720,9002 bd2 ba1.3k sqft2200 Agnew Rd APT 105, Santa Clara, CA 95054Off Market
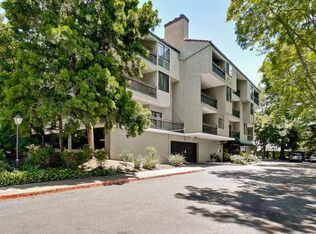
- $434,2001 bd1 ba816 sqft2200 Agnew Rd APT 106, Santa Clara, CA 95054Off Market
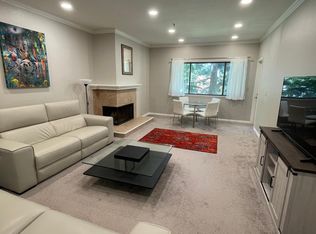
- $586,3001 bd1 ba816 sqft2200 Agnew Rd APT 107, Santa Clara, CA 95054Off Market
Similar homes
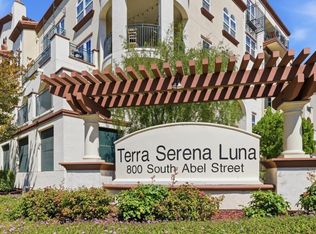
- $749,8882 bd2 ba1.2k sqft800 S Abel St Unit 519, Milpitas, CA 95035For Sale
 MLS ID #ML82064221, Isaac Nada. MLSListings Inc
 - $695,0002 bd2 ba1k sqft1400 Bowe Ave APT 1806, Santa Clara, CA 95051For Sale
 MLS ID #ML82059845, Robert Garrison. MLSListings Inc
 - $670,0002 bd2 ba892 sqftThe Crossings, Fremont, CA 94555For Sale
 MLS ID #41151067, Miawand Bayan. Bay East AOR
 - $719,0002 bd2 ba1.2k sqft1485 De Rose Way APT 218, San Jose, CA 95126For Sale
 MLS ID #ML82051144, Dat Huynh. MLSListings Inc
