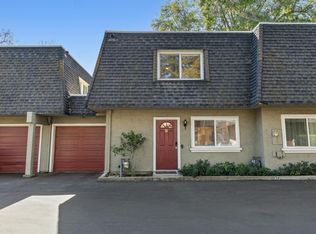
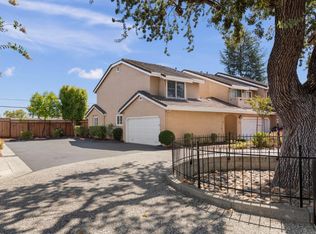
Welcome to this stunning townhome located in one of Campbell's most desirable communities, a ten-minute walk to vibrant Downtown Campbell. Enjoy modern, stylish living with an open floor plan. This beautifully updated home offers 2 bedrooms, 2.5 bathrooms, and approximately 1,319 sq. ft. of living space. The kitchen was fully remodeled in 2020 and flows seamlessly into the dining room. Both full bathrooms and the powder room were remodeled in 2025. Additional upgrades include hardwood flooring, fresh interior paint, new baseboards, recessed lighting, a remodeled stair railing, and new copper plumbing. The spacious primary suite features a versatile loft/den ideal for a home office, nursery, reading retreat, or additional flex space, plus a generous walk-in closet. Additional highlights include dual-pane windows, a one-car garage, and a brand-new roof installed in 2024. Ideally located with convenient access to San Tomas Expressway and Highways 280, 17, and 85, the home is approximately six minutes from The Pruneyard and ten minutes from Westfield Valley Fair. Experience the best of Campbell living! Beautifully updated, thoughtfully designed, and perfectly situated, this is a Campbell home you won't want to miss!
For sale
$1,079,000
236 W Rincon Ave APT P, Campbell, CA 95008
2beds
1,319sqft
Townhouse, Residential
Built in 1980
1,307 Square Feet Lot
$1,050,700 Zestimate®
$818/sqft
$516/mo HOA
What's special
- 21 days
- 911
- 61
Zillow last checked:
Listing updated:
Listed by:
Wajiha Khakwani 02048253 650-283-6844,
NextHome Lifestyles 408-377-2299
Source: MLSListings Inc,MLS#: ML82061847
Facts & features
Interior
Bedrooms & bathrooms
- Bedrooms: 2
- Bathrooms: 3
- Full bathrooms: 2
- 1/2 bathrooms: 1
Dining room
- Features: DiningArea
Family room
- Features: NoFamilyRoom
Kitchen
- Features: Countertop_Tile
Heating
- Central Forced Air Gas
Cooling
- None
Appliances
- Included: Dishwasher, Microwave, Built In Oven/Range, Refrigerator, Trash Compactor
- Laundry: Inside
Features
- High Ceilings
- Flooring: Other
- Number of fireplaces: 1
- Fireplace features: Gas Starter, Wood Burning
Interior area
- Total structure area: 1,319
- Total interior livable area: 1,319 sqft
Video & virtual tour
Property
Parking
- Total spaces: 1
- Parking features: Attached
- Attached garage spaces: 1
Features
- Stories: 2
Lot
- Size: 1,307 Square Feet
Details
- Parcel number: 30550014
- Zoning: R-2
- Special conditions: Standard
Construction
Type & style
- Home type: Townhouse
- Property subtype: Townhouse, Residential
Materials
- Foundation: Slab
- Roof: Composition
Condition
- New construction: No
- Year built: 1980
Utilities & green energy
- Gas: PublicUtilities
- Sewer: Public Sewer
- Water: Public
- Utilities for property: Public Utilities, Water Public
Community & HOA
HOA
- Has HOA: Yes
- HOA fee: $516 monthly
Location
- Region: Campbell
Financial & listing details
- Price per square foot: $818/sqft
- Tax assessed value: $865,464
- Date on market: 9/18/2026
- Listing agreement: ExclusiveRightToSell
Estimated market value
$1,050,700
$998,000 - $1.10M
$4,125/mo
Price history
| Date | Event | Price |
|---|---|---|
| 9/18/2026 | Listed for sale | $1,079,000+52.8%$818/sqft |
Source:  MLSListings Inc #ML82061847 Report a problem MLSListings Inc #ML82061847 Report a problem | ||
| 8/31/2025 | Listing removed | $3,950$3/sqft |
Source: Zillow Rentals Report a problem | ||
| 8/23/2025 | Listed for rent | $3,950+19.7%$3/sqft |
Source: Zillow Rentals Report a problem | ||
| 2/24/2021 | Listing removed | -- |
Source: Owner Report a problem | ||
| 7/21/2020 | Listing removed | $3,300$3/sqft |
Source: Owner Report a problem | ||
| 7/7/2020 | Listed for rent | $3,300+6.5%$3/sqft |
Source: Owner Report a problem | ||
| 12/21/2018 | Listing removed | $3,100$2/sqft |
Source: Owner Report a problem | ||
| 11/30/2018 | Listed for rent | $3,100$2/sqft |
Source: Owner Report a problem | ||
| 5/29/2015 | Sold | $706,000+17.9%$535/sqft |
Source: Public Record Report a problem | ||
| 4/23/2015 | Listed for sale | $599,000+22.2%$454/sqft |
Source: Sereno Group #81461396 Report a problem | ||
| 12/23/2004 | Sold | $490,000+108.5%$371/sqft |
Source: Public Record Report a problem | ||
| 6/22/1998 | Sold | $235,000+26.3%$178/sqft |
Source: Public Record Report a problem | ||
| 11/4/1994 | Sold | $186,000$141/sqft |
Source: Public Record Report a problem | ||
Public tax history
| Year | Property taxes | Tax assessment |
|---|---|---|
| 2026 | -- | $865,464 +2% |
| 2025 | $11,182 +3.1% | $848,496 +2% |
| 2024 | $10,850 +1.4% | $831,860 +2% |
| 2023 | $10,702 +0.5% | $815,550 +2% |
| 2022 | $10,650 +1.9% | $799,560 +2% |
| 2021 | $10,451 +2.7% | $783,884 +1% |
| 2020 | $10,175 | $775,848 +2% |
| 2019 | $10,175 +4.8% | $760,636 +2% |
| 2018 | $9,710 | $745,722 +2% |
| 2017 | $9,710 +1.5% | $731,100 +2% |
| 2016 | $9,566 +31% | $716,766 +26.1% |
| 2015 | $7,305 +4.1% | $568,296 +2% |
| 2014 | $7,018 | $557,165 +35.6% |
| 2013 | -- | $411,000 +14.2% |
| 2012 | -- | $360,000 -7.9% |
| 2011 | -- | $391,000 -10.9% |
| 2010 | -- | $439,000 -5.9% |
| 2009 | -- | $466,700 -10.2% |
| 2008 | -- | $519,990 +2% |
| 2007 | -- | $509,795 +2% |
| 2006 | -- | $499,800 +2% |
| 2005 | -- | $490,000 +85.9% |
| 2004 | -- | $263,636 +1.9% |
| 2003 | -- | $258,805 +2% |
| 2002 | -- | $253,732 +2% |
| 2001 | -- | $248,757 |
Find assessor info on the county website
Monthly payment
Est. payment
Payment breakdown
Explore the cost of this home by adjusting the details. Changes won't be saved.Climate risks
Neighborhood: Central Campbell
Nearby schools
Schools provided by the listing agent
- Elementary: CampbellSchoolofInnovation
- High: WestmontHigh
- District: CampbellUnionElementary
Source: MLSListings Inc. This data may not be complete. We recommend contacting the local school district to confirm school assignments for this home.
- $968,8002 bd2 ba1.3k sqft236 W Rincon Ave APT B, Campbell, CA 95008Off Market
- $1,073,6002 bd3 ba1.3k sqft236 W Rincon Ave APT C, Campbell, CA 95008Off Market
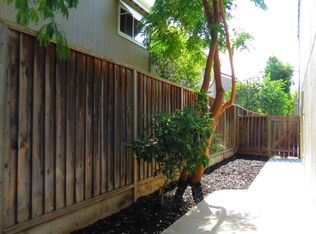
- $1,422,0003 bd3 ba1.4k sqft236 W Rincon Ave APT D, Campbell, CA 95008Sold
- $932,9002 bd2 ba1.3k sqft236 W Rincon Ave APT E, Campbell, CA 95008Off Market
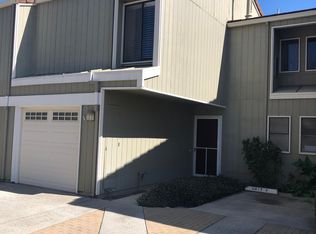
Similar homes
- $965,0002 bd3 ba1.3k sqft137 Redding Rd APT A, Campbell, CA 95008For Sale
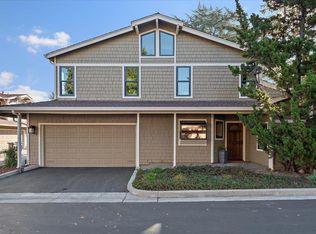 MLS ID #ML82063961, Brendan Crane. MLSListings Inc
 - $959,8002 bd2 ba1k sqft570 Latimer Cir, Campbell, CA 95008For Sale
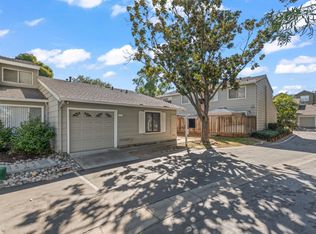 MLS ID #ML82060959, Terri Lin. MLSListings Inc
 - $788,0002 bd2 ba1k sqft67 Dot Ave, Campbell, CA 95008For Sale
 MLS ID #ML82063930, Kyu Il Hong. MLSListings Inc
 - $999,0002 bd3 ba1.2k sqft171 Redding Rd, Campbell, CA 95008For Sale
 MLS ID #ML82058584, Sandy Jamison. MLSListings Inc
