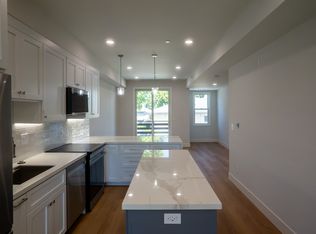
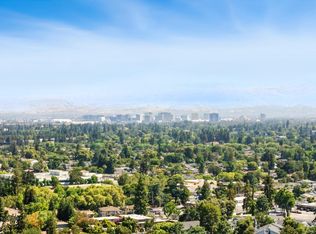
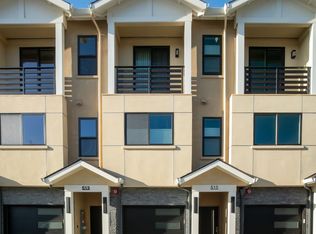
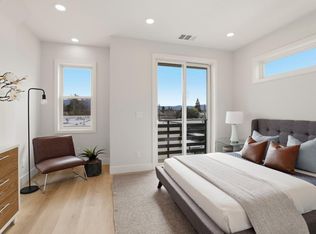
Price improvement! Don't miss this gorgeous new construction townhome in Campbell, near the Pruneyard and downtown. Excellent location -- walk to shopping, dining, and amenities. Top-rated Cambrian schools, from elementary to high school. Bright interior with large windows, southern exposure, and three balconies. Main level features open and connected living, kitchen and dining area. Kitchen includes polished porcelain countertops, waterfall peninsula and island, and custom cabinetry with ample storage. Brand-new top of the line Samsung and LG appliances: French door refrigerator, induction cooktop, oven, microwave, and dishwasher. Two bedrooms on the third level, each with its own bathroom featuring tiled finishes and quartz countertops. Washer/dryer on this level. Attached tandem 2-car garage with Level 2 EV hookup, storage, and epoxy flooring. Energy-efficient and modern features include Ring doorbell, mini-split HVAC, dual pane windows and solar options. Near parks, trails, restaurants, shopping, and local events, with access to major Silicon Valley employers and San Jose International Airport. Some photos are from model unit with similar floor plan; finishes may vary. Exceptional opportunity to make your home in Campbell.
New construction
Price cut: $70K (9/5)
$1,129,000
Campbell, CA 95008
2beds
1,331sqft
Townhouse, Residential
Built in 2026
818 Square Feet Lot
$-- Zestimate®
$848/sqft
$374/mo HOA
What's special
- 109 days
- 238
- 10
Zillow last checked:
Listing updated:
Listed by:
Jina Lee 02159656 310-985-5462,
Metis Real Estate, Inc. 888-519-0128
Source: MLSListings Inc,MLS#: ML82050118
Facts & features
Interior
Bedrooms & bathrooms
- Bedrooms: 2
- Bathrooms: 3
- Full bathrooms: 2
- 1/2 bathrooms: 1
Bedroom
- Features: WalkinCloset
Bathroom
- Features: DoubleSinks, DualFlushToilet, ShowerandTub, StallShower, Tile
Dining room
- Features: DiningArea
Family room
- Features: SeparateFamilyRoom
Heating
- Electric, Heat Pump
Cooling
- Zoned
Appliances
- Included: Dishwasher, Disposal, Microwave, Electric Oven/Range, Refrigerator, Washer/Dryer
- Laundry: Upper Floor, Inside
Features
- Walk-In Closet(s)
- Flooring: Other
Interior area
- Total structure area: 1,331
- Total interior livable area: 1,331 sqft
Property
Parking
- Total spaces: 2
- Parking features: Electric Vehicle Charging Station(s), Tandem
- Garage spaces: 2
Features
- Stories: 3
Lot
- Size: 818 Square Feet
Details
- Parcel number: 41230054
- Zoning: R1
- Special conditions: NewSubdivision
Construction
Type & style
- Home type: Townhouse
- Property subtype: Townhouse, Residential
Materials
- Foundation: Slab
- Roof: Composition, Shingle
Condition
- New construction: Yes
- Year built: 2026
Utilities & green energy
- Utilities for property: Solar
Community & HOA
HOA
- Has HOA: Yes
- HOA fee: $374 monthly
Location
- Region: Campbell
Financial & listing details
- Price per square foot: $848/sqft
- Date on market: 6/6/2026
- Listing agreement: ExclusiveRightToSell
Estimated market value
Not available
Estimated sales range
Not available
$4,015/mo
Price history
| Date | Event | Price |
|---|---|---|
| 9/5/2026 | Price change | $1,129,000-5.8%$848/sqft |
Source:  MLSListings Inc #ML82050118 Report a problem MLSListings Inc #ML82050118 Report a problem | ||
| 8/20/2026 | Price change | $1,199,000+6.6%$901/sqft |
Source: MLSListings Inc #ML82050118 Report a problem | ||
| 6/7/2026 | Listed for sale | $1,125,000$845/sqft |
Source: MLSListings Inc #ML82050118 Report a problem | ||
Public tax history
| Year | Property taxes | Tax assessment |
|---|---|---|
| 2026 | -- | $740,524 +42.7% |
| 2025 | $6,631 +71.1% | $518,799 +78.6% |
| 2024 | $3,875 | $290,490 |
Monthly payment
Est. payment
Payment breakdown
Explore the cost of this home by adjusting the details. Changes won't be saved.Climate risks
Neighborhood: Union
Nearby schools
Schools provided by the listing agent
- Elementary: BagbyElementary
- Middle: PriceCharterMiddle
- High: BranhamHigh
- District: CambrianElementary
Source: MLSListings Inc. This data may not be complete. We recommend contacting the local school district to confirm school assignments for this home.
Similar homes
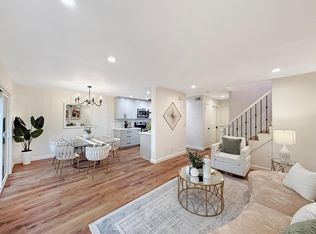
- $1,079,0002 bd3 ba1.3k sqft236 W Rincon Ave APT P, Campbell, CA 95008For Sale
 MLS ID #ML82061847, Wajiha Khakwani. MLSListings Inc
 - $1,289,0002 bd3 ba1.3k sqft511 Union Ave, Campbell, CA 95008New Construction
 MLS ID #ML82036289, Jina Lee. MLSListings Inc
 - $1,225,0002 bd3 ba1.3k sqft513 Union Ave, Campbell, CA 95008New Construction
 MLS ID #ML82058337, Jina Lee. MLSListings Inc
 - $999,0002 bd3 ba1.2k sqft171 Redding Rd, Campbell, CA 95008For Sale
 MLS ID #ML82058584, Sandy Jamison. MLSListings Inc
