Thomas Kade is offering this beautiful one story 4/3/2 home in Cypress Point. You'll drive up to an extensive driveway, & have a welcoming front porch. Special features- high ceilings, wood like tile throughout, carpet in the bedrooms, custom wood cabinets, granite counter tops, recessed lighting throughout, crown molding, foam insulation exterior walls, blown insulation in the attic, ample windows, walk in closets in the bedrooms, and oversized secondary bedrooms. Open concept-Kitchen open to living room, plenty of counter space, ample cabinets & drawers, walk in pantry. Large living room with vaulted ceilings, accent beam. You will love the size of the primary suite and closet, soaking tub and large shower. Enjoy the outdoors on the patio, no back neighbors, Easy access to I-10, Anahuac ISD, low tax rate. Call for your private showing!
Pending
$365,000
509 Little Spring Ct, Anahuac, TX 77514
4beds
2,309sqft
Single Family Residence
Built in 2024
7,405 Square Feet Lot
$-- Zestimate®
$158/sqft
$58/mo HOA
What's special
- 474 days
- 12
- 0
Zillow last checked:
Listing updated:
Listed by:
Jessica Salinas TREC #0595374 713-494-7938,
RE/MAX ONE - Premier
Source: HAR,MLS#: 57317730
Facts & features
Interior
Bedrooms & bathrooms
- Bedrooms: 4
- Bathrooms: 3
- Full bathrooms: 3
Rooms
- Room types: Utility Room
Primary bedroom
- Level: First
- Area: 255
- Dimensions: 17x15
Bedroom
- Level: First
- Area: 143
- Dimensions: 13x11
Bedroom
- Level: First
- Area: 117
- Dimensions: 13x9
Bedroom
- Level: First
- Area: 168
- Dimensions: 14x12
Dining room
- Level: First
- Area: 210
- Dimensions: 21x10
Living room
- Level: First
- Area: 315
- Dimensions: 21x15
Heating
- Natural Gas
Cooling
- Ceiling Fan(s), Electric
Appliances
- Included: Disposal, Oven, Microwave, Gas Cooktop, Dishwasher
- Laundry: Electric Dryer Hookup, Gas Dryer Hookup, Washer Hookup
Features
- Crown Molding, High Ceilings, All Bedrooms Down, Walk-In Closet(s)
- Flooring: Carpet, Tile
- Windows: Insulated/Low-E windows
Interior area
- Total structure area: 2,309
- Total interior livable area: 2,309 sqft
Property
Parking
- Total spaces: 2
- Parking features: Attached
- Attached garage spaces: 2
Features
- Stories: 1
- Patio & porch: Patio/Deck, Porch
- Fencing: Back Yard
Lot
- Size: 7,405 Square Feet
- Features: Back Yard, Cleared, Subdivided, 0 Up To 1/4 Acre
Details
- Parcel number: 67719
Construction
Type & style
- Home type: SingleFamily
- Architectural style: Traditional
- Property subtype: Single Family Residence
Materials
- Blown-In Insulation, Spray Foam Insulation, Brick, Vinyl Siding
- Foundation: Slab
- Roof: Composition
Condition
- New construction: Yes
- Year built: 2024
Details
- Builder name: Thomas Kade Homes
Utilities & green energy
- Sewer: Public Sewer
- Water: Public
Community & HOA
Community
- Subdivision: Cypress Point
HOA
- Has HOA: Yes
- HOA fee: $700 annually
Location
- Region: Anahuac
Financial & listing details
- Price per square foot: $158/sqft
- Tax assessed value: $287,020
- Annual tax amount: $998
- Date on market: 6/16/2025
- Listing terms: Cash,Conventional,FHA,VA Loan
- Road surface type: Concrete, Curbs
Estimated market value
Not available
Estimated sales range
Not available
$2,634/mo
Price history
| Date | Event | Price |
|---|---|---|
| 7/31/2026 | Pending sale | $365,000$158/sqft |
Source:  HAR #57317730 Report a problem HAR #57317730 Report a problem | ||
| 5/1/2025 | Price change | $365,000-2.6%$158/sqft |
Source: HAR #57317730 Report a problem | ||
| 12/4/2024 | Listed for sale | $374,900$162/sqft |
Source: HAR #57317730 Report a problem | ||
Public tax history
| Year | Property taxes | Tax assessment |
|---|---|---|
| 2025 | $5,931 +506% | $287,020 +524% |
| 2024 | $979 | $46,000 |
Find assessor info on the county website
Monthly payment
Est. payment
Payment breakdown
Explore the cost of this home by adjusting the details. Changes won't be saved.Climate risks
Neighborhood: 77514
Nearby schools
Schools provided by the listing agent
- Elementary: Anahuac Elementary School
- Middle: Anahuac Middle School
- High: Anahuac High School
Source: HAR. This data may not be complete. We recommend contacting the local school district to confirm school assignments for this home.
Similar homes
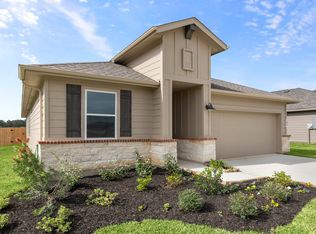
- $380,0004 bd4 ba2.3k sqft525 Little Spring Ct, Anahuac, TX 77514For Sale
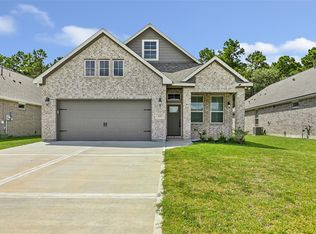 MLS ID #93008945, Brandi Bogie, JLA Realty. HAR
 - $369,3504 bd3 ba2.3k sqft322 Ruby Ford Dr, Cove, TX 77523New Construction
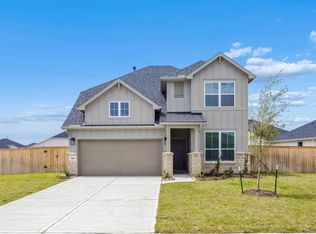 HAR
HAR - $365,9904 bd3 ba2.4k sqft6726 Pebble Bluff Ct, Cove, TX 77523New Construction
 HAR
HAR - $398,3244 bd3 ba2k sqft3562 Mount Scenery Ln, Dayton, TX 77535New Construction
 HAR
HAR
