Investment Opportunity in the Heart of Haymount!
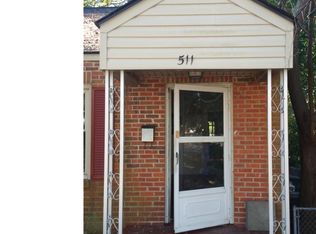
Don’t miss out on this opportunity to own a duplex in the heart of Haymount!!!Located at 509 & 511 Martine Road in one of Fayetteville’s most desirable and established neighborhoods. This income-producing multi-family property offers 2 bedrooms and 1 bathroom in each unit, with approximately 1,624 square feet of total living space, making it an excellent opportunity for investors or owner-occupants looking to offset their mortgage with rental income.
Nestled in the sought-after Haymount community, this property is just minutes from Historic Downtown Fayetteville, offering convenient access to local restaurants, coffee shops, boutiques, entertainment, and nightlife. Enjoy nearby favorites such as Haymount Truck Stop, Latitude 35 Bar & Grill, and the many dining and shopping options in Downtown Fayetteville.
Outdoor enthusiasts will appreciate the close proximity to Mazarick Park, Festival Park, and North Carolina Veterans Park, providing walking trails, playgrounds, community events, and recreational opportunities. The property is also conveniently located near the Cape Fear Regional Theatre, hospitals, Fayetteville State University, major employers, and Fort Bragg, making it highly attractive to both long-term tenants and military renters.
Haymount is known for its tree-lined streets, historic charm, strong sense of community, and walkable atmosphere, consistently making it one of Fayetteville’s most desirable places to live. Whether you’re looking to expand your investment portfolio or live in one unit while generating rental income from the other, this duplex presents exceptional potential in a prime location. Requires 24 hours of notice for showing.
Pending
$275,000
509 Martine Rd, Fayetteville, NC 28305
--beds
0baths
--sqft
Duplex, Multi Family
Built in 1948
-- sqft lot
$-- Zestimate®
$--/sqft
$-- HOA
What's special
Tree-lined streets
- 69 days
- 223
- 19
Zillow last checked:
Listing updated:
Listed by:
ROSA APONTE,
FRANKLIN JOHNSON COMMERCIAL REAL ESTATE,
FRANKLIN JOHNSON,
FRANKLIN JOHNSON COMMERCIAL REAL ESTATE
Source: LPRMLS,MLS#: 767143 Originating MLS: Longleaf Pine Realtors
Originating MLS: Longleaf Pine RealtorsFacts & features
Interior
Bedrooms & bathrooms
- Bathrooms: 0
Heating
- Heat Pump
Property
Features
- Exterior features: Fence
- Fencing: Back Yard
Details
- Parcel number: 0427886041
- Zoning description: SF6 - Single Family Res 6
- Special conditions: None,Standard
Construction
Type & style
- Home type: MultiFamily
- Architectural style: Duplex
- Property subtype: Duplex, Multi Family
Materials
- Brick Veneer, Frame
Condition
- Year built: 1948
Utilities & green energy
- Sewer: Public Sewer
- Water: Public
Community & HOA
Community
- Subdivision: Fayetteville
Location
- Region: Fayetteville
Financial & listing details
- Tax assessed value: $205,100
- Annual tax amount: $2,839
- Date on market: 8/5/2026
- Cumulative days on market: 71 days
- Listing terms: New Loan
- Ownership: More than a year
Estimated market value
Not available
Estimated sales range
Not available
Not available
Price history
| Date | Event | Price |
|---|---|---|
| 9/23/2026 | Pending sale | $275,000 |
Source:  LPRMLS #767143 Report a problem LPRMLS #767143 Report a problem | ||
| 8/5/2026 | Listed for sale | $275,000 |
Source: LPRMLS #767143 Report a problem | ||
Public tax history
| Year | Property taxes | Tax assessment |
|---|---|---|
| 2025 | $2,839 +31.2% | $205,100 +122.7% |
| 2024 | $2,164 +7.1% | $92,100 |
| 2023 | $2,021 +10.4% | $92,100 |
| 2022 | $1,830 | $92,100 |
| 2021 | $1,830 | $92,100 -6.9% |
| 2020 | -- | $98,968 +7.5% |
| 2019 | $1,760 | $92,100 |
| 2018 | $1,760 | $92,100 |
| 2017 | $1,760 +38% | $92,100 +9.1% |
| 2016 | $1,275 +0.9% | $84,400 |
| 2015 | $1,264 +0.9% | $84,400 |
| 2014 | $1,253 +2.9% | $84,400 |
| 2013 | $1,217 | $84,400 |
| 2012 | $1,217 | $84,400 |
| 2011 | $1,217 | $84,400 |
| 2010 | -- | $84,400 |
| 2009 | -- | $84,400 +7% |
| 2008 | -- | $78,900 |
| 2007 | -- | $78,900 |
| 2006 | -- | $78,900 |
| 2005 | -- | -- |
| 2004 | -- | $78,900 |
| 2003 | -- | $78,900 -9.9% |
| 2002 | -- | $87,594 |
| 2001 | -- | $87,594 |
Find assessor info on the county website
Monthly payment
Est. payment
Payment breakdown
Explore the cost of this home by adjusting the details. Changes won't be saved.Climate risks
Neighborhood: 28305
Nearby schools
Schools provided by the listing agent
- Elementary: Vanstory Hills Elementary (3-5)
- Middle: Max Abbott Middle School
- High: Terry Sanford Senior High
Source: LPRMLS. This data may not be complete. We recommend contacting the local school district to confirm school assignments for this home.

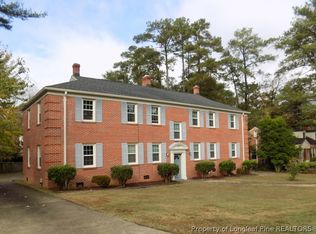
Similar homes
- $--3 bd2 ba1.4k sqft1663 Tryon Dr, Fayetteville, NC 28303Auction
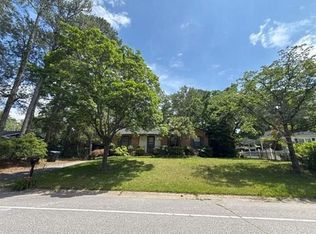 Auction.com 2
 - $279,0003 bd3 ba1.9k sqft2415 Raeford Rd, Fayetteville, NC 28305For Sale
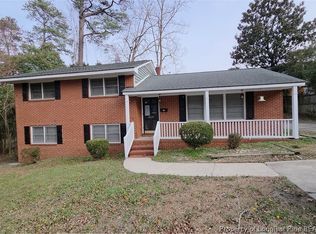 MLS ID #761895, LANA PETERMAN, PETERMAN REALTY. LPRMLS
 - $--3 bd2 ba1.6k sqft412 Buie Ct, Fayetteville, NC 28304Auction
 Xome
Xome - $260,0003 bd2 ba1.3k sqft1432 Pine Valley Loop, Fayetteville, NC 28305For Sale
 MLS ID #764846, KEITH LONG, EXIT REALTY PREFERRED. LPRMLS
