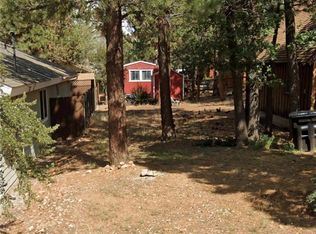
REDUCED $36000 for QUICK SALE!! SELLER MAY ALSO CREDIT BUYER SOME OF THE COSTS TO LOWER LOAN INTEREST REATE! Dont miss this Fully Remodeled Home. ALL Interior is Updated. New Custom Flooring in ALL Rooms. Kitchen has new Custom Cabinetry, Granite Counter Tops and New Backsplash. Stainless Steel Appliances. New Sink, Plumbing Fixtures, Lighting and Switches. Bathroom has New Shower Tile, Vanity, Toilet, Sink, Plumbing Fixtures, Lighting, Switches and Medicine Cabinet. All New Dual Pane Windows. New Interior and Exterior Doors. Bedrooms have New Lights and Switches. Fireplace is Redone with New Stone. New Heater. Large Open Living Room connects with Open and Bright Kitchen. Washer and Dryer Area with Washer and Dryer. Hall Pantry and Linen Closet. Extensive Decking Front and Side is Freshly Stained. Generous Sized Bedrooms. Large Triple Lot allows Parking both Inside and Out the Fully Fenced Property. Bring the Pets, the Yard is Ready. 12x16 Storage Shed Behind House. Room for Work Shop Area. Convenient Location- Walk to Restaurant, Store and Post Office. Only a few Blocks to National Forest Trails. Ski Resort, Lake, Night Clubs and Shopping are only Several Minute Drive away. This is the PERFECT turnkey Home for Full Time, Vacation or Second Home Usage! You wont find a more Upgraded home at this Competitive Price! Call to See Anytime. It Wont Last Long.
For sale
Listed by: Boulder Bay Real Estate • John Corey • 909-866-7775
Price cut: $15K (10/9)
$365,000
509 Moreno Ln, Sugarloaf, CA 92386
3beds
1,120sqft
Single Family Residence
Built in 1971
7,500 Square Feet Lot
$360,500 Zestimate®
$326/sqft
$-- HOA
What's special
New heaterRoom for workshop areaGenerous sized bedroomsNew backsplashStainless steel appliancesGranite countertops
- 171 days
- 100
- 2
Zillow last checked:
Listing updated:
Listed by:
John Corey DRE #00987248 909-866-7775,
Boulder Bay Real Estate
Source: CRMLS,MLS#: TR26095677 Originating MLS: California Regional MLS
Originating MLS: California Regional MLSFacts & features
Interior
Bedrooms & bathrooms
- Bedrooms: 3
- Bathrooms: 1
- Full bathrooms: 1
- Main level bathrooms: 1
- Main level bedrooms: 3
Rooms
- Room types: Bedroom, Kitchen, Living Room, Workshop
Bedroom
- Features: All Bedrooms Down
Bedroom
- Features: Bedroom on Main Level
Bathroom
- Features: Bathtub, Granite Counters, Remodeled, Separate Shower, Tub Shower, Upgraded
Kitchen
- Features: Granite Counters, Kitchen/Family Room Combo, Remodeled, Updated Kitchen
Heating
- Fireplace(s), Natural Gas, Wood, Wall Furnace
Cooling
- None
Appliances
- Included: Dishwasher, Disposal, Gas Oven, Gas Range, Gas Water Heater, Microwave, Refrigerator, Water Heater, Dryer, Washer
- Laundry: Washer Hookup, Gas Dryer Hookup, Inside, Laundry Closet, Stacked
Features
- Ceiling Fan(s), Eat-in Kitchen, Granite Counters, Open Floorplan, Pantry, Recessed Lighting, Storage, Unfurnished, All Bedrooms Down, Bedroom on Main Level, Workshop
- Flooring: Laminate
- Windows: Double Pane Windows, Drapes, Screens
- Has fireplace: Yes
- Fireplace features: Living Room, Wood Burning
- Common walls with other units/homes: No Common Walls
Interior area
- Total interior livable area: 1,120 sqft
Property
Parking
- Parking features: Driveway Level, Gravel, Off Street, RV Access/Parking, One Space
Features
- Levels: One
- Stories: 1
- Entry location: 1
- Patio & porch: Deck, Wood
- Pool features: None
- Spa features: None
- Fencing: Chain Link,Good Condition
- Has view: Yes
- View description: Neighborhood, Trees/Woods
Lot
- Size: 7,500 Square Feet
- Dimensions: 75 x 100
- Features: Corner Lot, Front Yard, Level, Near Public Transit, Rectangular Lot, Street Level, Yard
Details
- Additional structures: Outbuilding, Shed(s), Storage
- Parcel number: 2350612190000
- Zoning: SFR
- Special conditions: Standard
- Horse amenities: Riding Trail
Construction
Type & style
- Home type: SingleFamily
- Architectural style: Custom
- Property subtype: Single Family Residence
Materials
- Wood Siding
- Foundation: Raised
- Roof: Composition
Condition
- Updated/Remodeled,Turnkey
- New construction: No
- Year built: 1971
Utilities & green energy
- Sewer: Public Sewer
- Water: Public
- Utilities for property: Cable Connected, Electricity Connected, Natural Gas Connected, Phone Available, Sewer Connected, Water Connected
Community & HOA
Community
- Features: Biking, Dog Park, Foothills, Fishing, Golf, Hiking, Horse Trails, Stable(s), Hunting, Lake, Mountainous, Near National Forest, Park, Valley, Water Sports
- Security: Carbon Monoxide Detector(s), Smoke Detector(s)
Location
- Region: Sugarloaf
- Elevation: 6700 Feet
Financial & listing details
- Price per square foot: $326/sqft
- Tax assessed value: $363,900
- Date on market: 5/2/2026
- Cumulative days on market: 171 days
- Listing terms: Cash,Cash to New Loan,Conventional,Contract,Cal Vet Loan,FHA
- Road surface type: Paved
Estimated market value
$360,500
$342,000 - $379,000
$2,077/mo
Price history
| Date | Event | Price |
|---|---|---|
| 10/9/2026 | Price change | $365,000-3.9%$326/sqft |
Source:  Mountain Resort Communities AOR #32600955 Report a problem Mountain Resort Communities AOR #32600955 Report a problem | ||
| 6/30/2026 | Price change | $379,999-5%$339/sqft |
Source: Mountain Resort Communities AOR #32600955 Report a problem | ||
| 5/1/2026 | Listed for sale | $399,900+5.5%$357/sqft |
Source: Mountain Resort Communities AOR #32600955 Report a problem | ||
| 7/27/2023 | Sold | $379,000$338/sqft |
Source: Mountain Resort Communities AOR #32300897 Report a problem | ||
| 6/25/2023 | Contingent | $379,000$338/sqft |
Source: Mountain Resort Communities AOR #32300897 Report a problem | ||
| 6/22/2023 | Listed for sale | $379,000$338/sqft |
Source: Mountain Resort Communities AOR #32300897 Report a problem | ||
| 5/26/2011 | Listing removed | $850$1/sqft |
Source: All Mountain Property Management Report a problem | ||
| 5/10/2011 | Listed for rent | $850$1/sqft |
Source: All Mountain Property Management Report a problem | ||
| 2/12/2011 | Listing removed | $850$1/sqft |
Source: All Mountain Property Management Report a problem | ||
| 1/1/2011 | Listed for rent | $850$1/sqft |
Source: All Mountain Property Management Report a problem | ||
Public tax history
| Year | Property taxes | Tax assessment |
|---|---|---|
| 2026 | -- | $363,900 |
| 2025 | $5,216 -0.4% | $363,900 -4% |
| 2024 | $5,237 +58.5% | $379,000 +89.8% |
| 2023 | $3,303 +3.9% | $199,724 +2% |
| 2022 | $3,179 +2.2% | $195,807 +2% |
| 2021 | $3,111 -0.2% | $191,968 +42.1% |
| 2020 | $3,116 +26.9% | $135,118 +2% |
| 2019 | $2,456 +4% | $132,469 +2% |
| 2018 | $2,362 +2.9% | $129,871 +2% |
| 2017 | $2,295 | $127,325 +2% |
| 2016 | $2,295 +2.6% | $124,828 +1.5% |
| 2015 | $2,237 +1.8% | $122,953 +2% |
| 2014 | $2,198 | $120,545 +0.5% |
| 2013 | -- | $120,000 +37.9% |
| 2012 | -- | $87,002 +2% |
| 2011 | -- | $85,296 +0.8% |
| 2010 | -- | $84,659 -0.2% |
| 2009 | -- | $84,860 +2% |
| 2008 | -- | $83,196 +2% |
| 2007 | -- | $81,565 +2% |
| 2006 | -- | $79,966 +2% |
| 2005 | -- | $78,398 +2% |
| 2004 | -- | $76,861 +1.9% |
| 2003 | -- | $75,452 +2% |
| 2002 | -- | $73,973 +2% |
| 2001 | -- | $72,522 +9.6% |
| 2000 | -- | $66,198 |
Find assessor info on the county website
Monthly payment
Est. payment
Payment breakdown
Explore the cost of this home by adjusting the details. Changes won't be saved.Climate risks
Neighborhood: 92386
Nearby schools
Schools provided by the listing agent
- Middle: Big Bear
- High: Big Bear
Source: CRMLS. This data may not be complete. We recommend contacting the local school district to confirm school assignments for this home.

Similar homes
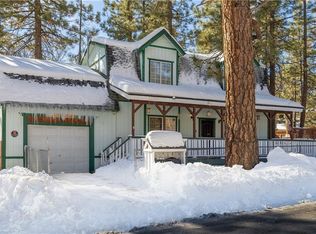
- $357,0003 bd2 ba1.4k sqft214 Pine Ln, Sugarloaf, CA 92386For Sale
 MLS ID #32602364, Kanita Rees. Mountain Resort Communities AOR
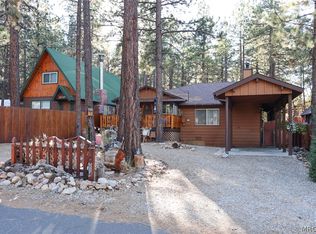
 - $349,9003 bd1 ba992 sqft524 Highland Ln, Sugarloaf, CA 92386For Sale
 MLS ID #IG26187328, Will Rahill, KELLER WILLIAMS BIG BEAR. CRMLS
 - $364,9002 bd2 ba1k sqft548 Riverside Ave, Sugarloaf, CA 92386For Sale
 MLS ID #HD26181938, Shannon Murphy, Coldwell Banker Home Source. CRMLS
 - $370,0002 bd2 ba1k sqft397 Wabash Ln, Sugarloaf, CA 92386For Sale
 MLS ID #HD26173919, James Conlon, RE/MAX FREEDOM. CRMLS
