You're going to love this well-cared-for home on Muncie's east side! From the moment you arrive, you'll notice the pride of ownership throughout. Offering 832 square feet of living space, the home features 2 bedrooms, 1 full bath, and a convenient interior laundry room. The beautiful hardwood floors add warmth and character, and all appliances-including the refrigerator, stove, washer, and dryer-are included, making this truly move-in ready. The real standout here is the incredible garage space-something rarely found at this price point. In addition to the detached one-car garage near the home, the property also features a large 4-car garage at the rear (configured with both two-door and single-door access), plus extra room for a workshop. This space is equipped with both heat and a mounted AC unit, and even includes a commercial-grade air compressor-perfect for hobbyists, mechanics, or anyone needing serious workspace. This is an estate sale (no Seller's Disclosure available), but the heirs have provided helpful information on updates, including roof replacement (house 2013, garages 2017), exterior staining (2024), updated bathroom, water heater (2007), garage heater (1995), fresh interior paint, and windows (1999). Immediate possession is available, and the virtual tour is now live-don't miss this unique opportunity!
Pending
Price cut: $15K (7/2)
$140,000
509 N Waldemere Ave, Muncie, IN 47303
2beds
832sqft
:
Get pre-qualified$961/mo
Residential, Single Family Residence
Built in 1953
8,276 Square Feet Lot
$134,300 Zestimate®
$168/sqft
$-- HOA
What's special
Convenient interior laundry roomIncredible garage spaceUpdated bathroomFresh interior paintBeautiful hardwood floors
- 84 days |
- 204 |
- 8 |
Zillow last checked:
Listing updated:
Listed by:
Steve Slavin 317-701-5006,
Coldwell Banker Real Estate Group
Source: MIBOR as distributed by MLS GRID,MLS#: 22100542
Facts & features
Interior
Bedrooms & bathrooms
- Bedrooms: 2
- Bathrooms: 1
- Full bathrooms: 1
- Main level bathrooms: 1
- Main level bedrooms: 2
Primary bedroom
- Features: Other
- Level: Main
- Area: 132 Square Feet
- Dimensions: 12x11
Bedroom 2
- Features: Other
- Level: Main
- Area: 120 Square Feet
- Dimensions: 12x10
Kitchen
- Features: Other
- Level: Main
- Area: 120 Square Feet
- Dimensions: 12x10
Laundry
- Features: Other
- Level: Main
- Area: 35 Square Feet
- Dimensions: 5x7
Living room
- Features: Other
- Level: Main
- Area: 221 Square Feet
- Dimensions: 17x13
Heating
- Forced Air, Natural Gas
Cooling
- Central Air
Appliances
- Included: Electric Cooktop, Dryer, Gas Water Heater, Exhaust Fan, Electric Oven, Refrigerator, Washer, Water Heater, Range Hood
- Laundry: Laundry Room, Main Level
Features
- Hardwood Floors, High Speed Internet, Eat-in Kitchen
- Flooring: Hardwood
- Has basement: No
Interior area
- Total structure area: 832
- Total interior livable area: 832 sqft
Property
Parking
- Total spaces: 4
- Parking features: Detached
- Garage spaces: 4
Features
- Levels: One
- Stories: 1
Lot
- Size: 8,276 Square Feet
- Features: Curbs
Details
- Parcel number: 181111432013000003
- Special conditions: Estate
- Horse amenities: None
Construction
Type & style
- Home type: SingleFamily
- Architectural style: Ranch
- Property subtype: Residential, Single Family Residence
Materials
- Wood Siding
- Foundation: Crawl Space
Condition
- New construction: No
- Year built: 1953
Utilities & green energy
- Water: Public
Community & HOA
Community
- Subdivision: Mayfield
HOA
- Has HOA: No
Location
- Region: Muncie
Financial & listing details
- Price per square foot: $168/sqft
- Tax assessed value: $101,600
- Annual tax amount: $920
- Date on market: 5/7/2026
- Cumulative days on market: 61 days
Estimated market value
$134,300
$128,000 - $141,000
$1,098/mo
Price history
| Date | Event | Price |
|---|---|---|
| 7/15/2026 | Pending sale | $140,000 |
Source:  IRMLS #202616916 Report a problem IRMLS #202616916 Report a problem | ||
| 7/13/2026 | Listed for sale | $140,000$168/sqft |
Source:  MIBOR as distributed by MLS GRID #22100542 Report a problem MIBOR as distributed by MLS GRID #22100542 Report a problem | ||
| 7/7/2026 | Pending sale | $140,000$168/sqft |
Source: MIBOR as distributed by MLS GRID #22100542 Report a problem | ||
| 7/2/2026 | Price change | $140,000-9.7% |
Source: IRMLS #202616916 Report a problem | ||
| 6/18/2026 | Price change | $155,000-8.8% |
Source: IRMLS #202616916 Report a problem | ||
| 5/30/2026 | Listed for sale | $170,000 |
Source: IRMLS #202616916 Report a problem | ||
| 5/11/2026 | Pending sale | $170,000$204/sqft |
Source: MIBOR as distributed by MLS GRID #22100542 Report a problem | ||
| 5/7/2026 | Listed for sale | $170,000 |
Source: IRMLS #202616916 Report a problem | ||
Public tax history
| Year | Property taxes | Tax assessment |
|---|---|---|
| 2025 | $281 -22% | $101,600 +38.6% |
| 2024 | $360 +114.2% | $73,300 +1.5% |
| 2023 | $168 +12% | $72,200 +21.8% |
| 2022 | $150 +70.2% | $59,300 +4.2% |
| 2021 | $88 | $56,900 +8.8% |
| 2020 | -- | $52,300 +16% |
| 2019 | $33 -72.2% | $45,100 -8.7% |
| 2018 | $119 -31.4% | $49,400 +2.7% |
| 2017 | $174 +36.8% | $48,100 -4.9% |
| 2016 | $127 -39.2% | $50,600 -7.8% |
| 2014 | $209 +48.9% | $54,900 -1.4% |
| 2013 | $140 +16.3% | $55,700 +0.4% |
| 2012 | $121 -9.8% | $55,500 -2.1% |
| 2011 | $134 -20.5% | $56,700 -9.6% |
| 2010 | $168 +5.7% | $62,700 +2.8% |
| 2009 | $159 -85.1% | $61,000 -14.2% |
| 2006 | $1,066 | $71,100 +20.1% |
| 2005 | -- | $59,200 |
Find assessor info on the county website
Monthly payment
Est. payment
Payment breakdown
Explore the cost of this home by adjusting the details. Changes won't be saved.Climate risks
Neighborhood: Eastside
Nearby schools
GreatSchools rating
- 5/10Longfellow Elementary SchoolGrades: PK-5Distance: 1.1 mi
- 3/10Muncie Central High SchoolGrades: PK-12Distance: 2 mi
- 5/10Northside Middle SchoolGrades: 6-8Distance: 3.5 mi
Schools provided by the listing agent
- Elementary: Longfellow Elementary School
- High: Muncie Central High School
Source: MIBOR as distributed by MLS GRID. This data may not be complete. We recommend contacting the local school district to confirm school assignments for this home.
- $35,9002 bd1 ba910 sqft505 N Waldemere Ave, Muncie, IN 47303Off Market

- $115,7003 bd1 ba1.2k sqft517 N Waldemere Ave, Muncie, IN 47303Off Market
- $97,8003 bd1 ba1k sqft501 N Waldemere Ave, Muncie, IN 47303Off Market
- $125,9003 bd1 ba1.1k sqft400 N Waldemere Ave, Muncie, IN 47303Off Market
- $50,0002 bd1 ba1k sqft504 N Delawanda Ave, Muncie, IN 47303Sold
- $100,6002 bd1 ba750 sqft500 N Delawanda Ave, Muncie, IN 47303Off Market
- $119,1003 bd1 ba1.3k sqft504 N Waldemere Ave, Muncie, IN 47303Off Market
- $75,3002 bd1 ba1.1k sqft520 N Waldemere Ave, Muncie, IN 47303Off Market
A local agent can set up tours, give advice and negotiate with sellers.
A local lender can help you make sure your offer is ready when you are.
Similar homes
- $129,9003 bd1 ba1k sqft306 N Holland St, Muncie, IN 47303For Sale
 MLS ID #202627576, Robb Riley, Viking Realty. IRMLS
 - $99,0002 bd1 ba768 sqft2911 E Wysor St, Muncie, IN 47303For Sale
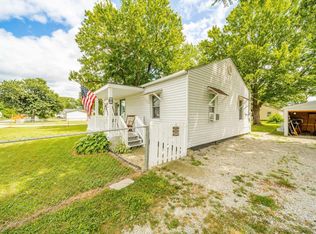 MLS ID #202629837, Mary Cordle, Berkshire Hathaway Indiana Realty. IRMLS
 - $130,0002 bd1 ba792 sqft405 E Cowing Dr, Muncie, IN 47303Active
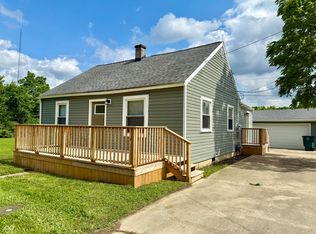 MLS ID #22096184, Joann Davis, F.C. Tucker Company. MIBOR as distributed by MLS GRID
 - $124,9002 bd1 ba959 sqft2004 N Milton St, Muncie, IN 47303For Sale
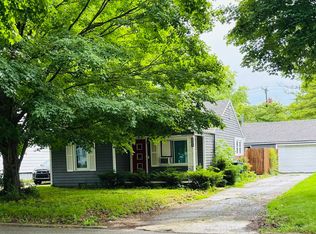 MLS ID #202622482, Gina Picillo, CENTURY 21 Bradley Realty, Inc. IRMLS
 - $140,0003 bd1 ba1k sqft2809 N Rosewood Ave, Muncie, IN 47304ActiveMLS ID #22104343, Candice Childs, Scott Estates. MIBOR as distributed by MLS GRID
- $132,0002 bd1 ba864 sqft220 S Martin St, Muncie, IN 47303For SaleMLS ID #202620021, Ali Starkey, RE/MAX Real Estate Groups. IRMLS
- $130,0002 bd1 ba960 sqft3306 N Locust St, Muncie, IN 47304For SaleMLS ID #202625909, Susan Volbrecht, RE/MAX Real Estate Groups. IRMLS
- $99,9903 bd1 ba1.1k sqft3718 N Miami Ave, Muncie, IN 47303ActiveMLS ID #22113902, Heather Clemmons, Starr Real Estate LLC. MIBOR as distributed by MLS GRID
- $136,0003 bd2 ba1.1k sqft416 N Mulberry St, Muncie, IN 47305ActiveMLS ID #22077796, Danielle Shouse, Shouse Realty Group LLC. MIBOR as distributed by MLS GRID
- $109,9002 bd1 ba942 sqft1103 E 25th St, Muncie, IN 47302For SaleMLS ID #202617315, Amanda E West, RE/MAX Realty One. IRMLS
- $114,9002 bd1 ba936 sqft1412 S Pershing Dr, Muncie, IN 47302For SaleMLS ID #202627580, Ryan Orr, RE/MAX Real Estate Groups. IRMLS
- $99,9002 bd1 ba932 sqft2103 E Yale Ave, Muncie, IN 47303ActiveMLS ID #22094986, Micah Wright, RE/MAX Real Estate Solutions. MIBOR as distributed by MLS GRID
- $109,9002 bd1 ba936 sqft1600 W Adams St, Muncie, IN 47303For SaleMLS ID #202630176, Kathy J Smith, NextHome Elite Real Estate. IRMLS
- $130,0002 bd1 ba1k sqft3909 N County Road 500 W, Muncie, IN 47304For SaleMLS ID #202626587, Ryan Newton, Viking Realty. IRMLS
- $124,9003 bd1 ba999 sqft420 S Keesling Rd, Muncie, IN 47304For SaleMLS ID #202624576, Kathy J Smith, NextHome Elite Real Estate. IRMLS
- $114,9003 bd1 ba1.1k sqft512 S Talley Ave, Muncie, IN 47303For SaleMLS ID #202630521, Kathy J Smith, NextHome Elite Real Estate. IRMLS
- $117,5003 bd1 ba1.1k sqft2309 S Grant St, Muncie, IN 47302For SaleMLS ID #202615023, Ryan Kramer, RE/MAX Real Estate Groups. IRMLS
- $105,0002 bd1 ba870 sqft2723 S Mulberry St, Muncie, IN 47302For SaleMLS ID #202625087, Annette Caldwell, RE/MAX Real Estate Groups. IRMLS
- $104,9003 bd1 ba1k sqft1602 W Adams St, Muncie, IN 47303For SaleMLS ID #202630591, Kathy J Smith, NextHome Elite Real Estate. IRMLS
- $110,0002 bd2 ba1k sqft1402 E Willard St, Muncie, IN 47302ActiveMLS ID #22085235, Tia Evans, Scott Estates. MIBOR as distributed by MLS GRID
