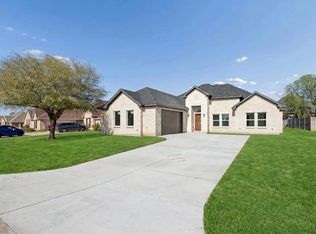
WE BROKE GROUND! Foundation is poured! Now is the time to CUSTOMIZE your FINISHES! HURRY and FALL in LOVE with this beautiful home! PHOTO DISCLAIMER: Images shown are for illustrative purposes only and may include renderings, AI-generated images, or photographs of previously completed homes by the builder. They do not depict the actual home being constructed. The elevation and floor plan have been selected; interior and exterior finishes may vary based on selections available during the applicable construction phase. Final home, features, finishes, colors, materials, and landscaping are subject to builder specifications and availability. Buyer should independently verify all details, dimensions, features, and selections with the builder.
Welcome to 509 Roberts Run, a substantially expanded single-story executive home planned by Boxwood Homes & Design, offering approximately 2,600 sq. ft. of living space and 3,450 sq. ft. total under roof.
This planned 4-bedroom, 3-bath home features soaring 12-ft ceilings, a spacious family room, formal dining, and a chef’s kitchen with 3cm quartz countertops, 9' x 4' island, custom cabinetry, walk-in pantry, and premium stainless-steel appliances. The private primary suite includes a spa-style bath, dual walk-in closets, and direct laundry access. A sauna is also planned, with final plans currently being completed by the architect.
Outdoor features include a 294 sq. ft. covered rear patio designed for outdoor kitchen integration, Bermuda sod, 6-zone sprinkler system, and privacy fencing. Planned construction includes a post-tension slab, 3,600 PSI concrete, spray-foam insulation, Carrier 15 SEER heat-pump HVAC, 50-gallon water heater, and 30-year architectural shingles.
New construction
Price increase: $66.8K (8/19)
$520,000
509 Roberts Run, Sherman, TX 75092
4beds
2,600sqft
Single Family Residence
Built in 2026
-- sqft lot
$510,200 Zestimate®
$200/sqft
$37/mo HOA
What's special
Privacy fencingSpacious family roomFormal diningPremium stainless-steel appliancesDual walk-in closetsSpa-style bathDirect laundry access
- 61 days
- 152
- 14
Zillow last checked:
Listing updated:
Listed by:
Dana LaRue 0819205 972-971-3175,
Local Realty Agency 972-800-1733
Source: NTREIS,MLS#: 21362460
Facts & features
Interior
Bedrooms & bathrooms
- Bedrooms: 4
- Bathrooms: 3
- Full bathrooms: 3
Primary bedroom
- Features: Built-in Features, Walk-In Closet(s)
- Level: First
- Dimensions: 18 x 13
Bedroom
- Features: Walk-In Closet(s)
- Level: First
- Dimensions: 12 x 12
Bedroom
- Features: Walk-In Closet(s)
- Level: First
- Dimensions: 12 x 12
Bedroom
- Features: Walk-In Closet(s)
- Level: First
- Dimensions: 12 x 11
Primary bathroom
- Features: Built-in Features, Dual Sinks, Garden Tub/Roman Tub, Stone Counters, Separate Shower, Steam Shower
- Level: First
- Dimensions: 0 x 0
Dining room
- Level: First
- Dimensions: 17 x 12
Kitchen
- Features: Built-in Features, Butler's Pantry, Kitchen Island, Stone Counters, Walk-In Pantry
- Level: First
- Dimensions: 0 x 0
Living room
- Features: Fireplace
- Level: First
- Dimensions: 17 x 19
Heating
- Central, Electric, ENERGY STAR/ACCA RSI Qualified Installation, ENERGY STAR Qualified Equipment, Fireplace(s), Heat Pump
Cooling
- Central Air, Electric, ENERGY STAR Qualified Equipment, Heat Pump
Appliances
- Included: Dishwasher, Electric Cooktop, Electric Oven, Electric Water Heater, Disposal
- Laundry: Washer Hookup, Electric Dryer Hookup, Laundry in Utility Room
Features
- Double Vanity, Kitchen Island, Open Floorplan, Vaulted Ceiling(s), Walk-In Closet(s)
- Flooring: Luxury Vinyl Plank
- Has basement: No
- Number of fireplaces: 1
- Fireplace features: Family Room
Interior area
- Total interior livable area: 2,600 sqft
Video & virtual tour
Property
Parking
- Total spaces: 2
- Parking features: Driveway
- Attached garage spaces: 2
Features
- Levels: One
- Stories: 1
- Patio & porch: Covered
- Pool features: None
Details
- Parcel number: 266558
Construction
Type & style
- Home type: SingleFamily
- Architectural style: Ranch,Detached
- Property subtype: Single Family Residence
Materials
- Brick
- Foundation: Slab
- Roof: Composition
Condition
- Under Construction
- New construction: Yes
- Year built: 2026
Utilities & green energy
- Sewer: Public Sewer
- Water: Public
- Utilities for property: Electricity Available, Sewer Available, Water Available
Community & HOA
Community
- Security: Fire Alarm
- Subdivision: Preston Club
HOA
- Has HOA: Yes
- Services included: Maintenance Grounds
- HOA fee: $441 annually
- HOA name: In House
- HOA phone: 972-971-3180
Location
- Region: Sherman
Financial & listing details
- Price per square foot: $200/sqft
- Tax assessed value: $62,783
- Annual tax amount: $1,234
- Date on market: 8/19/2026
- Cumulative days on market: 63 days
- Listing terms: Assumable,Cash,Conventional,FHA 203(k),FHA,USDA Loan,VA Loan
Estimated market value
$510,200
$485,000 - $536,000
$2,764/mo
Price history
| Date | Event | Price |
|---|---|---|
| 8/19/2026 | Price change | $520,000+14.7%$200/sqft |
Source: NTREIS #21362460 Report a problem | ||
| 7/11/2026 | Listed for sale | $453,200$174/sqft |
Source: Owner Report a problem | ||
Public tax history
| Year | Property taxes | Tax assessment |
|---|---|---|
| 2025 | $1,234 +5.9% | $62,783 +7.6% |
| 2024 | $1,166 +6.3% | $58,362 +6.5% |
| 2023 | $1,096 +13.5% | $54,825 +21.9% |
| 2022 | $966 | $44,971 +40.7% |
| 2021 | -- | $31,960 +18.8% |
| 2020 | -- | $26,907 -11.6% |
| 2019 | $745 | $30,444 +89.8% |
| 2018 | -- | $16,043 -15.9% |
| 2017 | -- | $19,075 +16.2% |
| 2016 | -- | $16,422 +103.1% |
| 2015 | -- | $8,085 |
| 2014 | -- | $8,085 |
| 2013 | -- | $8,085 |
Find assessor info on the county website
Monthly payment
Est. payment
Payment breakdown
Explore the cost of this home by adjusting the details. Changes won't be saved.Climate risks
Neighborhood: 75092
Nearby schools
Schools provided by the listing agent
- Elementary: S And S
- Middle: S And S
- High: S And S
- District: S and S Cons ISD
Source: NTREIS. This data may not be complete. We recommend contacting the local school district to confirm school assignments for this home.
Similar homes
- $450,0004 bd3 ba2.2k sqft546 Roberts Run, Sherman, TX 75092For Sale
 MLS ID #21362321, Dana LaRue. NTREIS
 - $450,0004 bd3 ba2.2k sqft520 Roberts Run, Sherman, TX 75092New Construction
 MLS ID #21362436, Dana LaRue. NTREIS
 - $488,9004 bd3 ba2.5k sqft2520 Honor Ct, Sherman, TX 75092For Sale
 MLS ID #21314215, Ben Caballero. NTREIS
 - $489,9004 bd3 ba2.5k sqft2610 Honor Ct, Sherman, TX 75092For Sale
 MLS ID #21314162, Ben Caballero. NTREIS
