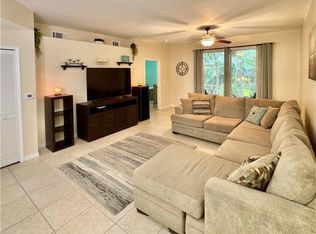
JUST REDUCED $40,000! MOTIVATED SELLER! SPACIOUS 2 BEDROOM + DEN | $50,000+ CUSTOM KITCHEN REMODEL | LOW HOA | PRIME NAPLES LOCATION Welcome home to this beautifully updated upstairs condo in Sherwood offering approximately 1,656 square feet of bright, open living space with soaring ceilings and abundant natural light. The centerpiece of the home is the $50,000+ CUSTOM KITCHEN REMODEL, featuring QUARTZ COUNTERTOPS, STAINLESS STEEL APPLIANCES, abundant cabinetry, and an open-concept design perfect for entertaining and everyday living. A versatile den offers endless possibilities as a HOME OFFICE, SEPARATE DINING ROOM, MEDIA ROOM, CRAFT ROOM, or GUEST AREA. MAKE IT YOUR OWN! Relax on your PRIVATE SCREENED LANAI overlooking peaceful landscaped views, with one of the community pools just steps away. Additional updates include a 2019 ROOF, newer refrigerator, dishwasher, washer, and water heater, plus an ATTACHED ONE-CAR GARAGE and private driveway. Enjoy a PRIME NAPLES LOCATION with LOW HOA FEES, just minutes from shopping, restaurants, hospitals, top-rated schools, parks, downtown Naples, and the Gulf beaches. JUST REDUCED $40,000! Don’t miss this exceptional opportunity to own a move-in-ready home in one of Naples’ most convenient communities. SCHEDULE YOUR SHOWING TODAY! THIS PROPERTY QUALIFIES FOR A 1% LENDER INCENTIVE IF USING PREFERRED LENDER, INQUIRE FOR MORE DETAILS**
For sale
Price cut: $10K (7/9)
$389,900
509 Robin Hood CIR #202, NAPLES, FL 34104
2beds
1,656sqft
:
Get pre-qualified$2,963/mo
Condominium
Built in 2002
-- sqft lot
$376,900 Zestimate®
$235/sqft
$539/mo HOA
What's special
Attached one-car garageAbundant natural lightQuartz countertopsBright open living spaceSoaring ceilingsPrivate drivewayStainless steel appliances
- 63 days |
- 80 |
- 4 |
Zillow last checked:
Listing updated:
Listed by:
Claire Gogan 239-323-4603,
EXP Realty LLC,
Elsa Brightmon 239-776-5892,
EXP Realty LLC
Source: SWFLMLS,MLS#: 226020153 Originating MLS: Naples
Originating MLS: NaplesFacts & features
Interior
Bedrooms & bathrooms
- Bedrooms: 2
- Bathrooms: 2
- Full bathrooms: 2
Rooms
- Room types: Den - Study, Screened Lanai/Porch, 2 Bedrooms Plus Den
Bedroom
- Features: Split Bedrooms
Dining room
- Features: Breakfast Room, Dining - Living
Heating
- Central
Cooling
- Ceiling Fan(s), Central Air
Appliances
- Included: Dishwasher, Disposal, Dryer, Microwave, Range, Refrigerator/Icemaker, Self Cleaning Oven, Washer
- Laundry: Inside
Features
- Pantry, Smoke Detectors, Vaulted Ceiling(s), Walk-In Closet(s), Window Coverings, Den - Study, Laundry in Residence, Screened Lanai/Porch
- Flooring: Carpet, Tile
- Windows: Window Coverings
- Has fireplace: No
Interior area
- Total structure area: 2,040
- Total interior livable area: 1,656 sqft
Video & virtual tour
Property
Parking
- Total spaces: 1
- Parking features: Driveway, Guest, Attached
- Attached garage spaces: 1
- Has uncovered spaces: Yes
Features
- Stories: 1
- Patio & porch: Screened Lanai/Porch
- Pool features: Community
- Has view: Yes
- View description: Landscaped Area, Trees/Woods
- Waterfront features: None
Lot
- Features: Regular
Details
- Additional structures: Tennis Court(s)
- Parcel number: 73500004148
Construction
Type & style
- Home type: Condo
- Property subtype: Condominium
Materials
- Block, Stucco
- Foundation: Concrete Block
- Roof: Tile
Condition
- New construction: No
- Year built: 2002
Utilities & green energy
- Water: Central
Community & HOA
Community
- Features: Clubhouse, Pool, Fitness Center, Street Lights, Tennis Court(s), Non-Gated
- Security: Security System, Smoke Detector(s)
- Subdivision: SHERWOOD
HOA
- Has HOA: Yes
- Amenities included: Barbecue, Clubhouse, Pool, Fitness Center, Library, Pickleball, Streetlight, Tennis Court(s), Underground Utility
- HOA fee: $6,472 annually
Location
- Region: Naples
Financial & listing details
- Price per square foot: $235/sqft
- Tax assessed value: $314,768
- Annual tax amount: $3,127
- Date on market: 5/21/2026
- Lease term: Buyer Finance/Cash
Estimated market value
$376,900
$358,000 - $396,000
$2,820/mo
Price history
| Date | Event | Price |
|---|---|---|
| 7/9/2026 | Price change | $389,900-2.5%$235/sqft |
Source:  SWFLMLS #226020153 Report a problem SWFLMLS #226020153 Report a problem | ||
| 6/16/2026 | Price change | $399,900-6.8%$241/sqft |
Source: SWFLMLS #226020153 Report a problem | ||
| 5/21/2026 | Listed for sale | $429,000+12%$259/sqft |
Source: SWFLMLS #226020153 Report a problem | ||
| 3/31/2022 | Sold | $383,000+6.7%$231/sqft |
Source:  Florida Gulf Coast MLS #222017441 Report a problem Florida Gulf Coast MLS #222017441 Report a problem | ||
| 3/12/2022 | Pending sale | $359,000$217/sqft |
Source:  Florida Gulf Coast MLS #222017441 Report a problem Florida Gulf Coast MLS #222017441 Report a problem | ||
| 3/9/2022 | Listed for sale | $359,000+117.6%$217/sqft |
Source: Florida Gulf Coast MLS #222017441 Report a problem | ||
| 11/7/2003 | Sold | $165,000+21%$100/sqft |
Source: Public Record Report a problem | ||
| 9/3/2002 | Sold | $136,400$82/sqft |
Source: Public Record Report a problem | ||
Public tax history
| Year | Property taxes | Tax assessment |
|---|---|---|
| 2025 | $3,128 +6.9% | $308,560 +2.9% |
| 2024 | $2,926 +2.5% | $299,864 -3.8% |
| 2023 | $2,855 +170.4% | $311,768 +130.6% |
| 2022 | $1,056 -0.3% | $135,227 +3% |
| 2021 | $1,060 +2.6% | $131,288 +1.4% |
| 2020 | $1,033 +2.5% | $129,475 +2.3% |
| 2019 | $1,008 +34.6% | $126,564 +1.9% |
| 2018 | $749 -22.2% | $124,204 +2.1% |
| 2017 | $962 -17.4% | $121,649 +2.1% |
| 2016 | $1,164 +3% | $119,147 +0.7% |
| 2015 | $1,130 -3.4% | $118,319 +75.6% |
| 2014 | $1,170 +18.2% | $67,380 |
| 2013 | $989 +1% | $67,380 +2.3% |
| 2012 | $979 +5.2% | $65,845 +5.4% |
| 2011 | $931 -17.1% | $62,471 +2.7% |
| 2010 | $1,122 -1.5% | $60,809 -27.5% |
| 2009 | $1,140 | $83,821 -41.7% |
| 2008 | $1,140 -15.4% | $143,748 +3% |
| 2007 | $1,347 -2.8% | $139,561 +2.5% |
| 2006 | $1,387 | $136,157 +3% |
| 2005 | $1,387 +2.8% | $132,191 +3% |
| 2004 | $1,348 -8.7% | $128,341 +16.4% |
| 2003 | $1,476 +1451.9% | $110,297 +1475.7% |
| 2002 | $95 | $7,000 |
Find assessor info on the county website
Monthly payment
Est. payment
Payment breakdown
Explore the cost of this home by adjusting the details. Changes won't be saved.Climate risks
Neighborhood: 34104
Nearby schools
GreatSchools rating
- 6/10Mike Davis Elementary SchoolGrades: PK-5Distance: 1 mi
- 8/10East Naples Middle SchoolGrades: 6-8Distance: 3.7 mi
- 4/10Golden Gate High SchoolGrades: PK,9-12Distance: 0.7 mi
Schools provided by the listing agent
- Elementary: MIKE DAVIS ELEMENTARY SCHOOL
- Middle: EAST NAPLES MIDDLE SCHOOL
- High: GOLDEN GATE HIGH SCHOOL
Source: SWFLMLS. This data may not be complete. We recommend contacting the local school district to confirm school assignments for this home.
- $375,0003 bd2 ba1.6k sqft501 Robin Hood Cir UNIT 101, Naples, FL 34104Sold

- $348,9003 bd2 ba1.6k sqft517 Robin Hood Cir UNIT 101, Naples, FL 34104For Sale
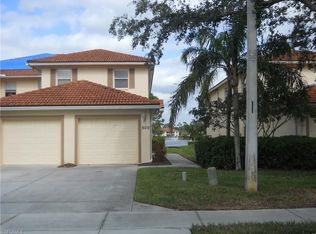
- $2,5002 bd2 ba1.6k sqft500 Robin Hood Cir UNIT 202, Naples, FL 34104For Rent
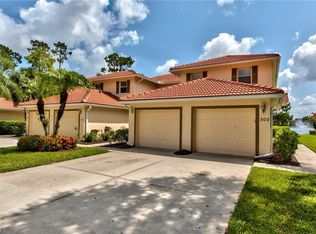
- $375,0003 bd2 ba1.6k sqft500 Robin Hood Cir UNIT 102, Naples, FL 34104Sold
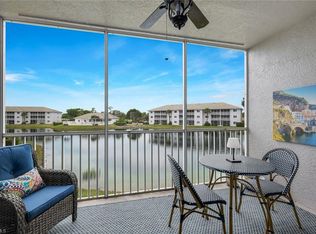
- $426,0003 bd2 ba1.6k sqft480 Robin Hood Cir APT 202, Naples, FL 34104Sold
- $100-- bd-- ba-- sqft202 Robin Hood Cir, Naples, FL 34104Off Market
- $231,300-- bd-- ba1.2k sqft7823 Regal Heron Cir APT 205, Naples, FL 34104Off Market
- $251,3002 bd2 ba1.3k sqft7823 Regal Heron Cir APT 304, Naples, FL 34104Off Market
A local agent can set up tours, give advice and negotiate with sellers.
A local lender can help you make sure your offer is ready when you are.
Similar homes
- $348,9003 bd2 ba1.6k sqft517 Robin Hood CIR #101, NAPLES, FL 34104For Sale
 MLS ID #226026405, Nicole Cuevas, Premiere Plus Realty Company. SWFLMLS
 - $314,7003 bd2 ba1.4k sqft7822 Great Heron WAY #201, NAPLES, FL 34104For Sale
 MLS ID #226025926, Robin Porter, Perrett Kennedy LLC. SWFLMLS
 - $339,9002 bd2 ba1.1k sqft225 Robin Hood CIR #203, NAPLES, FL 34104For Sale
 MLS ID #226025908, Filippo Mastrocola, Premier Property Management. SWFLMLS
 - $419,9003 bd2 ba1.7k sqft7859 Sanctuary CIR #2, NAPLES, FL 34104For Sale
 MLS ID #226018807, William Haas, III, EXIT Realty of Naples. SWFLMLS
 - $349,9003 bd2 ba1.6k sqft320 Robin Hood CIR #101, NAPLES, FL 34104For SaleMLS ID #226017273, Debbie Kroeger, Realty One Group MVP. SWFLMLS
- $399,9003 bd2 ba1.6k sqft8088 Sanctuary DR #1, NAPLES, FL 34104For SaleMLS ID #225053225, Matthew Craig, EXIT Realty of Naples. SWFLMLS
- $394,8883 bd2 ba1.6k sqft8092 Sanctuary DR #1, NAPLES, FL 34104For SaleMLS ID #225073181, Brenda Anderson, Downing Frye Realty Inc.. SWFLMLS
- $399,9993 bd2 ba1.7k sqft7856 Clemson ST N #8 102, NAPLES, FL 34104For SaleMLS ID #226018264, Karen Alomia Trujillo, Key & Legacy Realty LLC. SWFLMLS
- $339,0003 bd2 ba1.4k sqft675 Luisa Ln APT 4, Naples, FL 34104For Sale
 MLS ID #2026028085, Char Seuffert, Re/Max Sunshine. Florida Gulf Coast MLS
 - $329,9002 bd2 ba1.6k sqft357 Robin Hood CIR #202, NAPLES, FL 34104For SaleMLS ID #226020256, Doreen Doyle, PA, Keller Williams Realty Naples. SWFLMLS
- $309,0002 bd2 ba1.2k sqft225 Robin Hood CIR #101, NAPLES, FL 34104For SaleMLS ID #226020731, Maureen Griffin Grove, John R Wood Properties. SWFLMLS
- $300,0002 bd2 ba1.3k sqft7812 Regal Heron CIR #103, NAPLES, FL 34104For SaleMLS ID #226021607, Robert Alpizar, Alpizar & Company, LLC. SWFLMLS
- $349,0002 bd2 ba1.3k sqft7685 Meadow Lakes DR #1301, NAPLES, FL 34104For SaleMLS ID #226021112, Sharon Brown, Blue Heron Realty of Naples. SWFLMLS
- $350,0002 bd2 ba1.5k sqft142 Bennington DR #8, NAPLES, FL 34104For SaleMLS ID #226023183, Marc Oates, Napoli Realty Services, LLC. SWFLMLS
- $439,0003 bd2 ba1.7k sqft7918 Haven DR #2, NAPLES, FL 34104For SaleMLS ID #225018535, Dwyn Dion, Port of the Islands Realty. SWFLMLS
- $325,0002 bd2 ba1.3k sqft7550 Meadow Lakes DR #4701, NAPLES, FL 34104For SaleMLS ID #226016659, Keely LePera Conti, Berkshire Hathaway FL Realty. SWFLMLS
- $299,0002 bd2 ba1.1k sqft241 Robin Hood CIR #202, NAPLES, FL 34104For SaleMLS ID #226020409, Jorvi Noesi, Marzucco Real Estate. SWFLMLS
- $449,9003 bd2 ba1.6k sqft8140 Chancel CT #2, NAPLES, FL 34104For SaleMLS ID #226010863, Jason Clifford, Realty One Group MVP. SWFLMLS
- $425,0002 bd2 ba1.5k sqft7416 Berkshire Pines DR, NAPLES, FL 34104For SaleMLS ID #226020528, Maria Estrella, John R Wood Properties. SWFLMLS
- $299,9003 bd2 ba1.4k sqft750 Luisa LN #2, NAPLES, FL 34104For SaleMLS ID #226015374, John Blaine, PA, Downing Frye Realty Inc.. SWFLMLS
