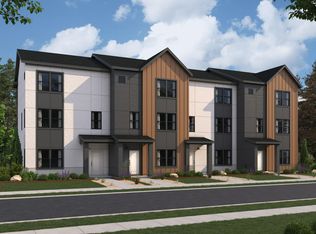
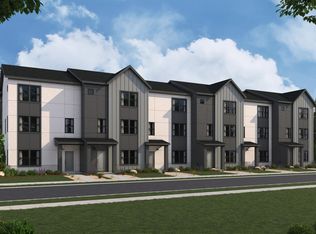
Estimated to be complete in January! The three-story Manhattan townhome plan offers ample living space and inviting design in Highline at American Forks. The first floor offers a versatile flex room, waiting to be transformed to meet your needs. An open great room is at the heart of the second floor, flowing seamlessly into a dining area and a kitchen with a center island and a walk-in pantry. You'll also find a powder bath conveniently located on this level. The primary suite is on the third floor, boasting a walk-in closet and a private bath. Two additional bedrooms, each with a walk-in closet, round out this popular plan. Features a 4ft crawl space for additional storage. Enjoy year-round comfort with a split-zoned HVAC system offering personalized temperature control. .
Pending
$500,490
509 S 1160 W, American Fork, UT 84003
4beds
2,163sqft
Townhouse
Built in 2025
871 Square Feet Lot
$504,900 Zestimate®
$231/sqft
$112/mo HOA
What's special
- 105 days
- 0
- 0
Zillow last checked:
Listing updated:
Listed by:
Aneleise Weaver 385-242-4054,
Century Communities Realty of Utah, LLC,
Aneleise Weaver 385-242-4054,
Century Communities Realty of Utah, LLC
Source: UtahRealEstate.com,MLS#: 2115311
Facts & features
Interior
Bedrooms & bathrooms
- Bedrooms: 4
- Bathrooms: 4
- Full bathrooms: 2
- 3/4 bathrooms: 1
- 1/2 bathrooms: 1
- Partial bathrooms: 1
- Main level bedrooms: 1
Rooms
- Room types: Master Bathroom
Primary bedroom
- Level: Third
Heating
- Forced Air, Central
Cooling
- Central Air
Appliances
- Included: Disposal, Free-Standing Range
Features
- Walk-In Closet(s), Smart Thermostat
- Flooring: Carpet, Vinyl
- Doors: Sliding Doors
- Windows: None, Double Pane Windows
- Basement: None
- Has fireplace: No
Interior area
- Total structure area: 2,163
- Total interior livable area: 2,163 sqft
- Finished area above ground: 2,163
Property
Parking
- Total spaces: 2
- Parking features: Garage
- Garage spaces: 2
Features
- Stories: 3
- Patio & porch: Porch, Open Porch
- Has view: Yes
- View description: Lake, Mountain(s)
- Has water view: Yes
- Water view: Lake
Lot
- Size: 871 Square Feet
- Features: Sprinkler: Auto-Full, Drip Irrigation: Auto-Part
- Topography: Terrain
- Residential vegetation: Landscaping: Full
Details
- Parcel number: 387240272
- Zoning description: Multi-Family
Construction
Type & style
- Home type: Townhouse
- Property subtype: Townhouse
Materials
- Asphalt, Stucco, Cement Siding
- Roof: Asphalt
Condition
- Und. Const.
- New construction: Yes
- Year built: 2025
Details
- Warranty included: Yes
Utilities & green energy
- Water: Culinary
- Utilities for property: Natural Gas Connected, Electricity Connected, Sewer Connected, Water Connected
Green energy
- Green verification: Home Energy Score
Community & HOA
Community
- Subdivision: Highline At American Fork
HOA
- Has HOA: Yes
- Amenities included: Playground, Trash
- Services included: Trash
- HOA fee: $112 monthly
- HOA name: Advanced Community Servic
- HOA phone: 801-641-1844
Location
- Region: American Fork
Financial & listing details
- Price per square foot: $231/sqft
- Tax assessed value: $99,500
- Annual tax amount: $869
- Date on market: 10/3/2025
- Listing terms: Cash,Conventional,Down Payment Assist.,FHA,VA Loan
- Inclusions: Smart Thermostat(s)
- Exclusions: Refrigerator, Window Coverings, Video Door Bell(s), Video Camera(s)
- Acres allowed for irrigation: 0
- Electric utility on property: Yes
Estimated market value
$504,900
$480,000 - $530,000
$2,361/mo
Price history
| Date | Event | Price |
|---|---|---|
| 3/10/2026 | Pending sale | $504,990$233/sqft |
Source:  UtahRealEstate.com #2138314 Report a problem UtahRealEstate.com #2138314 Report a problem | ||
| 2/24/2026 | Price change | $504,990-1.3%$233/sqft |
Source: UtahRealEstate.com #2138314 Report a problem | ||
| 2/19/2026 | Price change | $511,490+2.2%$236/sqft |
Source: UtahRealEstate.com #2138314 Report a problem | ||
| 11/6/2025 | Pending sale | $500,490+0.9%$231/sqft |
Source: UtahRealEstate.com #2115311 Report a problem | ||
| 11/5/2025 | Price change | $495,990+1.6%$229/sqft |
Source: UtahRealEstate.com #2115311 Report a problem | ||
| 10/18/2025 | Price change | $487,990+1.7%$226/sqft |
Source: UtahRealEstate.com #2115311 Report a problem | ||
| 10/3/2025 | Listed for sale | $479,990$222/sqft |
Source: UtahRealEstate.com #2115311 Report a problem | ||
Public tax history
| Year | Property taxes | Tax assessment |
|---|---|---|
| 2025 | $869 | $99,500 |
Find assessor info on the county website
Monthly payment
Est. payment
Payment breakdown
Explore the cost of this home by adjusting the details. Changes won't be saved.Climate risks
Neighborhood: 84003
Nearby schools
Schools provided by the listing agent
- Elementary: Greenwood
- Middle: American Fork
- High: American Fork
- District: Alpine
Source: UtahRealEstate.com. This data may not be complete. We recommend contacting the local school district to confirm school assignments for this home.
Similar homes
- $499,0004 bd3 ba1.9k sqft773 W 540 S, American Fork, UT 84003For Sale
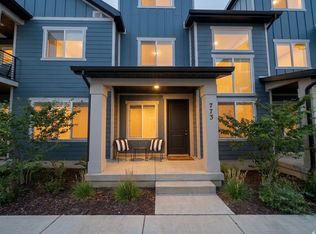
 MLS ID #2185423, Amy S Jones, Homecoin.com. UtahRealEstate.com
 - $479,0003 bd3 ba1.8k sqft934 W 650 S, American Fork, UT 84003For Sale
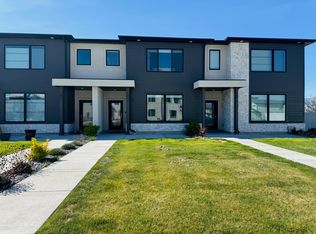 MLS ID #2184006, Jared Love, Summit Oak Realty LLC. UtahRealEstate.com
 - from $464,9904 bd3 ba1.9k sqftWashington Plan, Legacy at Meadowbrook, American Fork, UT 84003New Construction
 Woodside Homes
 - $499,0004 bd4 ba2.4k sqft2051 N 3860 W, Lehi, UT 84043For Sale
 MLS ID #2184785, Keagan Mataele, SURV REAL ESTATE INC. UtahRealEstate.com
 - $360,0003 bd3 ba1.4k sqft723 E 500 S, American Fork, UT 84003For SaleMLS ID #2184551, Daniel Talbert, Realtypath LLC. UtahRealEstate.com
- $484,9993 bd3 ba2.3k sqft4114 W Harmony Dr, Lehi, UT 84043For SaleMLS ID #2161951, Jennifer Yeo, Presidio Real Estate. UtahRealEstate.com
- $499,9904 bd3 ba1.9k sqft99 N Provo River Rd, Saratoga Springs, UT 84045New ConstructionUtahRealEstate.com
- $499,9904 bd4 ba2.3k sqft64 N Provo River Rd, Saratoga Springs, UT 84045New ConstructionUtahRealEstate.com
- $450,0003 bd3 ba2.1k sqft3964 W Cool Spring Ave, Lehi, UT 84043For SaleMLS ID #2171147, Bronsynn Russell, LRG Collective. UtahRealEstate.com
- $469,5003 bd4 ba2k sqft14933 S Thunder Horse Ln W #194, Bluffdale, UT 84065For SaleMLS ID #2180591, Dave Clark, Clark & Associates Inc. / David C.. UtahRealEstate.com
- $499,0004 bd4 ba2.4k sqft4563 W Watchmen Way, Herriman, UT 84096For SaleMLS ID #2182632, McKell Dalton, Prime Real Estate Experts (Referral). UtahRealEstate.com
- $489,9904 bd3 ba1.9k sqft76 N Provo River Rd, Saratoga Springs, UT 84045New ConstructionUtahRealEstate.com
- $469,9903 bd2 ba2.3k sqft931 W Halvorsen Pkwy #225, Saratoga Springs, UT 84045For SaleMLS ID #2183438, Ryan Bailey, Destination Real Estate. UtahRealEstate.com
- $525,0004 bd4 ba2.3k sqft4439 W Monument Peak Dr S, Herriman, UT 84096For SaleMLS ID #2184814, Matthew L Webster, CFI Realty LLC. UtahRealEstate.com
- $539,9904 bd4 ba2.3k sqft88 N Provo River Rd, Saratoga Springs, UT 84045New ConstructionMLS ID #2164312, Julie Israelsen, Advantage Real Estate, LLC. UtahRealEstate.com
- $439,9003 bd3 ba2.3k sqft1353 N 3740 W #315, Lehi, UT 84043For SaleMLS ID #2184824, Roger W Berg, Real Estate with Roger a Professional Limited Liability Company. UtahRealEstate.com
- $534,9903 bd3 ba2.1k sqft4392 N Buckstone Way #1344, Lehi, UT 84048For SaleMLS ID #2171361, Sarah Hoffmann, D.R. Horton, Inc. UtahRealEstate.com
- $479,0003 bd4 ba2.2k sqft10357 S Noyo Ln W, South Jordan, UT 84009For SaleMLS ID #2182105, Audra-Mia Lyons, Equity Real Estate (Advantage). UtahRealEstate.com
- $480,0004 bd4 ba2.6k sqft13963 S Wide Ridge Way, Herriman, UT 84096For SaleMLS ID #2176049, Scott D Hodges, EXIT Realty Success. UtahRealEstate.com
- $489,9004 bd3 ba3k sqft6366 N Wanlass Hl, Eagle Mountain, UT 84005For SaleMLS ID #2173440, Tuiono Malakai, Equity Real Estate (South Valley). UtahRealEstate.com
