Welcome to your perfect Florida retreat in the desirable gated community of Bass Lake Resort in Davenport, ideally situated alongside beautiful Lake Davenport. This well-maintained 2-bedroom, 1.5-bathroom home offers the ideal blend of comfort, convenience, and lifestyle, whether you’re seeking a primary residence, vacation home, or investment property. As you arrive, you’ll immediately appreciate the spacious covered carport, providing ample parking and leading directly to an attached shed for additional storage. Inside, the home features a functional layout with a large storage room/pantry, offering plenty of space for organization and everyday living. Step outside to enjoy the fenced rear patio, a private oasis perfect for relaxing or entertaining. In the evenings, unwind with peaceful views and even catch the distant Disney fireworks from the comfort of your own home. Recent updates include a new HVAC system with all new ductwork, providing energy efficiency and peace of mind, along with a transferable warranty for added value. Bass Lake Resort offers a range of amenities including a community boat ramp with access to Lake Davenport, clubhouse, storage facilities, and well-maintained common areas. The home is ideally located just a short walk to the clubhouse and community mailboxes. Convenience is key, with easy access to major highways including I-4 and 429, and just minutes from grocery stores, restaurants, medical facilities, shopping malls, and Central Florida’s world-renowned theme parks. This is a fantastic opportunity to own a piece of Florida living in a secure, amenity-rich community with lake access and unbeatable proximity to everything the area has to offer.
For sale
$159,500
50989 US HWY 27 #41, DAVENPORT, FL 33897
2beds
740sqft
Manufactured Home, Single Family Residence
Built in 1989
3,358 Square Feet Lot
$-- Zestimate®
$216/sqft
$230/mo HOA
What's special
Peaceful viewsSpacious covered carportFunctional layoutFenced rear patioAlongside beautiful lake davenport
- 274 days |
- 68 |
- 0 |
Zillow last checked:
Listing updated:
Listed by:
Nick Freeze 717-521-2520,
RE/MAX HERITAGE 863-424-2309,
Anne Silcock 321-437-8919,
RE/MAX HERITAGE
Source: Stellar MLS,MLS#: S5139217 Originating MLS: Osceola
Originating MLS: Osceola
Facts & features
Interior
Bedrooms & bathrooms
- Bedrooms: 2
- Bathrooms: 2
- Full bathrooms: 1
- 1/2 bathrooms: 1
Rooms
- Room types: Florida Room, Storage Rooms
Primary bedroom
- Features: Built-In Shelving, Ceiling Fan(s), Built-in Closet
- Level: First
- Area: 90 Square Feet
- Dimensions: 9x10
Bedroom 2
- Features: Ceiling Fan(s), Built-in Closet
- Level: First
- Area: 81 Square Feet
- Dimensions: 9x9
Bathroom 1
- Features: Shower No Tub, Linen Closet
- Level: First
- Area: 36 Square Feet
- Dimensions: 6x6
Bathroom 2
- Level: First
- Area: 18 Square Feet
- Dimensions: 3x6
Bonus room
- Features: No Closet
- Level: First
- Area: 60 Square Feet
- Dimensions: 10x6
Florida room
- Features: Ceiling Fan(s), No Closet
- Level: First
- Area: 270 Square Feet
- Dimensions: 10x27
Kitchen
- Level: First
- Area: 77 Square Feet
- Dimensions: 7x11
Living room
- Features: Ceiling Fan(s)
- Level: First
- Area: 110 Square Feet
- Dimensions: 10x11
Heating
- Central, Electric
Cooling
- Central Air
Appliances
- Included: Dishwasher, Dryer, Electric Water Heater, Microwave, Range, Refrigerator, Washer
- Laundry: Other
Features
- Built-in Features, Ceiling Fan(s), Primary Bedroom Main Floor, Thermostat
- Flooring: Carpet, Tile, Vinyl
- Windows: Skylight(s), Hurricane Shutters/Windows
- Has fireplace: No
- Furnished: Yes
Interior area
- Total structure area: 740
- Total interior livable area: 740 sqft
Video & virtual tour
Property
Parking
- Total spaces: 2
- Parking features: Driveway
- Carport spaces: 2
- Has uncovered spaces: Yes
Features
- Levels: One
- Stories: 1
- Patio & porch: Patio
- Exterior features: Lighting, Rain Gutters, Storage
- Waterfront features: Lake, Lake Privileges, Boat Ramp - Private, Skiing Allowed
- Body of water: LAKE DAVENPORT
Lot
- Size: 3,358 Square Feet
- Features: In County, Near Golf Course, Near Public Transit
Details
- Parcel number: 262512488053000410
- Zoning: RES
- Special conditions: None
Construction
Type & style
- Home type: MobileManufactured
- Architectural style: Ranch
- Property subtype: Manufactured Home, Single Family Residence
Materials
- Vinyl Siding, Wood Frame
- Foundation: Slab
- Roof: Metal
Condition
- Completed
- New construction: No
- Year built: 1989
Utilities & green energy
- Sewer: Public Sewer
- Water: Public
- Utilities for property: BB/HS Internet Available, Cable Connected, Electricity Connected, Phone Available, Sewer Connected, Street Lights, Water Connected
Community & HOA
Community
- Features: Community Boat Ramp, Lake, Clubhouse, Community Mailbox, Deed Restrictions, Fitness Center, Gated Community - No Guard, Golf Carts OK, Park, Playground, Pool
- Security: Gated Community, Smoke Detector(s)
- Pet fee: $0 monthly
- Subdivision: INTERNATIONAL BASS LAKE RESORT
HOA
- Has HOA: Yes
- Amenities included: Clubhouse, Fence Restrictions, Fitness Center, Gated, Park, Pool, Recreation Facilities, Shuffleboard Court, Spa/Hot Tub, Storage
- Services included: Common Area Taxes, Community Pool, Reserve Fund, Maintenance Grounds, Manager, Pool Maintenance, Recreational Facilities, Water
- HOA fee: $230 monthly
- HOA name: Monica Huertas
- HOA phone: 863-419-6972
Location
- Region: Davenport
Financial & listing details
- Price per square foot: $216/sqft
- Annual tax amount: $1,587
- Date on market: 11/26/2025
- Cumulative days on market: 274 days
- Listing terms: Cash,Conventional
- Ownership: Fee Simple
- Total actual rent: 0
- Electric utility on property: Yes
- Road surface type: Paved, Asphalt
- Body type: Single Wide
Estimated market value
Not available
Estimated sales range
Not available
Not available
Price history
| Date | Event | Price |
|---|---|---|
| 6/8/2026 | Price change | $159,500-3.3%$216/sqft |
Source:  Stellar MLS #S5139217 Report a problem Stellar MLS #S5139217 Report a problem | ||
| 11/26/2025 | Listed for sale | $165,000$223/sqft |
Source: Stellar MLS #S5139217 Report a problem | ||
Public tax history
Tax history is unavailable.
Monthly payment
Climate risks
Neighborhood: 33897
Nearby schools
GreatSchools rating
- 4/10Citrus Ridge: A Civics AcademyGrades: PK-8Distance: 1.5 mi
- 3/10Davenport High SchoolGrades: 9-12Distance: 8.6 mi
- $98,0002 bd2 ba828 sqft50989 Highway 27 LOT 8, Davenport, FL 33897Sold
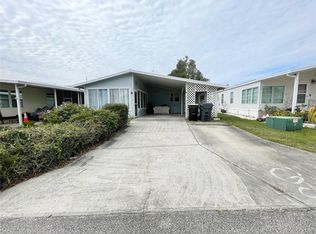
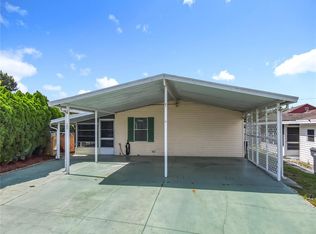
- $146,0002 bd2 ba828 sqft50989 Highway 27 LOT 20, Davenport, FL 33897Sold
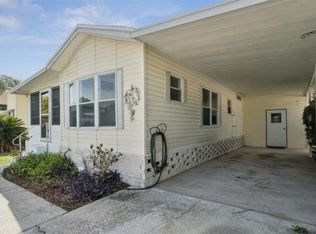
- $111,9003 bd3 ba650 sqft50989 Highway 27 LOT 21, Davenport, FL 33897For Sale
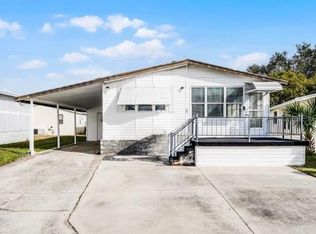
- $70,0002 bd2 ba965 sqft50989 Highway 27 LOT 25, Davenport, FL 33897Sold
- $1,6502 bd1 ba408 sqft50989 Highway 27 LOT 33, Davenport, FL 33897For Rent
- $175,0002 bd2 ba780 sqft50989 Highway 27 LOT 56, Davenport, FL 33897Sold
- $170,0003 bd2 ba492 sqft50989 Highway 27 LOT 79, Davenport, FL 33897For Sale
- $145,0002 bd1 ba980 sqft50989 Highway 27 LOT 87, Davenport, FL 33897For Sale
- $178,0002 bd2 ba1k sqft50989 Highway 27 LOT 95, Davenport, FL 33897Sold
Similar homes
- $164,9002 bd1 ba780 sqft50989 Highway 27 Lot 34, Davenport, FL 33897For Sale
 MLS ID #11877330, Ginny Dale, Lifestyle Real Estate Professionals, Inc. My State MLS
 - $184,9993 bd2 ba1k sqft731 POLO PARK EAST BOULEVARD, DAVENPORT, FL 33897For Sale

 MLS ID #O6429798, Nicholas Sebastiano, REAL BROKER, LLC. Stellar MLS
 - $145,0002 bd2 ba748 sqft9000 US HIGHWAY 192 #894, CLERMONT, FL 34714For Sale
 MLS ID #G5113447, Christy Lupien, WATSON REALTY CORP., REALTORS. Stellar MLS
 - $168,0002 bd1 ba748 sqft9000 US HIGHWAY 192 #38, CLERMONT, FL 34714For Sale
 MLS ID #P4938212, Susie Peterson, CENTURY 21 MYERS REALTY. Stellar MLS
 - $225,0002 bd2 ba1k sqft121 HYDE PARK COURT, DAVENPORT, FL 33897For SaleMLS ID #S5154000, Jose Marrero Cruz, R&J REALTY AND PROPERTY MANAGEMENT LLC. Stellar MLS
- $79,9002 bd2 ba900 sqft220 Rita Bee Ave, Davenport, FL 33897For Sale By Owner
- $139,9001 bd1 ba708 sqft9000 US HWY 192 #598, CLERMONT, FL 34714For SaleMLS ID #S5146162, Nick Freeze, RE/MAX HERITAGE. Stellar MLS
- $128,9002 bd2 ba672 sqft9000 US HIGHWAY 192 #317, CLERMONT, FL 34714For SaleMLS ID #S5127048, Nick Freeze, RE/MAX HERITAGE. Stellar MLS
- $140,0002 bd1 ba408 sqft9000 US HIGHWAY 192 #565, CLERMONT, FL 34714For SaleMLS ID #G5101335, Christy Lupien, WATSON REALTY CORP., REALTORS. Stellar MLS
- $152,5002 bd2 ba432 sqft627 ARNOLD PALMER DRIVE, DAVENPORT, FL 33837For SaleMLS ID #O6389451, Gerald Buck, FIVE STAR REAL ESTATE OF FL. Stellar MLS
- $130,0001 bd1 ba640 sqft9000 US HWY 192 #600, CLERMONT, FL 34714For SaleMLS ID #S5138715, Nick Freeze, RE/MAX HERITAGE. Stellar MLS
- $149,9002 bd2 ba480 sqft305 ARNOLD PALMER DRIVE, DAVENPORT, FL 33837For SaleMLS ID #O6345107, Gerald Buck, FIVE STAR REAL ESTATE OF FL. Stellar MLS
- $141,9001 bd1 ba688 sqft9000 US HWY 192 #311, CLERMONT, FL 34714For SaleMLS ID #S5144576, Audrey Bahrman, RE/MAX HERITAGE. Stellar MLS
- $141,9001 bd1 ba728 sqft9000 US HIGHWAY 192 #155, CLERMONT, FL 34714For SaleMLS ID #S5127106, Anne Silcock, RE/MAX HERITAGE. Stellar MLS
- $130,0001 bd1 ba668 sqft9000 US HIGHWAY 192 #372, CLERMONT, FL 34714For SaleMLS ID #S5133388, Nick Freeze, RE/MAX HERITAGE. Stellar MLS
- $139,0002 bd2 ba1k sqft917 ST GEORGE DRIVE, DAVENPORT, FL 33837For SaleMLS ID #O6402318, Gerald Buck, FIVE STAR REAL ESTATE OF FL. Stellar MLS
- $164,0001 bd1 ba792 sqft542 Par Pines Blvd #1042, Davenport, FL 33837For SaleMLS ID #11674915, Glenda Oathout, OATS REALTY INC. My State MLS
- $159,9001 bd1 ba481 sqft2414 LIMEWOOD AVENUE, CLERMONT, FL 34714For SaleMLS ID #O6418180, Melanie Crocker, LA ROSA REALTY ORLANDO LLC. Stellar MLS
- $129,9001 bd1 ba658 sqft9000 US HWY 192 #214, CLERMONT, FL 34714For SaleMLS ID #S5125865, Audrey Bahrman, RE/MAX HERITAGE. Stellar MLS
- $85,0003 bd2 ba1k sqft515 St Augustine Ave, Davenport, FL 33897For SaleMLS ID #11454284, Donovan Frantz, Weichert, Realtors - Hallmark Properties. My State MLS
