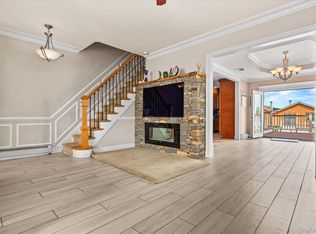
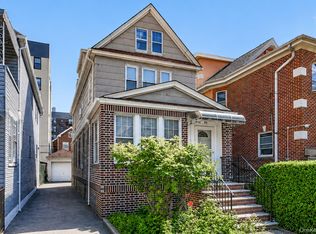
Beautifully maintained move-in ready home in the heart of Maspeth featuring 5-6 bedrooms and 3 full bathrooms. This spacious property offers hardwood floors, 6 mini splits, and a flexible floor plan with multiple living areas designed for today’s lifestyle. The kitchen has been updated with granite counters and stainless steal appliances. The oversized living room flows beautifully throughout the home, with abundant storage including a large attic storage area. The downstairs offers additional finished living space and is perfect for guest space, recreation, or extended family. With the flexible living space, this home adapts to virtually any need: a large single family, an extended family, or a household with remote workers. The interior is suprisingly expansive compared with the exterior - a true gem! Outside, enjoy a private driveway with a carport and a detached one car garage. Nice sized yard built for entertaining, complete with an above-ground pool, gazebo, and barbecue area. Conveniently located near major parkways, shopping, restaurants, parks, bus lines, subway access, and an easy commute into New York City.
Pending
$1,295,000
51-78 72nd Place, Maspeth, NY 11377
5beds
1,770sqft
Single Family Residence, Residential
Built in 1930
3,742 Square Feet Lot
$-- Zestimate®
$732/sqft
$-- HOA
What's special
- 155 days
- 81
- 0
Zillow last checked:
Listing updated:
Listed by:
Signature Premier Properties 631-567-0100,
Kevin Collins 631-525-1615,
Michelle N. Bergin 631-304-1035,
Signature Premier Properties
Source: OneKey® MLS as distributed by MLS GRID,MLS#: 994579
Facts & features
Interior
Bedrooms & bathrooms
- Bedrooms: 5
- Bathrooms: 3
- Full bathrooms: 3
Basement
- Description: Full, Finished, Outside Entrance, Full Bathroom
- Level: Basement
Heating
- Baseboard, Natural Gas, Radiant
Cooling
- Ductless
Appliances
- Included: Stainless Steel Appliance(s)
Features
- Granite Counters
- Basement: Finished,Full,Storage Space,Walk-Out Access
- Attic: Scuttle
Interior area
- Total structure area: 1,770
- Total interior livable area: 1,770 sqft
Video & virtual tour
Property
Parking
- Total spaces: 3
- Parking features: Driveway, Garage
- Garage spaces: 1
- Carport spaces: 2
- Has uncovered spaces: Yes
Features
- Has private pool: Yes
- Pool features: Above Ground
- Fencing: Fenced
Lot
- Size: 3,742 Square Feet
Details
- Parcel number: 024830053
- Special conditions: None
Construction
Type & style
- Home type: SingleFamily
- Architectural style: Cape Cod
- Property subtype: Single Family Residence, Residential
Materials
- Brick, Frame
Condition
- Year built: 1930
Utilities & green energy
- Sewer: Public Sewer
- Water: Public
- Utilities for property: Sewer Connected
Community & HOA
HOA
- Has HOA: No
Location
- Region: Maspeth
Financial & listing details
- Price per square foot: $732/sqft
- Annual tax amount: $8,900
- Date on market: 5/14/2026
- Cumulative days on market: 140 days
- Listing agreement: Exclusive Right To Sell
Estimated market value
Not available
Estimated sales range
Not available
Not available
Price history
| Date | Event | Price |
|---|---|---|
| 6/29/2026 | Pending sale | $1,295,000$732/sqft |
Source:  OneKey® MLS as distributed by MLS GRID #994579 Report a problem OneKey® MLS as distributed by MLS GRID #994579 Report a problem | ||
| 5/14/2026 | Listed for sale | $1,295,000$732/sqft |
Source: OneKey® MLS as distributed by MLS GRID #994579 Report a problem | ||
Public tax history
Tax history is unavailable.
Monthly payment
Climate risks
Neighborhood: Maspeth
Nearby schools
Schools provided by the listing agent
- Elementary: Contact Agent
- High: Contact Agent
Source: OneKey® MLS as distributed by MLS GRID. This data may not be complete. We recommend contacting the local school district to confirm school assignments for this home.
Similar homes
- $1,099,0004 bd3 ba1.6k sqft6731 52nd Road, Maspeth, NY 11378For Sale
 MLS ID #1046289, Roman Dziedzic, Listing by: Exit All Seasons Realty. OneKey® MLS as distributed by MLS GRID
 - $1,288,0004 bd2 ba1.7k sqft4084 Denman Street, Elmhurst, NY 11373For Sale
 MLS ID #1055293, Hsin Yuan Yang, Listing by: E Realty International Corp. OneKey® MLS as distributed by MLS GRID
 - $1,328,0004 bd3 ba2.1k sqft151-57 28th Avenue, Flushing, NY 11354For Sale
 MLS ID #1038004, Fen Lin, Listing by: E Realty International Corp. OneKey® MLS as distributed by MLS GRID
 - $1,299,9996 bd5 ba1.9k sqft168-11 84th Avenue, Jamaica, NY 11432For Sale
 MLS ID #1050708, Sarwor Khan CBR, Listing by: Exit Realty Prime. OneKey® MLS as distributed by MLS GRID
 - $1,230,0004 bd3 ba1.4k sqft163-29 16th Avenue, Whitestone, NY 11357For SaleMLS ID #1036013, Hui Fang Chen, Listing by: AAA Young Shuen Realty Inc. OneKey® MLS as distributed by MLS GRID
- $1,290,0006 bd4 ba2.2k sqft568 Autumn Avenue, Brooklyn, NY 11208For SaleMLS ID #1029252, Kevindra Tejiram PSA SFR, Listing by: Homes For Everyone Realty Inc. OneKey® MLS as distributed by MLS GRID
- $1,237,9994 bd4 ba1.6k sqft2626 169th Street, Flushing, NY 11358For SaleMLS ID #1008480, Aaron Zucker, Listing by: EXP Realty. OneKey® MLS as distributed by MLS GRID
- $1,169,0004 bd3 ba1.6k sqft194-04 56th Avenue, Fresh Meadows, NY 11365For SaleMLS ID #1014457, Lynda Mahadeo SFR, Listing by: RE/MAX 1st Choice. OneKey® MLS as distributed by MLS GRID
- $1,269,9994 bd3 ba1k sqft32-03 Clearview Expressway, Bayside, NY 11361For SaleMLS ID #1013428, Tiffany Xiao Tang, Listing by: Century Homes Realty Group LLC. OneKey® MLS as distributed by MLS GRID
- $1,150,0004 bd3 ba1.5k sqft2612 150th Street, Whitestone, NY 11354For SaleMLS ID #1047342, David P. Annarumma, Listing by: RE/MAX Team. OneKey® MLS as distributed by MLS GRID
- $1,099,0004 bd3 ba1.6k sqft170-45 83rd Avenue, Jamaica, NY 11432For SaleMLS ID #1046040, Md Kabir H. Munshi, Listing by: Exit Realty Prime. OneKey® MLS as distributed by MLS GRID
- $1,425,0005 bd4 ba2.4k sqft646 Clintonville Street, Whitestone, NY 11357For SaleMLS ID #1044134, Lakhwinder Singh, Listing by: Island Advantage Realty LLC. OneKey® MLS as distributed by MLS GRID
- $1,125,0005 bd3 ba1.5k sqft8339 252nd Street, Bellerose, NY 11426For SaleMLS ID #1010788, Mohan Kumar, Listing by: Cross Island Realty One Inc. OneKey® MLS as distributed by MLS GRID
- $1,000,0003 bd3 ba1.8k sqft25-19 76th Street, East Elmhurst, NY 11370For SaleMLS ID #1019689, Steven Geiger, Listing by: William Raveis Real Estate. OneKey® MLS as distributed by MLS GRID
- $1,100,0004 bd3 ba1.2k sqft8023 169th Street, Hillcrest (Queens), NY 11432For SaleMLS ID #1043715, Inessa Rubinov, Listing by: EXP Realty. OneKey® MLS as distributed by MLS GRID
- $1,488,0004 bd3 ba2.1k sqft75-75 180th Street, Fresh Meadows, NY 11366For SaleMLS ID #1000409, Berta Yadgarova, Listing by: Exit Realty First Choice. OneKey® MLS as distributed by MLS GRID
- $1,298,0004 bd2 ba1.9k sqft921 127th Street, College Point, NY 11356For SaleMLS ID #1009728, Ling Ling Wu, Listing by: H N L Realty Inc. OneKey® MLS as distributed by MLS GRID
- $829,0003 bd3 ba1.3k sqft111-35 166th Street, Jamaica, NY 11433For SaleMLS ID #1058405, Nigel Wingate, Listing by: Coldwell Banker American Homes. OneKey® MLS as distributed by MLS GRID
