Welcome to this beautifully updated and move-in ready home offering the perfect blend of comfort, charm, and modern convenience. This 3-bedroom, 1-bath home features spacious living areas and thoughtful updates throughout. Tax records reflect 4 bedrooms; however, the two upstairs bedrooms were combined to create a large primary bedroom with built-in dressers. The space can easily be converted back to a fourth bedroom if desired.
The remodeled kitchen is sure to impress with new stainless steel appliances, new countertops, a new sink, and plenty of cabinet space. Additional updates include fresh paint throughout, a new entry door, updated light fixtures, some new windows, and a new furnace.
Step outside to enjoy the covered patio overlooking the large, fully fenced backyard—perfect for entertaining, pets, or relaxing outdoors. A concrete driveway and 1.5-car garage complete the package.
With its versatile layout, stylish updates, and exceptional outdoor space, this home is a fantastic opportunity you won't want to miss! Some photos virtually staged.
Pending
$199,900
51 Crocker St, Sloan, NY 14212
4beds
976sqft
Single Family Residence
Built in 1948
6,098 Square Feet Lot
$-- Zestimate®
$205/sqft
$-- HOA
What's special
Stylish updatesNew furnaceFresh paint throughoutExceptional outdoor spaceVersatile layoutNew stainless steel appliancesNew countertops
- 42 days |
- 260 |
- 14 |
Zillow last checked:
Listing updated:
Listed by:
WNY Metro Roberts Realty 716-875-2211,
Susan L Mecca 716-875-2211
Source: NYSAMLSs,MLS#: B1691030 Originating MLS: Buffalo
Originating MLS: BuffaloFacts & features
Interior
Bedrooms & bathrooms
- Bedrooms: 4
- Bathrooms: 1
- Full bathrooms: 1
- Main level bathrooms: 1
- Main level bedrooms: 2
Bedroom 1
- Level: First
- Dimensions: 8.00 x 12.00
Bedroom 2
- Level: First
- Dimensions: 9.00 x 11.00
Bedroom 3
- Level: Second
- Dimensions: 33.00 x 13.00
Kitchen
- Level: First
- Dimensions: 15.00 x 9.00
Living room
- Level: Lower
- Dimensions: 12.00 x 19.00
Heating
- Gas, Forced Air
Appliances
- Included: Gas Oven, Gas Range, Gas Water Heater, Refrigerator
- Laundry: In Basement
Features
- Separate/Formal Living Room, Living/Dining Room, Bedroom on Main Level
- Flooring: Laminate, Varies
- Basement: Full,Sump Pump
- Has fireplace: No
Interior area
- Total structure area: 976
- Total interior livable area: 976 sqft
Property
Parking
- Total spaces: 1.5
- Parking features: Detached, Garage, Garage Door Opener
- Garage spaces: 1.5
Features
- Levels: Two
- Stories: 2
- Patio & porch: Patio
- Exterior features: Awning(s), Concrete Driveway, Fence, Patio
- Fencing: Partial
Lot
- Size: 6,098 Square Feet
- Dimensions: 55 x 113
- Features: Near Public Transit, Rectangular, Rectangular Lot, Residential Lot
Details
- Parcel number: 1430011133000002036000
- Special conditions: Standard
Construction
Type & style
- Home type: SingleFamily
- Architectural style: Cape Cod
- Property subtype: Single Family Residence
Materials
- Aluminum Siding, Vinyl Siding, Copper Plumbing
- Foundation: Poured
- Roof: Asphalt
Condition
- Resale
- Year built: 1948
Utilities & green energy
- Electric: Circuit Breakers
- Sewer: Connected
- Water: Connected, Public
- Utilities for property: Cable Available, Electricity Connected, High Speed Internet Available, Sewer Connected, Water Connected
Community & HOA
Community
- Subdivision: Holland Land Company's Su
Location
- Region: Sloan
Financial & listing details
- Price per square foot: $205/sqft
- Tax assessed value: $139,000
- Annual tax amount: $4,972
- Date on market: 6/16/2026
- Cumulative days on market: 28 days
- Listing terms: Cash,Conventional,FHA,VA Loan
Estimated market value
Not available
Estimated sales range
Not available
$1,547/mo
Price history
| Date | Event | Price |
|---|---|---|
| 7/7/2026 | Pending sale | $199,900$205/sqft |
Source:  NYSAMLSs #B1691030 Report a problem NYSAMLSs #B1691030 Report a problem | ||
| 6/16/2026 | Listed for sale | $199,900+110.4%$205/sqft |
Source: NYSAMLSs #B1691030 Report a problem | ||
| 9/11/2025 | Sold | $95,000+280%$97/sqft |
Source: Public Record Report a problem | ||
| 2/22/2019 | Sold | $25,000$26/sqft |
Source: Public Record Report a problem | ||
Public tax history
| Year | Property taxes | Tax assessment |
|---|---|---|
| 2025 | -- | $139,000 |
| 2024 | -- | $139,000 |
| 2023 | -- | $139,000 |
| 2022 | -- | $139,000 +14.9% |
| 2021 | -- | $121,000 +92.1% |
| 2020 | -- | $63,000 |
| 2019 | -- | $63,000 |
| 2018 | -- | $63,000 |
| 2017 | $2,424 +219.2% | $63,000 |
| 2016 | $759 | $63,000 +15% |
| 2015 | -- | $54,800 |
| 2014 | -- | $54,800 +61.2% |
| 2013 | -- | $34,000 |
| 2012 | -- | $34,000 |
| 2011 | -- | $34,000 |
| 2010 | -- | $34,000 -7.9% |
| 2009 | -- | $36,900 |
| 2008 | -- | $36,900 |
| 2007 | -- | $36,900 +7% |
| 2006 | -- | $34,500 |
| 2005 | -- | $34,500 |
| 2004 | -- | $34,500 |
| 2003 | -- | $34,500 |
| 2002 | -- | $34,500 |
| 2001 | -- | $34,500 |
| 2000 | -- | $34,500 |
Find assessor info on the county website
Monthly payment
Climate risks
Neighborhood: Sloan
Nearby schools
GreatSchools rating
- 7/10Woodrow Wilson Elementary SchoolGrades: 3-5Distance: 0.3 mi
- 6/10John F Kennedy Middle SchoolGrades: 6-8Distance: 1.4 mi
- 6/10John F Kennedy Senior High SchoolGrades: 9-12Distance: 1.4 mi
Schools provided by the listing agent
- District: Cheektowaga-Sloan
Source: NYSAMLSs. This data may not be complete. We recommend contacting the local school district to confirm school assignments for this home.
- $180,3003 bd1 ba936 sqft45 Crocker St, Sloan, NY 14212Off Market
- $174,3002 bd1 ba1k sqft57 Crocker St, Sloan, NY 14212Off Market
- $233,0003 bd2 ba1k sqft164 Gates St, Sloan, NY 14212Off Market
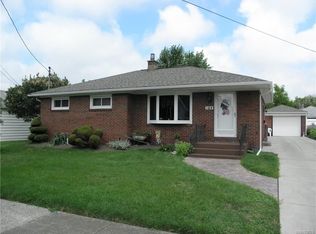
- $184,0003 bd1 ba832 sqft13 Blick St, Sloan, NY 14212Pending

- $148,6002 bd1 ba816 sqft63 Crocker St, Sloan, NY 14212Off Market
- $135,9002 bd1 ba640 sqft52 Crocker St, Sloan, NY 14212Off Market
- $196,2003 bd1 ba992 sqft170 Gates St, Sloan, NY 14212Off Market
- $166,200-- bd-- ba3k sqft37 Crocker St, Sloan, NY 14212Off Market
A local agent can set up tours, give advice and negotiate with sellers.
Similar homes
- $199,0003 bd1 ba1.1k sqft98 Fox St, Buffalo, NY 14212For Sale
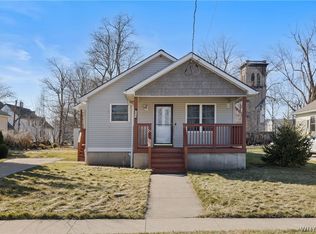
 MLS ID #B1696678, Thejan Kodituwakku, Listing by: Keller Williams Realty WNY. NYSAMLSs
 - $170,0003 bd1 ba1k sqft239 Curtiss St, Sloan, NY 14212For Sale
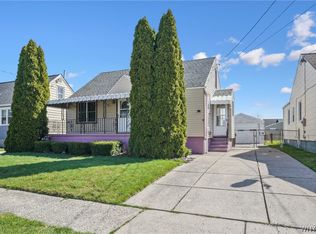 MLS ID #B1672828, Shannon Sherman, Listing by: Buffalo Boardwalk Real Estate LLC. NYSAMLSs
 - $219,9002 bd1 ba968 sqft102 Hemenway Rd, Cheektowaga, NY 14225For Sale
 MLS ID #B1702422, Sarah Kieffer, Listing by: HUNT Real Estate Corporation. NYSAMLSs
 - $199,0004 bd1 ba1.3k sqft114 Wex Ave, Buffalo, NY 14211For Sale
 MLS ID #B1688090, Shirajum Monira, Listing by: Keller Williams Realty WNY. NYSAMLSs
 - $189,9005 bd2 ba1.3k sqft37 Northrup Pl, Buffalo, NY 14214For SaleMLS ID #B1700964, Sugath S Liyanage, Listing by: Pioneer Star Real Estate Inc.. NYSAMLSs
- $205,0003 bd2 ba1k sqft28 Mineral Springs Rd, Buffalo, NY 14210For SaleMLS ID #B1700036, Donivin Mclean Sr, Listing by: Keller Williams Realty WNY. NYSAMLSs
- $199,0003 bd1 ba943 sqft175 Nokomis Pkwy, Cheektowaga, NY 14225For SaleMLS ID #B1696296, Mohammad Ali, Listing by: HUNT Real Estate Corporation. NYSAMLSs
- $199,9004 bd2 ba1.3k sqft105 Sussex St, Buffalo, NY 14215For SaleMLS ID #B1689082, Md Nazmul Hussain, Listing by: HUNT Real Estate Corporation. NYSAMLSs
- $229,9003 bd2 ba1.1k sqft104 Proctor Ave, Buffalo, NY 14215For SaleMLS ID #B1697472, Tamara M Mears, Listing by: Atlas Realty Trading Co LLC. NYSAMLSs
- $189,9993 bd1 ba1.4k sqft1035 Lafayette Ave, Buffalo, NY 14209For SaleMLS ID #B1701495, Kayla Moore, Listing by: HUNT Real Estate Corporation. NYSAMLSs
- $224,0003 bd2 ba1.1k sqft5 Greenleaf Ln, Buffalo, NY 14225For SaleMLS ID #B1692243, Labib Sirajee, Listing by: Towne Housing Real Estate. NYSAMLSs
- $189,9003 bd1 ba1.1k sqft34 Clover Pl, Cheektowaga, NY 14225For SaleMLS ID #B1695816, Samantha Ajroud, Listing by: Berkshire Hathaway Homeservices Zambito Realtors. NYSAMLSs
- $199,9003 bd2 ba1.2k sqft274 Northland Ave, Buffalo, NY 14208For SaleMLS ID #B1673403, Samara Robinson, Listing by: HUNT Real Estate Corporation. NYSAMLSs
- $180,0004 bd1 ba1.3k sqft102 Cloverdale Ave, Buffalo, NY 14215For SaleMLS ID #B1687810, Nicole Leistner, Listing by: Howard Hanna WNY Inc.. NYSAMLSs
- $212,0003 bd2 ba1.3k sqft461 Stockbridge Ave, Buffalo, NY 14215For SaleMLS ID #B1694048, Pushpa Gunatilake, Listing by: Pioneer Star Real Estate Inc.. NYSAMLSs
- $199,0004 bd1 ba1.3k sqft345 Florida St, Buffalo, NY 14208For SaleMLS ID #B1668918, Saquan Herrera, Listing by: Keller Williams Realty WNY. NYSAMLSs
- $249,9003 bd1 ba1.2k sqft102 Central Blvd, Buffalo, NY 14225For SaleMLS ID #B1700686, Alexandra Napoli, Listing by: HUNT Real Estate Corporation. NYSAMLSs
- $240,0004 bd2 ba1.4k sqft57 Erskine Ave, Buffalo, NY 14215For SaleMLS ID #B1696716, Thejan Kodituwakku, Listing by: Keller Williams Realty WNY. NYSAMLSs
- $189,9003 bd1 ba1.3k sqft137 Waverly St, Buffalo, NY 14208For SaleMLS ID #B1694702, Enas L Latif, Listing by: HUNT Real Estate Corporation. NYSAMLSs
- $224,9004 bd2 ba1.2k sqft368 Grover Cleveland Hwy, Buffalo, NY 14226For SaleMLS ID #B1698327, Susan L Mecca, Listing by: WNY Metro Roberts Realty. NYSAMLSs
