Opportunity awaits! This 3-bedroom, 2-bath manufactured home is ready for its next chapter. Bring your vision and creativity to make this property your own. Whether you're looking for a home to renovate and personalize or an investment opportunity, this property offers plenty of potential. Enjoy convenient access to shopping, dining, and major roadways. Schedule your showing today and explore the possibilities!
For sale
$150,000
51 MASSEY ROAD, HAINES CITY, FL 33844
3beds
984sqft
Manufactured Home, Single Family Residence
Built in 1998
7,789 Square Feet Lot
$-- Zestimate®
$152/sqft
$-- HOA
What's special
- 41 days
- 555
- 29
Zillow last checked:
Listing updated:
Listed by:
Ashley McCoy 561-758-2155,
SERHANT 786-296-8626,
Octavia Burgman 407-468-4648,
SERHANT
Source: Stellar MLS,MLS#: O6442804 Originating MLS: Orlando Regional
Facts & features
Interior
Bedrooms & bathrooms
- Bedrooms: 3
- Bathrooms: 2
- Full bathrooms: 2
Primary bedroom
- Features: Walk-In Closet(s)
- Level: First
Bedroom 2
- Features: Built-in Closet
- Level: First
Bedroom 3
- Features: Built-in Closet
- Level: First
Bathroom 1
- Level: First
Bathroom 2
- Level: First
Kitchen
- Level: First
Living room
- Level: First
Heating
- Central
Cooling
- Central Air
Appliances
- Included: Range, Refrigerator
- Laundry: Electric Dryer Hookup, Laundry Room, Washer Hookup
Features
- Eating Space In Kitchen
- Flooring: Carpet, Vinyl
- Has fireplace: No
Interior area
- Total structure area: 984
- Total interior livable area: 984 sqft
Video & virtual tour
Property
Features
- Levels: One
- Stories: 1
- Exterior features: Private Yard
Lot
- Size: 7,789 Square Feet
Details
- Parcel number: 272810822210000510
- Zoning: R-3
- Special conditions: Probate Listing
Construction
Type & style
- Home type: MobileManufactured
- Property subtype: Manufactured Home, Single Family Residence
Materials
- Wood Frame
- Foundation: Slab
- Roof: Shingle
Condition
- New construction: No
- Year built: 1998
Utilities & green energy
- Sewer: Septic Tank
- Water: Public
- Utilities for property: Electricity Available
Community & HOA
Community
- Pet fee: $0 monthly
- Subdivision: VILLAGE ESTATES
HOA
- Has HOA: No
Location
- Region: Haines City
Financial & listing details
- Price per square foot: $152/sqft
- Tax assessed value: $140,585
- Annual tax amount: $1,507
- Date on market: 9/18/2026
- Cumulative days on market: 42 days
- Listing terms: Cash,Other
- Ownership: Fee Simple
- Total actual rent: 0
- Electric utility on property: Yes
- Road surface type: Asphalt
- Body type: Single Wide
Estimated market value
Not available
Estimated sales range
Not available
Not available
Price history
| Date | Event | Price |
|---|---|---|
| 9/18/2026 | Listed for sale | $150,000+2400%$152/sqft |
Source:  Stellar MLS #O6442804 Report a problem | ||
| 6/1/1992 | Sold | $6,000$6/sqft |
Source: Agent Provided Report a problem | ||
Public tax history
| Year | Property taxes | Tax assessment |
|---|---|---|
| 2025 | $768 +5.3% | $74,017 +7.8% |
| 2024 | $729 +12.7% | $68,678 +7.7% |
| 2023 | $647 +15% | $63,765 +7.6% |
| 2022 | $562 +11.2% | $59,260 +7.5% |
| 2021 | $506 +6.7% | $55,127 +6.8% |
| 2020 | $474 +6.9% | $51,635 +7% |
| 2019 | $444 -47.6% | $48,271 +4.5% |
| 2018 | $846 +9.4% | $46,182 +8.8% |
| 2017 | $773 +127.5% | $42,453 +3.9% |
| 2016 | $340 -0.2% | $40,875 +1.6% |
| 2015 | $341 -44.5% | $40,237 +5.1% |
| 2014 | $614 +109.2% | $38,277 +5.9% |
| 2013 | $293 +11.6% | $36,160 +5.8% |
| 2012 | $263 -14.7% | $34,162 -13.7% |
| 2011 | $308 -3.7% | $39,608 -1.9% |
| 2010 | $320 -17.2% | $40,377 -11.7% |
| 2009 | $387 -12.5% | $45,708 -10.2% |
| 2008 | $442 | $50,919 |
| 2007 | -- | -- |
| 2006 | $561 | -- |
| 2005 | -- | -- |
| 2004 | $339 -0.5% | -- |
| 2003 | $340 +2.4% | $40,842 +4.9% |
| 2002 | $332 +1.6% | $38,950 +1.6% |
| 2001 | $327 | $38,337 |
Find assessor info on the county website
Monthly payment
Climate risks
Neighborhood: 33844
Nearby schools
Schools provided by the listing agent
- Elementary: Dundee Elem
- Middle: Dundee Ridge Middle
- High: Haines City Senior High
Source: Stellar MLS. This data may not be complete. We recommend contacting the local school district to confirm school assignments for this home.
Similar homes
- $175,0003 bd2 ba1.2k sqft820 BOOKER STREET, HAINES CITY, FL 33844For Sale
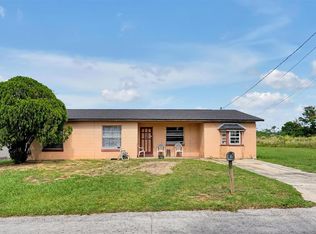
 MLS ID #S5159662, Danielle Coney, KELLER WILLIAMS ADVANTAGE III. Stellar MLS
- $149,9902 bd2 ba728 sqft42 ROELS STREET, HAINES CITY, FL 33844For Sale
 MLS ID #P4939768, Cristian Sanchez LLC, AXEN REALTY LLC. Stellar MLS
- $--3 bd2 ba1k sqft1510 N 26th Ter #Pets, Haines City, FL 33844Auction
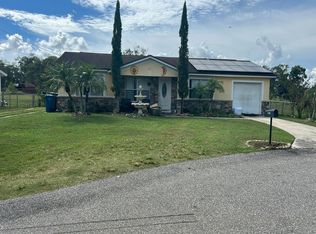 Auction.com 2
- $150,0003 bd2 ba980 sqft2430 Huggins Rd, Lake Wales, FL 33898For Sale By Owner
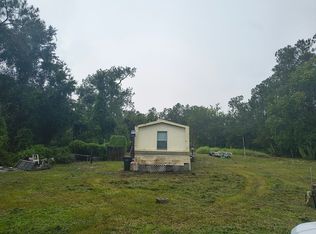
- $145,9002 bd2 ba1.1k sqft3558 CAMELOT DRIVE #3558, HAINES CITY, FL 33844For SaleMLS ID #O6435023, Tony Diehs, MY REALTY GROUP, LLC.. Stellar MLS
- $159,9003 bd2 ba1.1k sqft103 CHERRYWOOD DRIVE, LAKE WALES, FL 33898For SaleMLS ID #S5158530, Patricia De Graaff, LLC, RE/MAX HERITAGE PROFESSIONALS. Stellar MLS
- $145,0003 bd1 ba1.4k sqft1813 ROBINSON DRIVE, HAINES CITY, FL 33844For SaleMLS ID #O6268434, Michelle Bell, COMPASS FLORIDA LLC. Stellar MLS
- $155,0002 bd2 ba1k sqft1606 EAGLE POND DRIVE, WINTER HAVEN, FL 33884For SaleMLS ID #S5160340, Lienyvette Grimaldo, MAZELG REALTY. Stellar MLS
- $152,0002 bd2 ba1.1k sqft6455 HOLLYBERRY LANE NE, WINTER HAVEN, FL 33881For SaleMLS ID #S5156959, Harrison Perez Collazo, CAISSA REALTY INVESTMENT INC. Stellar MLS
- $110,0002 bd2 ba756 sqft97 MUSTANG TERRACE, HAINES CITY, FL 33844For SaleMLS ID #S5156890, Steve Pugh, EXP REALTY LLC. Stellar MLS
- $146,0002 bd2 ba1.1k sqft6473 PEPPERTREE PATH NE, WINTER HAVEN, FL 33881For SaleMLS ID #P4938365, Don Cleveland, JR, COLDWELL BANKER REALTY. Stellar MLS
- $168,0002 bd2 ba880 sqft41 N 20TH ST #18, HAINES CITY, FL 33844For SaleMLS ID #P4939483, Gerald Moore, PALM RIDGE REALTY. Stellar MLS
- $165,5002 bd2 ba1.2k sqft6733 KENSINGTON DRIVE NE, WINTER HAVEN, FL 33881For SaleMLS ID #G5119113, Cynthia Cole, FLORIDA REALTY MARKETPLACE. Stellar MLS
- $151,0002 bd2 ba1.1k sqft6450 HOLLYBERRY LANE NE, WINTER HAVEN, FL 33881For SaleMLS ID #L4960650, David Small, KELLER WILLIAMS REALTY SMART 1. Stellar MLS
- $158,5002 bd2 ba1.4k sqft6703 CANTERBURY DRIVE NE, WINTER HAVEN, FL 33881For SaleMLS ID #P4939621, Brad Martin, BETTER HOMES AND GARDENS REAL ESTATE LIFESTYLES REALTY. Stellar MLS
- $134,9002 bd1 ba832 sqft419 N 8TH STREET, HAINES CITY, FL 33844For SaleMLS ID #TB8545566, Matthew Helmling, BAY VISION REALTY INC. Stellar MLS
- $159,0002 bd2 ba612 sqft702 JERSEY COURT, DUNDEE, FL 33838For SaleMLS ID #C7528487, Steven Anderson, FLORIDA HIGHLANDS REALTY. Stellar MLS
