Enjoy the perfect blend of privacy, convenience, and country living on 5 beautiful acres ideally located between Conway, Mayflower, and Little Rock. This property offers plenty of space to spread out and enjoy the outdoors, featuring an in-ground pool, a beautiful barn ideal for cattle, livestock, equipment storage, or workshop space, and peaceful surroundings with room to relax, entertain, or pursue your hobbies. Whether you're looking for a private retreat, a hobby farm, or a property with space to grow, this one offers endless potential in a highly convenient location. Additional interior photos will be added following the completion of the estate sale.
Accepting back-up offers
$340,000
51 Matt Abbott Dr, Sherwood, AR 72120
4beds
2,483sqft
:
Get pre-qualified$2,210/mo
Single Family Residence
Built in 1991
5.11 Acres Lot
$-- Zestimate®
$137/sqft
$-- HOA
What's special
In-ground poolPeaceful surroundings
- 54 days |
- 3,022 |
- 166 |
Likely to sell faster than
Zillow last checked:
Listing updated:
Listed by:
Nesia Sturdivant 501-470-8418,
ERA TEAM Real Estate 501-327-6731
Source: CARMLS,MLS#: 26023517
Facts & features
Interior
Bedrooms & bathrooms
- Bedrooms: 4
- Bathrooms: 3
- Full bathrooms: 2
- 1/2 bathrooms: 1
Rooms
- Room types: Formal Living Room, Bonus Room
Dining room
- Features: Kitchen/Dining Combo, Breakfast Bar
Heating
- Electric
Cooling
- Electric
Appliances
- Included: Built-In Range
Features
- All Bedrooms Down, 4 Bedrooms Same Level
- Flooring: Carpet, Laminate, Luxury Vinyl
- Has fireplace: Yes
- Fireplace features: Woodburning-Site-Built
Interior area
- Total structure area: 2,483
- Total interior livable area: 2,483 sqft
Property
Parking
- Total spaces: 2
- Parking features: Garage, Parking Pad, Two Car
- Has garage: Yes
Features
- Levels: Two
- Stories: 2
- Patio & porch: Deck, Screened
- Exterior features: Storage, Shop
- Has private pool: Yes
- Pool features: In Ground
- Fencing: Partial,Cross Fenced
Lot
- Size: 5.11 Acres
- Features: Level, Cleared
Details
- Additional structures: Barns/Buildings, Stables
- Parcel number: 36600008001
- Horses can be raised: Yes
Construction
Type & style
- Home type: SingleFamily
- Architectural style: Ranch
- Property subtype: Single Family Residence
Materials
- Stone, Cedar
- Foundation: Slab
- Roof: 3 Tab Shingles
Condition
- New construction: No
- Year built: 1991
Utilities & green energy
- Electric: Elec-Municipal (+Entergy)
- Sewer: Septic Tank
- Water: Public
Community & HOA
Community
- Features: Pool
- Subdivision: OAK RIDGE ESTATES
HOA
- Has HOA: No
Location
- Region: Sherwood
Financial & listing details
- Price per square foot: $137/sqft
- Tax assessed value: $336,250
- Annual tax amount: $1,854
- Date on market: 6/11/2026
- Listing terms: Conventional,Cash
- Road surface type: Paved
Estimated market value
Not available
Estimated sales range
Not available
Not available
Price history
| Date | Event | Price |
|---|---|---|
| 6/11/2026 | Listed for sale | $340,000+88.9%$137/sqft |
Source:  CARMLS #26023517 Report a problem CARMLS #26023517 Report a problem | ||
| 2/2/2010 | Sold | $180,000+414.3%$72/sqft |
Source: Agent Provided Report a problem | ||
| 2/25/2005 | Sold | $35,000-63.2%$14/sqft |
Source: Agent Provided Report a problem | ||
| 9/9/2004 | Sold | $95,000$38/sqft |
Source: Agent Provided Report a problem | ||
| 12/18/1990 | Sold | $95,000$38/sqft |
Source: Agent Provided Report a problem | ||
Public tax history
| Year | Property taxes | Tax assessment |
|---|---|---|
| 2025 | $1,855 -5.1% | $49,680 |
| 2024 | $1,955 -4.6% | $49,680 |
| 2023 | $2,049 +2.8% | $49,680 +4.5% |
| 2022 | $1,994 +6.6% | $47,520 +4.8% |
| 2021 | $1,871 +5.8% | $45,360 +5% |
| 2020 | $1,768 | $43,200 |
| 2019 | $1,768 -1.4% | $43,200 |
| 2018 | $1,793 | $43,200 |
| 2017 | $1,793 +1.4% | $43,200 +1.1% |
| 2016 | $1,769 | $42,710 +5% |
| 2015 | $1,769 +5.9% | $40,680 |
| 2014 | $1,670 -15.9% | $40,680 |
| 2013 | $1,985 | $40,680 |
| 2012 | -- | $40,680 |
| 2011 | -- | $40,680 +0.6% |
| 2010 | -- | $40,430 |
| 2009 | -- | $40,430 +42.9% |
| 2008 | -- | $28,300 |
| 2007 | -- | $28,300 |
| 2006 | -- | $28,300 +10.4% |
| 2005 | -- | $25,640 |
| 2004 | -- | $25,640 |
| 2003 | -- | $25,640 -12% |
| 2002 | -- | $29,130 |
| 2001 | -- | $29,130 |
Find assessor info on the county website
Monthly payment
Est. payment
Payment breakdown
Explore the cost of this home by adjusting the details. Changes won't be saved.Climate risks
Neighborhood: 72120
Nearby schools
GreatSchools rating
- 6/10Mayflower Elementary SchoolGrades: PK-4Distance: 6.8 mi
- 6/10Mayflower Middle SchoolGrades: 5-8Distance: 7.8 mi
- 4/10Mayflower High SchoolGrades: 9-12Distance: 8.1 mi
Schools provided by the listing agent
- Elementary: Mayflower
Source: CARMLS. This data may not be complete. We recommend contacting the local school district to confirm school assignments for this home.
- $298,100-- bd2 ba1.4k sqft65 Matt Abbott Dr, Sherwood, AR 72120Off Market
- $281,000-- bd2 ba2.3k sqft43 Matt Abbott Dr, North Little Rock, AR 72120Off Market
- $313,800-- bd2 ba1.7k sqft14 Meadows Ln, Sherwood, AR 72120Off Market
- $27,350-- bd1 ba1.1k sqft79 Matt Abbott Dr, Sherwood, AR 72120Off Market
- $4,25017.38 Acres64 Matt Abbott Dr, Sherwood, AR 72120Off Market
- $177,3003 bd2 ba1.1k sqft75 Matt Abbott Dr, Sherwood, AR 72120Off Market
- $310,0003 bd2 ba2.3k sqft33 Matt Abbott Dr, Sherwood, AR 72120Off Market
- $4,500-- bd-- ba-- sqft43 Matt Abbott Dr, Sherwood, AR 72120Off Market
A local agent can set up tours, give advice and negotiate with sellers.
A local lender can help you make sure your offer is ready when you are.
Similar homes
- $340,0003 bd3 ba3.2k sqft16 Forest Glades Cir, North Little Rock, AR 72120For Sale
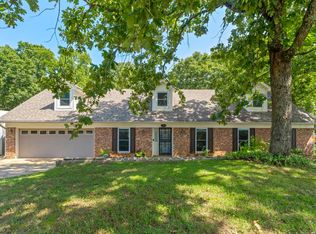
 MLS ID #26029853, Jackson Hagerman, PorchLight Realty - NLR. CARMLS
 - $345,0003 bd3 ba2.2k sqft15807 Hunter Ln, N Little Rock, AR 72118For Sale
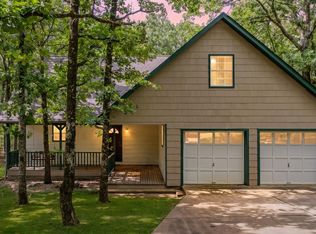 MLS ID #26023977, Luke Dorey, LPT Realty Conway. CARMLS
 - $325,0003 bd2 ba1.5k sqft13508 Helenwood Dr, N Little Rock, AR 72118For Sale
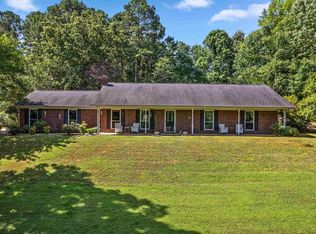 MLS ID #26026360, Kayla Reyer, Venture Realty Group - Cabot. CARMLS
 - $210,0004 bd2 ba2k sqft61 Cardinal Valley Dr, Sherwood, AR 72120For Sale
 MLS ID #26031284, Tamarcus L Hill, CBRPM Maumelle. CARMLS
 - $337,9004 bd2 ba2.3k sqft18 Blue Mountain Dr, Maumelle, AR 72113For SaleMLS ID #26029849, Shannon Kent, IRealty Arkansas - Sherwood. CARMLS
- $385,0004 bd3 ba2.5k sqft5 Treasure Hills Rd, Conway, AR 72032For SaleMLS ID #26011543, Elizabeth Eoff, LPT Realty Conway. CARMLS
- $295,0004 bd3 ba2.3k sqft2112 Cedar Creek Rd, N Little Rock, AR 72116For SaleMLS ID #26031295, Kevin Newsom, Michele Phillips & Co. Realtors. CARMLS
- $275,0004 bd3 ba2.4k sqft5907 Jacksonville Conway Rd, Jacksonville, AR 72076For SaleMLS ID #26018139, Jennifer Burge, IRealty Arkansas - Sherwood. CARMLS
- $265,0004 bd3 ba2.2k sqft12 Winter Creek Dr, Mayflower, AR 72106For SaleMLS ID #26016513, Jay Coates, Keller Williams Realty. CARMLS
- $420,0004 bd2 ba3.1k sqft29 Rolling Hills Dr, Conway, AR 72032For SaleMLS ID #26031077, Karen D Ferguson, LPT Realty Conway. CARMLS
- $465,0003 bd3 ba2.6k sqft71 Gorman Rd, Vilonia, AR 72173For SaleMLS ID #26031725, April Burroughs, NextHome Local Realty Group. CARMLS
- $279,9003 bd2 ba1.8k sqft8604 Yellow Oak Dr, Jacksonville, AR 72076For SaleMLS ID #26030861, Sandy Brandon, IRealty Arkansas - Sherwood. CARMLS
- $200,0003 bd3 ba1.8k sqft207 Orchid Dr, Sherwood, AR 72120For SaleMLS ID #26027964, Tami Davis, PorchLight Realty. CARMLS
- $289,9003 bd2 ba2.1k sqft35 Daniel Dr, Sherwood, AR 72120For SaleMLS ID #26022833, Alicia Averitt Haley, PorchLight Realty - NLR. CARMLS
- $354,9004 bd3 ba2.2k sqft15 Rosewood Cir, Little Rock, AR 72205For SaleMLS ID #26023492, Michelle Hagerman, PorchLight Realty - NLR. CARMLS
- $360,0004 bd3 ba2.3k sqft1926 Waterside Dr, N Little Rock, AR 72116For SaleMLS ID #26028973, Denise Cunningham, Anchor & Oak Realty Group. CARMLS
- $350,0003 bd3 ba2.6k sqft42 Pine Terrace Dr, Cabot, AR 72023For SaleMLS ID #26018733, Regina E Thompson, RE/MAX Encore. CARMLS
- $360,0004 bd3 ba2.6k sqft3075 Sassy Rd, Conway, AR 72034For SaleMLS ID #26016848, Henry Holden, LPT Realty Conway. CARMLS
- $249,9004 bd3 ba2.1k sqft8801 Patricia Lynn Ln, Sherwood, AR 72120For SaleMLS ID #26027040, Jonathan Sketas, Big Little Brokerage. CARMLS
- $325,0004 bd2 ba2.5k sqft1330 Salem Rd, Conway, AR 72034For SaleMLS ID #26025406, Patrick J Beam, The Legacy Team. CARMLS
