Welcome to 51 Midland Drive in Colchester! This pristine, beautifully maintained home is truly move-in ready and offers the ease and convenience of one-floor living. From the moment you walk in, you'll notice how clean, bright, and well cared for this home is. The comfortable layout makes everyday living easy, with everything you need conveniently located on one level. The living spaces feel warm and inviting, with plenty of natural light throughout. Whether you're relaxing at home, spending time with family, or having friends over, this home offers a great combination of comfort and functionality. One of the highlights of the property is the wonderful backyard. There's plenty of room to entertain, garden, play, or simply sit back and enjoy the outdoors. It's a great space for summer cookouts, gatherings with friends and family, or quiet mornings with a cup of coffee. Located in Colchester, the home offers a peaceful residential setting while still being convenient to shopping, restaurants, recreation, and major routes. If you've been looking for a pristine home with easy one-floor living and a backyard you'll love, 51 Midland Drive is definitely worth seeing. This is a home that has been cared for and is ready for its next owner to move right in and enjoy.
Under contract
$349,000
51 Midland Drive, Colchester, CT 06415
3beds
1,056sqft
Single Family Residence
Built in 1961
0.4 Acres Lot
$-- Zestimate®
$330/sqft
$-- HOA
What's special
- 31 days
- 544
- 30
Zillow last checked:
Listing updated:
Listed by:
Nikki M. Defrancesco (203)577-7308,
Coldwell Banker Realty 860-644-2461,
Alley Francoeur 203-715-6007,
Coldwell Banker Realty
Source: Smart MLS,MLS#: 24197088
Facts & features
Interior
Bedrooms & bathrooms
- Bedrooms: 3
- Bathrooms: 2
- Full bathrooms: 1
- 1/2 bathrooms: 1
Primary bedroom
- Level: Main
- Area: 154 Square Feet
- Dimensions: 14 x 11
Bedroom
- Level: Main
- Area: 130 Square Feet
- Dimensions: 13 x 10
Bedroom
- Level: Main
- Area: 100 Square Feet
- Dimensions: 10 x 10
Kitchen
- Level: Main
- Area: 143 Square Feet
- Dimensions: 13 x 11
Living room
- Level: Main
Heating
- Hot Water, Oil
Cooling
- None
Appliances
- Included: Oven/Range, Microwave, Refrigerator, Dishwasher, Washer, Dryer
Features
- Basement: Full
- Attic: Access Via Hatch
- Has fireplace: No
Interior area
- Total structure area: 1,056
- Total interior livable area: 1,056 sqft
- Finished area above ground: 1,056
Property
Features
- Patio & porch: Deck
Lot
- Size: 0.4 Acres
- Features: Few Trees, Level
Details
- Additional structures: Shed(s)
- Parcel number: 2335846
- Zoning: SU
Construction
Type & style
- Home type: SingleFamily
- Architectural style: Ranch
- Property subtype: Single Family Residence
Materials
- Vinyl Siding
- Foundation: Concrete Perimeter
- Roof: Asphalt
Condition
- New construction: No
- Year built: 1961
Utilities & green energy
- Sewer: Public Sewer
- Water: Public
- Utilities for property: Cable Available
Community & HOA
HOA
- Has HOA: No
Location
- Region: Colchester
Financial & listing details
- Price per square foot: $330/sqft
- Tax assessed value: $135,500
- Annual tax amount: $4,054
- Date on market: 8/19/2026
Estimated market value
Not available
Estimated sales range
Not available
Not available
Price history
| Date | Event | Price |
|---|---|---|
| 8/24/2026 | Pending sale | $349,000$330/sqft |
Source:  Smart MLS #24197088 Report a problem Smart MLS #24197088 Report a problem | ||
| 8/22/2026 | Listed for sale | $349,000+79.9%$330/sqft |
Source: Smart MLS #24197088 Report a problem | ||
| 11/3/2011 | Sold | $194,000-0.5%$184/sqft |
Source: Smart MLS #G593090 Report a problem | ||
| 9/14/2011 | Pending sale | $194,900$185/sqft |
Source: Prudential Connecticut Realty #G593090 Report a problem | ||
| 8/13/2011 | Price change | $194,900-2.5%$185/sqft |
Source: Prudential Connecticut Realty #G593090 Report a problem | ||
| 5/25/2011 | Listed for sale | $199,900+53.8%$189/sqft |
Source: Prudential Connecticut Realty #G593090 Report a problem | ||
| 2/25/2011 | Sold | $130,000-6.5%$123/sqft |
Source: Smart MLS #G583564 Report a problem | ||
| 2/17/2011 | Listed for sale | $139,000$132/sqft |
Source: Skyview Realty LLC #G583564 Report a problem | ||
Public tax history
| Year | Property taxes | Tax assessment |
|---|---|---|
| 2025 | $4,054 +4.4% | $135,500 |
| 2024 | $3,885 +5.3% | $135,500 |
| 2023 | $3,688 +0.5% | $135,500 |
| 2022 | $3,669 +1.4% | $135,500 +23% |
| 2021 | $3,619 | $110,200 |
| 2020 | $3,619 | $110,200 |
| 2019 | $3,619 +1.7% | $110,200 |
| 2018 | $3,557 -0.3% | $110,200 |
| 2017 | $3,567 -8.1% | $110,200 -12.3% |
| 2016 | $3,882 +0.5% | $125,600 |
| 2015 | $3,863 +0.6% | $125,600 |
| 2014 | $3,840 +1% | $125,600 |
| 2013 | $3,803 +5.1% | $125,600 |
| 2012 | $3,617 +13% | $125,600 +1.5% |
| 2011 | $3,200 +3.1% | $123,800 |
| 2010 | $3,104 +6% | $123,800 |
| 2009 | $2,928 +2.8% | $123,800 |
| 2008 | $2,849 | $123,800 |
| 2007 | $2,849 +32.1% | $123,800 +86.4% |
| 2006 | $2,156 +2.3% | $66,400 |
| 2005 | $2,108 +2.3% | $66,400 |
| 2004 | $2,060 +2.2% | $66,400 |
| 2003 | $2,015 +31.2% | $66,400 +8.2% |
| 1995 | $1,536 | $61,390 |
Find assessor info on the county website
Monthly payment
Est. payment
Payment breakdown
Explore the cost of this home by adjusting the details. Changes won't be saved.Climate risks
Neighborhood: 06415
Nearby schools
Schools provided by the listing agent
- Elementary: Colchester
- Middle: Johnston
- High: Bacon Academy
Source: Smart MLS. This data may not be complete. We recommend contacting the local school district to confirm school assignments for this home.

Similar homes
- $449,0003 bd2 ba1.5k sqft291 Cabin Road, Colchester, CT 06415For Sale
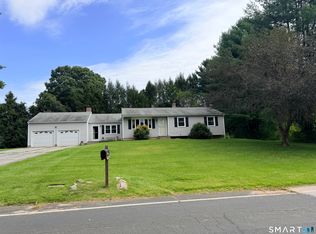
 MLS ID #24208125, Jessica Duhaime, William Raveis Real Estate. Smart MLS
 - $369,9003 bd2 ba1.3k sqft28 Hickory Road, Colchester, CT 06415For Sale
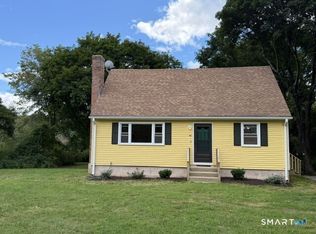 MLS ID #24202464, Harry Finer, William Raveis Real Estate. Smart MLS
 - $299,9003 bd1 ba1.3k sqft235 Lebanon Avenue, Colchester, CT 06415For Sale
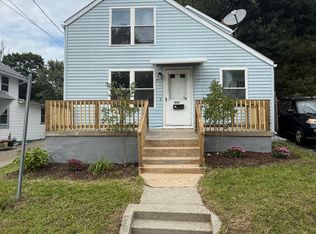 MLS ID #24203194, Lai Metzger, Madison Realty New York. Smart MLS
 - $365,0003 bd3 ba1.1k sqft21 Terrace Drive, Montville, CT 06370For Sale
 MLS ID #24207398, Irene Donovan, Miskiewicz Real Estate, Mary. Smart MLS
 - $429,0003 bd2 ba1.5k sqft36 Park Road, Colchester, CT 06415For SaleMLS ID #24185470, Patricia M. Lujan, McCorrison DW Fish Real Estate. Smart MLS
- $285,0003 bd1 ba1.3k sqft22 Ridgewood Road, East Haddam, CT 06415For SaleMLS ID #24169807, Cynthia J. Pond, Berkshire Hathaway NE Prop.. Smart MLS
- $399,0003 bd2 ba1k sqft47 Beech Tree Avenue, East Haddam, CT 06423For SaleMLS ID #24208221, Pinky A. Murphy, Berkshire Hathaway NE Prop.. Smart MLS
- $369,9003 bd2 ba1.2k sqft6 East Hayes Road, East Hampton, CT 06424For SaleMLS ID #24206101, Linda K. Muraski, Century 21 Classic Homes. Smart MLS
- $359,9003 bd2 ba1.1k sqft144 Woodland Drive, Montville, CT 06382For SaleMLS ID #24196868, Laura Ballirano, William Raveis Real Estate. Smart MLS
- $349,9002 bd1 ba768 sqft218 Deepwood Drive, Hebron, CT 06231For SaleMLS ID #24199046, Kim A. Gates, Gateway Real Estate. Smart MLS
- $399,0003 bd2 ba1.5k sqft9 Sunnyside East Rd Extension, Norwich, CT 06360For SaleMLS ID #24207162, Heidi Hoss, Coldwell Banker Realty. Smart MLS
- $305,0003 bd1 ba864 sqft61 Wildwood Drive, Lebanon, CT 06249For SaleMLS ID #24185435, Kelly Lucas, RE/MAX Legends. Smart MLS
- $399,9003 bd2 ba1.3k sqft33 A P Gates Road, East Haddam, CT 06423For SaleMLS ID #24205702, Michael Hvizdo, Coldwell Banker Realty. Smart MLS
- $329,9002 bd2 ba1.3k sqft21 Route 66, Columbia, CT 06237For SaleMLS ID #24205178, Kevin Fennell, Real Broker CT, LLC. Smart MLS
- $339,9003 bd2 ba1.1k sqft83 Woodland Drive, Montville, CT 06382For SaleMLS ID #24203588, Kristopher J. Tramont, Real Broker CT, LLC. Smart MLS
- $349,9003 bd1 ba1.3k sqft37 Lambert Drive, Norwich, CT 06360For SaleMLS ID #24205188, Mary Bohonowicz, Berkshire Hathaway NE Prop.. Smart MLS
