Skip main navigation
Off market
  • Price Unknown

    51 Ponderosa Ave, Blackfalds, AB T4M 0C6

    4beds
    1,015sqft
    Single Family Residence
    Built in 2009
    4,356 Square Feet Lot
    $-- Zestimate®
    C$--/sqft
    C$1,905 Estimated rent

    Home value

    Not available

    Estimated sales range

    Not available

    Not available

    Loading
    Loading...

    Owner options

    List your home for rent

    C$1,905/mo

    Rent Zestimate®

    Find your next renter with Zillow Rental Manager. Plus, with online applications, you can quickly screen prospective tenants – for free.

    Learn more

    C$1,905/mo

    Rent Zestimate®

    Refinance and save

    Refinancing to a lower rate could help reduce your monthly payments and save thousands over the life of the loan.

    See today's rates

    Explore your selling options

    Work with a Zillow partner agent

    Leverage their expertise and Zillow's premium Showcase listings to get your home seen by more buyers.

    Get started

    List with your own agent

    Get your home in front of millions of buyers by listing it on Zillow.

    Learn how to do it

    Sell it yourself

    Take full control of how buyers see your home on Zillow by listing For Sale by Owner (FSBO).

    List your home

    What's special

    Covered front porchMaple cabinetryStainless steel appliance packageBreakfast barBackyard viewsModern gas fireplaceLarge east-facing window

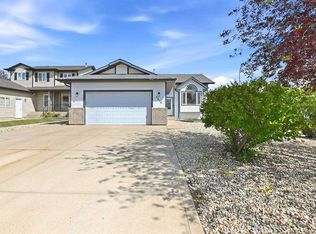
    Welcome to 51 Ponderosa Ave—an inviting, fully finished bi-level home in a prime Blackfalds location. The mature trees and covered front porch provide excellent curb appeal. Step inside to a welcoming entryway with a coat closet and an included cabinet. Just up a few steps, you'll find the kitchen area featuring maple cabinetry, a stainless steel appliance package with induction stove, and a breakfast bar. The dining area offers backyard views and a door to the rear deck. At the front of the home, the spacious living room is anchored by a modern gas fireplace and a large east-facing window that fills the space with natural light. The main floor also includes the primary bedroom, a second bedroom, and a full 4-piece bathroom. The fully finished basement features a spacious family and games room, two more bedrooms, a 3-piece bathroom with a custom tiled shower, and a combined laundry, utility, and storage room. Outside, the spacious landscaped yard is a perfect for kids and pets to play. The backyard includes a gravel parking pad, a shed, mature trees including two apple trees, and a gravel side strip. Recent updates include shingles (2022), new appliances including the dishwasher, microwave, and laundry dryer (2022), some lighting, plus a new shed (2024). Located steps from parks, playgrounds, and scenic walking trails around Centennial Park, and just minutes from schools, shopping, and the Abbey Centre.

    This property is not currently displayed as for sale or rent on Zillow. This may be different from what's on other websites or public sources.

    Zillow last checked:

    Source: Century 21 Canada,MLS®#: A2225147MLS Logo

    Facts & features

    Interior

    Bedrooms & bathrooms
    • Bedrooms: 4
    • Bathrooms: 2
    • Full bathrooms: 2
    Heating
    • Has Heating (Unspecified Type)
    Features
    • Basement: yes
    • Has fireplace: Yes
    Interior area
    • Total structure area: 1,015
    • Total interior livable area: 1,015 sqft

    Property

    Lot
    • Size: 4,356 Square Feet

    Construction

    Type & style
    • Home type: SingleFamily
    • Property subtype: Single Family Residence
    Condition
    • Year built: 2009

    Community & HOA

    Location
    • Region: Blackfalds

    Financial & listing details

    • Date on market: 5/30/2025
    • Lease term: Contact For Details

    Price history

    Price history is unavailable.

    Public tax history

    Tax history is unavailable.

    Neighborhood: T4M

    Nearby schools

    GreatSchools rating

    No schools nearby

    We couldn't find any schools near this home.