Home on 2.7 Acres!
If you’re looking for a beautiful home in a peaceful, park-like setting with plenty of room to enjoy the outdoors, this 3-bedroom, 2-bath brick home is a must-see! Located in a desirable neighborhood just minutes from town amenities and conveniently close to Sycamore Springs Golf Course, this property offers the perfect combination of country living and convenience. It's even close enough to enjoy a golf cart ride to and from the course!
This home has seen numerous updates and renovations throughout. The spacious, open kitchen and living area provide the perfect gathering space for entertaining family and friends. The updated kitchen features beautiful cabinetry, granite countertops, and a large bar with plenty of workspace and seating. You'll love the layout and functionality this space offers!
In addition to the main living area, there's a comfortable den featuring a fireplace, making it the perfect spot to relax on chilly winter evenings. This additional living space offers flexibility for entertaining, family gatherings, or simply enjoying a quiet evening at home.
The home features three nicely sized bedrooms, including a spacious primary suite connected to an impressive bathroom. The large bathroom offers dual sinks, a relaxing bathtub, and an oversized walk-in stone shower, creating a wonderful space to unwind.
Additional features include:
• Attached two-car garage
• Walk-in storm shelter/safe room
• Brand-new roof
• Updated kitchen with granite countertops
• Spacious open-concept living area
• Separate den with fireplace
• Large primary bathroom with dual vanities and walk-in shower
Step outside and enjoy the peaceful surroundings on 2.7 beautiful acres. The backyard features a covered patio, natural rock outcroppings, and mature trees that create a private, park-like setting. There's also a nice storage building for lawn equipment and additional storage.
Pending
$335,000
51 SE 114th Rd, Wilburton, OK 74578
3beds
2,279sqft
Single Family Residence
Built in 1975
2.72 Acres Lot
$326,600 Zestimate®
$147/sqft
$-- HOA
What's special
Peaceful park-like settingThree nicely sized bedroomsSeparate den with fireplaceSpacious primary suiteNatural rock outcroppingsImpressive bathroomUpdated kitchen
- 8 days
- 173
- 24
Likely to sell faster than
Zillow last checked:
Listing updated:
Listed by:
Joe M. McAlester 918-465-7220,
United County J-Mack Realty
Source: MLS Technology, Inc.,MLS#: 2639963 Originating MLS: MLS Technology
Facts & features
Interior
Bedrooms & bathrooms
- Bedrooms: 3
- Bathrooms: 2
- Full bathrooms: 2
Heating
- Central, Electric
Cooling
- Central Air
Appliances
- Included: Dishwasher, Electric Water Heater, Oven, Range, Refrigerator
Features
- Granite Counters, Other, Stone Counters
- Flooring: Tile, Wood
- Windows: Vinyl
- Number of fireplaces: 1
- Fireplace features: Wood Burning
Interior area
- Total structure area: 2,279
- Total interior livable area: 2,279 sqft
Property
Parking
- Total spaces: 2
- Parking features: Attached, Garage
- Attached garage spaces: 2
Features
- Levels: One
- Stories: 1
- Patio & porch: Covered, Patio, Porch
- Exterior features: Other, Rain Gutters
- Pool features: None
- Fencing: None
Lot
- Size: 2.72 Acres
- Features: Mature Trees
Details
- Additional structures: Storage
- Parcel number: 00002105N19E200800
Construction
Type & style
- Home type: SingleFamily
- Property subtype: Single Family Residence
Materials
- Brick, Wood Frame
- Foundation: Slab
- Roof: Asphalt,Fiberglass
Condition
- Year built: 1975
Utilities & green energy
- Sewer: Septic Tank
- Water: Rural
- Utilities for property: Electricity Available, Water Available
Green energy
- Energy efficient items: Other
Community & HOA
Community
- Features: Gutter(s), Sidewalks
- Security: Safe Room Interior
- Subdivision: Latimer Co Unplatted
HOA
- Has HOA: No
Location
- Region: Wilburton
Financial & listing details
- Price per square foot: $147/sqft
- Tax assessed value: $157,912
- Annual tax amount: $1,800
- Date on market: 11/4/2026
- Cumulative days on market: 8 days
- Listing terms: Conventional,FHA,USDA Loan,VA Loan
Estimated market value
$326,600
$310,000 - $343,000
$1,421/mo
Price history
| Date | Event | Price |
|---|---|---|
| 11/9/2026 | Pending sale | $335,000$147/sqft |
Source:  MLS Technology, Inc. #2639963 Report a problem | ||
| 11/5/2026 | Listed for sale | $335,000+81.1%$147/sqft |
Source: MLS Technology, Inc. #2639963 Report a problem | ||
| 8/24/2013 | Listing removed | $185,000$81/sqft |
Source: George Kennedy Report a problem | ||
| 6/19/2013 | Listed for sale | $185,000+10.1%$81/sqft |
Source: George Kennedy Report a problem | ||
| 2/17/2011 | Sold | $168,000$74/sqft |
Source: Public Record Report a problem | ||
Public tax history
| Year | Property taxes | Tax assessment |
|---|---|---|
| 2025 | $1,687 +2.8% | $17,686 +2.4% |
| 2024 | $1,640 +0.7% | $17,269 |
| 2023 | $1,629 +0.5% | $17,269 |
| 2022 | $1,621 -0.7% | $17,269 |
| 2021 | $1,633 -0.5% | $17,269 -1.5% |
| 2020 | $1,641 -3.1% | $17,536 -3% |
| 2019 | $1,694 -3.1% | $18,071 -3.3% |
| 2017 | $1,749 -7.6% | $18,694 -1% |
| 2016 | $1,892 | $18,881 +0.3% |
| 2015 | -- | $18,816 |
| 2014 | $1,594 -0.2% | $18,816 |
| 2013 | $1,597 +0.1% | $18,816 |
| 2012 | $1,596 -6.1% | $18,816 -6.7% |
| 2011 | $1,701 -3.1% | $20,160 |
| 2010 | $1,755 +4.1% | $20,160 |
| 2009 | $1,686 +271.4% | $20,160 +217% |
| 2008 | $454 +17% | $6,360 |
| 2007 | $388 | $6,360 |
Find assessor info on the county website
Monthly payment
Est. payment
Payment breakdown
Explore the cost of this home by adjusting the details. Changes won't be saved.Climate risks
Neighborhood: 74578
Nearby schools
Schools provided by the listing agent
- Elementary: Wilburton
- High: Wilburton
- District: Wilburton - Sch Dist (E7)
Source: MLS Technology, Inc.. This data may not be complete. We recommend contacting the local school district to confirm school assignments for this home.
Similar homes
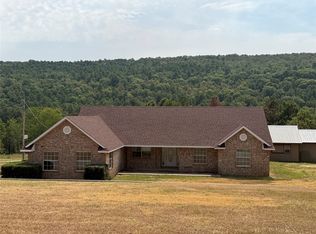
- $299,0003 bd2 ba1.9k sqft103 Center Point Rd, Wilburton, OK 74578For Sale
 United Country
- $285,0003 bd2 ba2.2k sqft5026 NW Ash Creek Rd, Wilburton, OK 74578For Sale
 MLS ID #2631803, Heidi McAlester, United County J-Mack Realty. MLS Technology, Inc.
- $245,0003 bd2 ba1.7k sqft1522 NW Center Point Rd, Wilburton, OK 74578For Sale
 MLS ID #2623425, Siera Elliott, Keller Williams SEOK. MLS Technology, Inc.
- $199,0003 bd3 ba2.2k sqft408 W Blair Ave, Wilburton, OK 74578For Sale
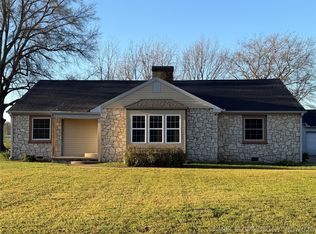 MLS ID #2635358, Heidi McAlester, United County J-Mack Realty. MLS Technology, Inc.
