Welcome to 51 Waters Edge! This elegant home sits lakeside at the end of the cul-de-sac in the prestigious Holly Lake community. This is the Sinclair model with walkout basement designed for today's living the home is open and airy with spectacular lake views. First floor offers a dramatic 2 story foyer, front room, study, formal dining space as well as a magnificent cook's kitchen with breakfast room open to the 25'x13' family room with vaulted ceilings, skylights, and a feature fireplace. Off the kitchen, you'll find a pantry fit for a castle, a powder room, and access to the 2-car garage. Also accessible from this floor is a wonderful composite deck overlooking the lake. Upstairs find 4 well-appointed bedrooms and 2 updated baths. The primary bedroom has an oversized walk-in closet and 5-piece en suite bath. Below in the poured concrete walkout basement, the current owners have a working office space perfect for working from home or homeschooling. Also on this level, you'll find a laundry room with 2 washers and 2 dryers perfect for the busy family. The main space in the basement remains yours to finish your way. French doors from the basement open out to the massive fenced yard and lakefront. You'll feel like you are on a mountain retreat but just minutes from the beaches, local marinas, parks, restaurants, and GSP. Floor plan available upon request
Pre-foreclosure
Est. $669,900
51 Waters Edge Dr, Little Egg Harbor, NJ 08087
4beds
3,886sqft
Single Family Residence
Built in 2007
0.51 Acres Lot
$669,900 Zestimate®
$172/sqft
$15/mo HOA
Overview
- 137 days |
- 11 |
- 1 |
Zillow last checked:
Listing updated:
Listed by:
Catriona Sutton 609-597-6464,
BHHS Zack Shore REALTORS
Source: Bright MLS,MLS#: NJOC2028112
Facts & features
Interior
Bedrooms & bathrooms
- Bedrooms: 4
- Bathrooms: 3
- Full bathrooms: 2
- 1/2 bathrooms: 1
- Main level bathrooms: 1
Basement
- Area: 1200
Heating
- Forced Air, Natural Gas
Cooling
- Central Air, Electric
Appliances
- Included: Gas Water Heater
Features
- Basement: Full,Heated,Partially Finished,Concrete,Walk-Out Access,Windows
- Number of fireplaces: 1
- Fireplace features: Gas/Propane
Interior area
- Total structure area: 3,886
- Total interior livable area: 3,886 sqft
- Finished area above ground: 2,686
- Finished area below ground: 1,200
Property
Parking
- Total spaces: 6
- Parking features: Garage Faces Front, Garage Door Opener, Inside Entrance, Concrete, Driveway, Attached
- Attached garage spaces: 2
- Uncovered spaces: 4
- Details: Garage Sqft: 426
Accessibility
- Accessibility features: None
Features
- Levels: Three
- Stories: 3
- Pool features: None
- Fencing: Chain Link
- Has view: Yes
- View description: Lake
- Has water view: Yes
- Water view: Lake
- Waterfront features: Lake
- Frontage length: Road Frontage: 82
Lot
- Size: 0.51 Acres
- Features: Cul-De-Sac
Details
- Additional structures: Above Grade, Below Grade
- Parcel number: 1700326 10300028
- Zoning: R100
- Special conditions: Standard
Construction
Type & style
- Home type: SingleFamily
- Architectural style: Colonial,Contemporary
- Property subtype: Single Family Residence
Materials
- Frame
- Foundation: Concrete Perimeter
- Roof: Shingle
Condition
- New construction: No
- Year built: 2007
Utilities & green energy
- Sewer: Public Sewer
- Water: Public
Community & HOA
Community
- Subdivision: Holly Lake
HOA
- Has HOA: Yes
- HOA fee: $180 annually
Location
- Region: Little Egg Harbor
- Municipality: LITTLE EGG HARBOR TWP
Financial & listing details
- Price per square foot: $172/sqft
- Tax assessed value: $318,900
- Annual tax amount: $9,052
- Date on market: 8/24/2024
- Listing agreement: Exclusive Right To Sell
- Listing terms: FHA,Cash,Conventional,VA Loan,USDA Loan
- Ownership: Fee Simple
Visit our professional directory to find a foreclosure specialist in your area that can help with your home search.
Find a foreclosure agentForeclosure details
Estimated market value
$669,900
$636,000 - $710,000
$4,208/mo
Price history
| Date | Event | Price |
|---|---|---|
| 10/29/2024 | Sold | $620,000+0.8%$160/sqft |
Source:  Bright MLS #NJOC2028112 Report a problem Bright MLS #NJOC2028112 Report a problem | ||
| 9/6/2024 | Pending sale | $615,000$158/sqft |
Source: Bright MLS #NJOC2028112 Report a problem | ||
| 8/24/2024 | Listed for sale | $615,000+333.1%$158/sqft |
Source: Bright MLS #NJOC2028112 Report a problem | ||
| 5/20/2019 | Sold | $142,000-67.1%$37/sqft |
Source: Public Record Report a problem | ||
| 10/12/2007 | Sold | $431,215$111/sqft |
Source: Public Record Report a problem | ||
Public tax history
| Year | Property taxes | Tax assessment |
|---|---|---|
| 2023 | $8,707 +2.4% | $318,900 +0.7% |
| 2022 | $8,501 | $316,600 |
| 2021 | $8,501 +12% | $316,600 |
| 2019 | $7,592 +1.6% | $316,600 |
| 2018 | $7,475 -0.8% | $316,600 |
| 2017 | $7,535 -1.2% | $316,600 |
| 2016 | $7,627 +19.6% | $316,600 |
| 2015 | $6,375 +3.5% | $316,600 -5.1% |
| 2014 | $6,158 +3.9% | $333,600 |
| 2013 | $5,928 | $333,600 |
Find assessor info on the county website
Monthly payment
Climate risks
Neighborhood: 08087
Nearby schools
GreatSchools rating
- NAGeorge Mitchell Elementary SchoolGrades: K-2Distance: 2.2 mi
- 4/10Pinelands Regional Jr High SchoolGrades: 7-8Distance: 1.7 mi
- 4/10Pinelands Regional High SchoolGrades: 9-12Distance: 1.7 mi
- $626,8003 bd3 ba2.8k sqft53 Waters Edge Dr, Little Egg Harbor, NJ 08087Off Market
- $585,0004 bd4 ba2.8k sqft49 Waters Edge Dr, Little Egg Harbor, NJ 08087Sold
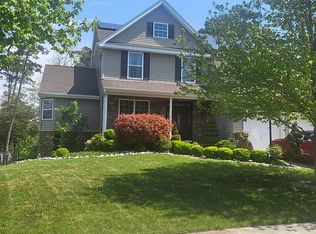
- $543,8004 bd3 ba2k sqft55 Waters Edge Dr, Little Egg Harbor, NJ 08087Off Market
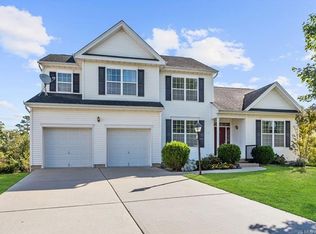
- $666,4003 bd3 ba2.5k sqft47 Waters Edge Dr, Little Egg Harbor, NJ 08087Off Market
- $584,2004 bd3 ba2.8k sqft48 Waters Edge Dr, Little Egg Harbor, NJ 08087Off Market
- $720,4003 bd3 ba2.8k sqft45 Waters Edge Dr, Little Egg Harbor, NJ 08087Off Market
- $532,9003 bd3 ba2.4k sqft50 Waters Edge Dr, Little Egg Harbor, NJ 08087Off Market
- $578,1004 bd3 ba2.4k sqft54 Waters Edge Dr, Little Egg Harbor, NJ 08087Off Market
Similar homes
- $--4 bd3 ba2.4k sqft28 Greenside Dr, Little Egg Harbor, NJ 08087AuctionAuction.com 2
- $625,0003 bd4 ba3.3k sqft72 Golf View Dr, Little Egg Harbor, NJ 08087For Sale

 MLS ID #NJOC2043718, Melissa Zimmerman-Colmyer, Buon Vita Homes Realty LLC. Bright MLS
 - $695,0005 bd3 ba2.7k sqft410 Absecon Ter, Tuckerton, NJ 08087For Sale
 MLS ID #NJOC2043640, Gilli Axel, Compass New Jersey, LLC - Jersey City. Bright MLS
 - $609,9004 bd4 ba2.5k sqft8 Cambridge Ct, Little Egg Harbor, NJ 08087For Sale
 MLS ID #NJOC2043484, Donna Wilson, Keller Williams Realty Preferred Properties. Bright MLS
 - $664,9004 bd3 ba2.8k sqft16 Plantation Dr, Little Egg Harbor, NJ 08087New ConstructionMLS ID #NJOC2040612, Jasmin Elalfy, NJ Elite Group, LLC. Bright MLS
- $719,9904 bd4 ba3.5k sqft20 Edgewater Dr, Tuckerton, NJ 08087For SaleMLS ID #NJOC2040390, Dave Seegers, RE/MAX at Barnegat Bay - Ship Bottom. Bright MLS
- $719,0005 bd3 ba3.5k sqft970 Nugentown Rd, Little Egg Harbor, NJ 08087For SaleMLS ID #NJOC2042916, Chris Mooney, HomeSmart First Advantage Realty. Bright MLS
- $879,0004 bd3 ba2k sqft230 S Green Street, Tuckerton, NJ 08087For Sale
 MLS ID #22622209, Candace Golembeski, RE/MAX Revolution. MoreMLS
 - $550,0004 bd3 ba2.3k sqft284 Country Club Blvd, Little Egg Harbor Township, NJ 08087For SaleMLS ID #NJOC2040748, Robert Keeler, Jersea Realty, LLC - SB. Bright MLS
- $699,0003 bd2 ba2.6k sqft112 E Potomac Drive, Little Egg Harbor, NJ 08087For SaleMLS ID #22621768, Michael Eagan, Mezzina Real Estate. MoreMLS
- $629,9994 bd3 ba2.8k sqft18 Plantation Dr, Little Egg Harbor, NJ 08087New ConstructionMLS ID #NJOC2040610, Jasmin Elalfy, NJ Elite Group, LLC. Bright MLS
- $899,9004 bd3 ba2.7k sqft385 Kingfisher Road, Tuckerton, NJ 08087For SaleMLS ID #22622267, Aleksandr Pritsker, EXP Realty. MoreMLS
- $549,9004 bd3 ba1.9k sqft413 S Green St, Tuckerton, NJ 08087For SaleMLS ID #NJOC2042452, Kim Hanadel, Century 21 Action Plus Realty. Bright MLS
- $699,0003 bd3 ba2.6k sqft112 E Potomac Little Egg, Tuckerton, NJ 08087For SaleMLS ID #NJOC2043608, Mike Eagan, Mezzina Agency. Bright MLS
- $599,0004 bd3 ba2.3k sqft106 Radio Rd, Tuckerton, NJ 08087New ConstructionMLS ID #NJOC2042440, Mike Eagan, Mezzina Agency. Bright MLS
- $499,0004 bd3 ba2.1k sqft13 High Ridge Rd, Little Egg Harbor, NJ 08087For SaleMLS ID #NJOC2043744, Jessica DiFrancia, Keller Williams Realty - Atlantic Shore. Bright MLS
- $489,0004 bd3 ba2.2k sqft8 Hillcrest Ln, Little Egg Harbor, NJ 08087For SaleMLS ID #NJOC2043540, Michael Harbord, 1st Class Real Estate Agency. Bright MLS
- $949,9004 bd3 ba2.1k sqft40 Flax Isle Dr, Little Egg Harbor, NJ 08087For SaleMLS ID #NJOC2041310, Jessica Hedgepeth, Century 21 Action Plus Realty. Bright MLS
- $899,9005 bd3 ba2.4k sqft40 Overlook Dr, Little Egg Harbor, NJ 08087For SaleMLS ID #NJOC2042324, Kim Hanadel, Century 21 Action Plus Realty. Bright MLS
- $589,9005 bd3 ba2.2k sqft7 W Sail Dr, Little Egg Harbor, NJ 08087For SaleMLS ID #NJOC2041872, Jordan Johnson, Freeman & Company Real Estate. Bright MLS
