Welcome home to this spacious Colonial located in the highly desirable Harbourtown neighborhood, known for its attractive underground utilities, charming cobblestone curbing, and private community pool & clubhouse. This well-maintained home features a large LR, a formal DR, & a spacious eat-in kitchen w/ a sliding glass door leading to a deck complete with a hot tub--perfect for relaxing or entertaining. Additional highlights include an oversized two-car garage w/ a workbench, a convenient laundry room with a utility sink, central A/C, gas heat, low-maintenance vinyl siding & a roof replaced in November 2025, offering added peace of mind for years to come. Enjoy living in one of the area's most sought-after neighborhoods while being close to shopping, dining, schools, & the Jersey Shore.
Pending
$489,000
8 Hillcrest Ln, Little Egg Harbor, NJ 08087
4beds
2,218sqft
:
Get pre-qualified$3,385/mo
Single Family Residence
Built in 2001
0.26 Acres Lot
$494,600 Zestimate®
$220/sqft
$37/mo HOA
What's special
- 22 days |
- 1,583 |
- 53 |
Zillow last checked:
Listing updated:
Listed by:
Michael Harbord 848-333-3249,
1st Class Real Estate Agency
Source: Bright MLS,MLS#: NJOC2043540
Facts & features
Interior
Bedrooms & bathrooms
- Bedrooms: 4
- Bathrooms: 3
- Full bathrooms: 2
- 1/2 bathrooms: 1
- Main level bathrooms: 3
- Main level bedrooms: 4
Rooms
- Room types: Living Room, Dining Room, Primary Bedroom, Bedroom 2, Bedroom 3, Bedroom 4, Kitchen, Foyer, Breakfast Room, Laundry, Bathroom 2, Primary Bathroom, Half Bath
Primary bedroom
- Features: Walk-In Closet(s)
- Level: Main
- Area: 165 Square Feet
- Dimensions: 11 X 15
Bedroom 2
- Level: Main
- Area: 154 Square Feet
- Dimensions: 14 X 11
Bedroom 3
- Level: Main
- Area: 110 Square Feet
- Dimensions: 10 X 11
Bedroom 4
- Level: Main
- Area: 182 Square Feet
- Dimensions: 14 X 13
Primary bathroom
- Level: Main
- Area: 81 Square Feet
- Dimensions: 9 X 9
Bathroom 2
- Level: Main
- Area: 50 Square Feet
- Dimensions: 10 X 5
Breakfast room
- Level: Main
- Area: 77 Square Feet
- Dimensions: 11 X 7
Dining room
- Level: Main
- Area: 132 Square Feet
- Dimensions: 11 X 12
Foyer
- Level: Main
- Area: 78 Square Feet
- Dimensions: 13 X 6
Half bath
- Level: Main
- Area: 20 Square Feet
- Dimensions: 4 X 5
Kitchen
- Level: Main
- Area: 132 Square Feet
- Dimensions: 11 X 12
Laundry
- Level: Main
- Area: 60 Square Feet
- Dimensions: 6 X 10
Living room
- Level: Main
- Area: 286 Square Feet
- Dimensions: 13 X 22
Heating
- Forced Air, Natural Gas
Cooling
- Central Air, Electric
Appliances
- Included: Dishwasher, Dryer, Microwave, Refrigerator, Cooktop, Washer, Gas Water Heater
- Laundry: Main Level, Laundry Room
Features
- Attic, Recessed Lighting
- Flooring: Hardwood
- Has basement: No
- Has fireplace: No
Interior area
- Total structure area: 2,218
- Total interior livable area: 2,218 sqft
- Finished area above ground: 2,218
Property
Parking
- Parking features: Driveway
- Has uncovered spaces: Yes
Accessibility
- Accessibility features: Other
Features
- Levels: Two
- Stories: 2
- Exterior features: Lighting, Lawn Sprinkler
- Pool features: Community
Lot
- Size: 0.26 Acres
- Features: Backs to Trees
Details
- Additional structures: Above Grade
- Parcel number: 17003261600087
- Zoning: R75A
- Special conditions: Standard
Construction
Type & style
- Home type: SingleFamily
- Architectural style: Colonial
- Property subtype: Single Family Residence
Materials
- Vinyl Siding
- Foundation: Crawl Space
- Roof: Shingle
Condition
- New construction: No
- Year built: 2001
Utilities & green energy
- Sewer: Public Sewer
- Water: Public
Green energy
- Energy generation: PV Solar Array(s) Leased
Community & HOA
Community
- Features: Pool
- Subdivision: Little Egg Harbor
HOA
- Has HOA: Yes
- Amenities included: Pool, Community Center, Clubhouse
- Services included: Pool(s)
- HOA fee: $110 quarterly
- HOA name: HARBOURTOWN NEIGHBORHOOD HOA
Location
- Region: Little Egg Harbor
- Municipality: LITTLE EGG HARBOR TWP
Financial & listing details
- Price per square foot: $220/sqft
- Tax assessed value: $233,200
- Annual tax amount: $7,612
- Date on market: 7/9/2026
- Listing agreement: Exclusive Right To Sell
- Inclusions: Ceiling Fan(s); Dishwasher; Dryer; Garage Door Opener; Light Fixtures; Microwave; Outdoor Lighting; Refrigerator; Stove; Washer
- Ownership: Fee Simple
Estimated market value
$494,600
$470,000 - $519,000
$3,535/mo
Price history
| Date | Event | Price |
|---|---|---|
| 7/17/2026 | Pending sale | $489,000$220/sqft |
Source:  MoreMLS #22620859 Report a problem MoreMLS #22620859 Report a problem | ||
| 7/9/2026 | Listed for sale | $489,000+166.8%$220/sqft |
Source: MoreMLS #22620859 Report a problem | ||
| 1/2/2002 | Sold | $183,300$83/sqft |
Source: Public Record Report a problem | ||
Public tax history
| Year | Property taxes | Tax assessment |
|---|---|---|
| 2023 | -- | $233,200 |
| 2022 | -- | $233,200 |
| 2021 | -- | $233,200 |
| 2020 | $5,680 +6% | $233,200 |
| 2019 | $5,361 +1.3% | $233,200 |
| 2018 | $5,291 -0.7% | $233,200 |
| 2017 | $5,326 -1.2% | $233,200 |
| 2016 | $5,391 +17.3% | $233,200 |
| 2015 | $4,598 +3.4% | $233,200 -8% |
| 2014 | $4,446 -23.5% | $253,400 |
| 2013 | $5,810 +4.3% | $253,400 -25.4% |
| 2012 | $5,569 +2.5% | $339,900 |
| 2011 | $5,433 +8.7% | $339,900 |
| 2010 | $4,998 +5% | $339,900 |
| 2009 | $4,760 +5% | $339,900 |
| 2008 | $4,532 | $339,900 |
| 2007 | -- | $339,900 +106% |
| 2006 | $5,179 | $165,000 +1.7% |
| 2004 | -- | $162,200 |
| 2003 | -- | $162,200 |
Find assessor info on the county website
Monthly payment
Est. payment
Payment breakdown
Explore the cost of this home by adjusting the details. Changes won't be saved.Climate risks
Neighborhood: Mystic Islands
Nearby schools
GreatSchools rating
- NAGeorge Mitchell Elementary SchoolGrades: K-2Distance: 3.4 mi
- 4/10Pinelands Regional Jr High SchoolGrades: 7-8Distance: 2.6 mi
- 4/10Pinelands Regional High SchoolGrades: 9-12Distance: 2.6 mi
Schools provided by the listing agent
- Elementary: Leh
- High: Pinelands Regional H.s.
- District: Pinelands Regional Schools
Source: Bright MLS. This data may not be complete. We recommend contacting the local school district to confirm school assignments for this home.
- $501,0003 bd2 ba1.9k sqft10 Hillcrest Ln, Little Egg Harbor, NJ 08087Off Market
- $519,6003 bd3 ba2.1k sqft6 Hillcrest Ln, Little Egg Harbor, NJ 08087Off Market
- $506,0003 bd3 ba2.4k sqft7 Hillcrest Ln, Little Egg Harbor, NJ 08087Off Market
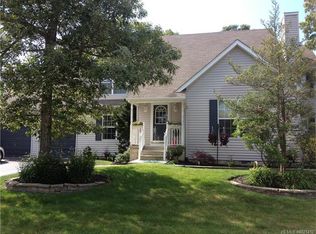
- $448,2003 bd3 ba1.5k sqft5 Hillcrest Ln, Little Egg Harbor, NJ 08087Off Market
- $551,9003 bd2 ba1.6k sqft12 Hillcrest Ln, Little Egg Harbor, NJ 08087Off Market
- $464,3004 bd3 ba2k sqft4 Hillcrest Ln, Little Egg Harbor, NJ 08087Off Market
- $465,8003 bd2 ba1.9k sqft5 Sycamore Dr, Little Egg Harbor, NJ 08087Off Market
- $474,2003 bd3 ba1.6k sqft3 Sycamore Dr, Little Egg Harbor, NJ 08087Off Market
A local agent can set up tours, give advice and negotiate with sellers.
A local lender can help you make sure your offer is ready when you are.
Similar homes
- $565,0005 bd3 ba2.3k sqft3 Lucille Court, Little Egg Harbor, NJ 08087For Sale
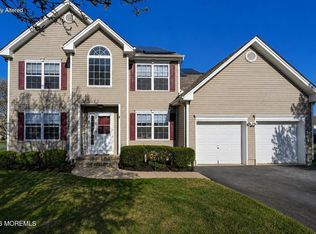
 MLS ID #22609680, Francis Schroepfer, EXP Realty. MoreMLS
 - $609,9004 bd4 ba2.5k sqft8 Cambridge Ct, Little Egg Harbor, NJ 08087For Sale

 MLS ID #NJOC2043484, Donna Wilson, Keller Williams Realty Preferred Properties. Bright MLS
 - $519,0004 bd3 ba1.8k sqft4 Greenbriar Dr, Little Egg Harbor, NJ 08087For Sale
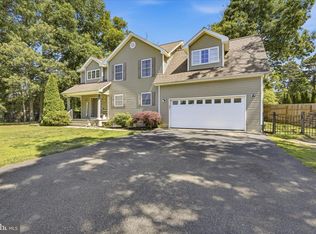 MLS ID #NJOC2042614, Jennifer Iadarola, Compass New Jersey, LLC - Ocean City. Bright MLS
 - $434,9003 bd2 ba1.4k sqft128 Greenwood Lake Rd, Little Egg Harbor, NJ 08087For Sale
 MLS ID #NJOC2042774, Donna Wilson, Keller Williams Realty Preferred Properties. Bright MLS
 - $535,9002 bd2 ba2.1k sqftNone Available, Little Egg Harbor, NJ 08087For SaleMLS ID #NJOC2043412, Pam Camiscioni, The Van Dyk Group - Barnegat. Bright MLS
- $379,0003 bd2 ba1.5k sqft207 Twin Lakes Blvd, Little Egg Harbor, NJ 08087For SaleMLS ID #NJOC2042488, Margaret Marks, Island Realty-Surf City. Bright MLS
- $369,9003 bd2 ba1.1k sqft66 Leitz Boulevard, Little Egg Harbor, NJ 08087For SaleMLS ID #22622264, Robert N Lange, RE/MAX Gateway. MoreMLS
- $399,9002 bd2 ba1.9k sqft6 Reef Ln, Little Egg Harbor, NJ 08087For SaleMLS ID #NJOC2043358, Corinne Geiger, RE/MAX at Barnegat Bay - Manahawkin. Bright MLS
- $529,0002 bd3 ba1.9k sqft314 Golf View Dr, Little Egg Harbor, NJ 08087For SaleMLS ID #NJOC2041956, Pam Camiscioni, The Van Dyk Group - Barnegat. Bright MLS
- $349,9002 bd2 ba1.8k sqft106 Briarwood Drive, Little Egg Harbor, NJ 08087For SaleMLS ID #22622055, Samantha Vallone, Natale Realtors. MoreMLS
- $375,9005 bd1 ba1.4k sqft309 Falcon Dr, Little Egg Harbor, NJ 08087For SaleMLS ID #NJOC2041452, Jessica DiFrancia, Keller Williams Realty - Atlantic Shore. Bright MLS
- $360,0002 bd2 ba1.7k sqft90 Briarwood Dr, Little Egg Harbor, NJ 08087For SaleMLS ID #NJOC2042796, Jake Xifo, Buon Vita Homes Realty LLC. Bright MLS
- $649,9903 bd2 ba1.7k sqft53 S Spinnaker Drive, Little Egg Harbor, NJ 08087For SaleMLS ID #22620089, Joy Bearden, Keller Williams Preferred Properties,Ship Bottom. MoreMLS
- $499,9994 bd2 ba1.4k sqft497 Main St, West Creek, NJ 08092For SaleMLS ID #NJOC2039954, Emily Marchese, Marchese Real Estate LLC. Bright MLS
- $589,0003 bd3 ba2.7k sqft56 Hamble Rd, Little Egg Harbor, NJ 08087For SaleMLS ID #NJOC2039298, Pam Camiscioni, The Van Dyk Group - Barnegat. Bright MLS
- $499,9994 bd2 ba2.4k sqft29 S Odessa Ave, Egg Harbor, NJ 08215For Sale
 MLS ID #609537, ALBERT CASALNOVA, KELLER WILLIAMS REALTY ATLANTIC SHORE-Northfield. SJSRMLS
 - $400,0006 bd2 ba2.6k sqft1856 Hammonton Rd #542, Egg Harbor City, NJ 08215For SaleMLS ID #NJBL2115786, Curtis Lee, BHHS Zack Shore REALTORS. Bright MLS
- $640,0003 bd2 ba1.9k sqft108 Clay St, Tuckerton, NJ 08087For SaleMLS ID #NJOC2042088, Marion Romano, The Van Dyk Group - Manahawkin. Bright MLS
- $465,0003 bd2 ba2.2k sqft10 Keswick St, Galloway, NJ 08205For SaleMLS ID #610126, Bonnie Gross, Soleil Sotheby's International Realty - A. SJSRMLS
- $499,9004 bd3 ba2.5k sqft60 Abington Ct, Mays Landing, NJ 08330For SaleMLS ID #NJAC2024952, Lisa Carrick, EXP Realty, LLC. Bright MLS
