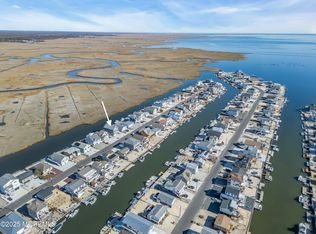
Quality craftsmanship-on a generously sized navigable waterfront lot—is becoming increasingly rare. This meticulously designed owner built home blends modern elegance with coastal comfort. A stunning 2-inch thick mahogany three-panel front door opens to a thoughtfully crafted interior highlighted by premium finishes. Featuring beautiful engineered flooring, main floor en-suite, solid-core wood interior doors, 6-inch baseboards, and energy-efficient LED lighting throughout all levels. The chef’s kitchen showcases custom soft-close wood cabinetry, striking 3-D glass tile, and a Brazilian quartzite table top island. Equipped with a 5-burner stove with built-in air fryer, ventless hood, and Wi-Fi-enabled appliances, the kitchen space is both functional and sophisticated. Anderson 400 Series windows and doors fill the home with natural light, while Anderson French sliders lead to expansive rear decks overlooking the creek. The primary suite and rear bedroom offers tranquil water views and private access to the upper deck. All three full bathrooms feature Italian porcelain slab showers with linear drains and a high-tech multi-shower-head system for a sleek, spa-like experience. Additional highlights include a second-level laundry room with cabinetry and counter space, a large ground-level patio perfect for entertaining, a one-car garage with storage, two-zone gas heat and air conditioning, and a tankless hot water heater. Outdoor living is complete with durable composite decking, vinyl railings, and a 60-foot vinyl bulkhead—perfect for enjoying waterfront living and boating access. Fish, cruise, and explore—your direct route to Tuckerton Bay connects you to waterfront dining, Long Beach Island, and the open inlet.
For sale
Price cut: $40K (5/16)
$949,900
40 Flax Isle Dr, Little Egg Harbor, NJ 08087
4beds
2,156sqft
:
Get pre-qualified$6,504/mo
Single Family Residence
Built in 2021
8,821 Square Feet Lot
$-- Zestimate®
$441/sqft
$-- HOA
What's special
Wi-fi-enabled appliancesThoughtfully crafted interiorOne-car garage with storageSolid-core wood interior doorsPremium finishesTankless hot water heaterMain floor en-suite
- 111 days |
- 781 |
- 28 |
Zillow last checked:
Listing updated:
Listed by:
Jessica Hedgepeth 609-402-7415,
Century 21 Action Plus Realty
Source: Bright MLS,MLS#: NJOC2041310
Facts & features
Interior
Bedrooms & bathrooms
- Bedrooms: 4
- Bathrooms: 3
- Full bathrooms: 3
- Main level bathrooms: 1
- Main level bedrooms: 1
Basement
- Area: 0
Heating
- Forced Air, Natural Gas
Cooling
- Ceiling Fan(s), Central Air, Zoned, Electric
Appliances
- Included: Dishwasher, Dryer, Oven/Range - Gas, Range Hood, Refrigerator, Stainless Steel Appliance(s), Washer, Gas Water Heater
Features
- Attic, Bathroom - Tub Shower, Ceiling Fan(s), Combination Kitchen/Dining, Crown Molding, Dining Area, Family Room Off Kitchen, Open Floorplan, Upgraded Countertops, Walk-In Closet(s), Pantry, Bathroom - Walk-In Shower, Entry Level Bedroom, Kitchen Island, Primary Bath(s)
- Flooring: Engineered Wood
- Doors: French Doors, Sliding Glass
- Windows: Energy Efficient, Double Pane Windows, Window Treatments
- Has basement: No
- Has fireplace: No
Interior area
- Total structure area: 2,156
- Total interior livable area: 2,156 sqft
- Finished area above ground: 2,156
- Finished area below ground: 0
Video & virtual tour
Property
Parking
- Total spaces: 5
- Parking features: Storage, Garage Faces Front, Concrete, Attached, Driveway
- Attached garage spaces: 1
- Uncovered spaces: 4
Accessibility
- Accessibility features: None
Features
- Levels: Three
- Stories: 3
- Patio & porch: Deck, Porch
- Pool features: None
- Fencing: Vinyl
- Has view: Yes
- View description: Water, Creek/Stream
- Has water view: Yes
- Water view: Water,Creek/Stream
- Waterfront features: Riparian Lease, Creek/Stream
- Frontage length: Water Frontage Ft: 60
Lot
- Size: 8,821 Square Feet
- Dimensions: 60.00 x 147.00
- Features: Bulkheaded
Details
- Additional structures: Above Grade, Below Grade
- Parcel number: 170030200004
- Zoning: R-50
- Special conditions: Standard
Construction
Type & style
- Home type: SingleFamily
- Architectural style: Coastal,Contemporary
- Property subtype: Single Family Residence
Materials
- Stick Built, Vinyl Siding
- Foundation: Pilings, Slab
- Roof: Shingle
Condition
- New construction: No
- Year built: 2021
Utilities & green energy
- Sewer: Public Sewer
- Water: Public
- Utilities for property: Electricity Available, Natural Gas Available
Community & HOA
Community
- Subdivision: Holly Lake Harbor
HOA
- Has HOA: No
Location
- Region: Little Egg Harbor
- Municipality: LITTLE EGG HARBOR TWP
Financial & listing details
- Price per square foot: $441/sqft
- Tax assessed value: $353,900
- Annual tax amount: $11,619
- Date on market: 4/15/2026
- Listing agreement: Exclusive Right To Sell
- Inclusions: Refrigerator, Dishwasher, Garbage Disposal, Stove, Washer, Dryer
- Exclusions: Personal Property
- Ownership: Fee Simple
Estimated market value
Not available
Estimated sales range
Not available
Not available
Price history
| Date | Event | Price |
|---|---|---|
| 5/16/2026 | Price change | $949,900-4%$441/sqft |
Source:  MoreMLS #22610299 Report a problem MoreMLS #22610299 Report a problem | ||
| 4/15/2026 | Listed for sale | $989,900-17.4%$459/sqft |
Source: MoreMLS #22610299 Report a problem | ||
| 7/16/2023 | Listing removed | -- |
Source: MoreMLS #22311357 Report a problem | ||
| 4/29/2023 | Listed for sale | $1,199,000+1612.9%$556/sqft |
Source: MoreMLS #22311357 Report a problem | ||
| 12/24/2018 | Sold | $70,000-22.1%$32/sqft |
Source: Public Record Report a problem | ||
| 11/10/2018 | Pending sale | $89,900$42/sqft |
Source: Van Dyk Group, Inc. - MK #4043816 Report a problem | ||
| 4/23/2018 | Listed for sale | $89,900$42/sqft |
Source: Van Dyk Group, Inc. - MK #4043816 Report a problem | ||
Public tax history
| Year | Property taxes | Tax assessment |
|---|---|---|
| 2023 | $9,732 +2.9% | $353,900 |
| 2022 | $9,459 | $353,900 |
| 2021 | $9,459 +148.4% | $353,900 +136.4% |
| 2020 | $3,808 +6.1% | $149,700 |
| 2019 | $3,590 +1.6% | $149,700 |
| 2018 | $3,534 -0.8% | $149,700 |
| 2017 | $3,563 -1.2% | $149,700 |
| 2016 | $3,606 -29.1% | $149,700 |
| 2015 | $5,087 | $149,700 |
Find assessor info on the county website
Monthly payment
Est. payment
Payment breakdown
Explore the cost of this home by adjusting the details. Changes won't be saved.Climate risks
Neighborhood: 08087
Nearby schools
GreatSchools rating
- NAGeorge Mitchell Elementary SchoolGrades: K-2Distance: 2.3 mi
- 4/10Pinelands Regional Jr High SchoolGrades: 7-8Distance: 1.9 mi
- 4/10Pinelands Regional High SchoolGrades: 9-12Distance: 1.9 mi
- $554,5003 bd2 ba2k sqft44 Flax Isle Dr, Little Egg Harbor, NJ 08087Off Market
- $131,6006,000 Square Feet48 Flax Isle Dr, Little Egg Harbor, NJ 08087Off Market
- $157,5000.326 Acres38 Flax Isle Dr, Little Egg Harbor, NJ 08087Off Market
- $422,1003 bd1 ba1k sqft45 Flax Isle Dr, Little Egg Harbor, NJ 08087Off Market
- $377,7003 bd1 ba892 sqft41 Flax Isle Dr, Little Egg Harbor, NJ 08087Off Market
- $745,6003 bd4 ba2.1k sqft49 Flax Isle Dr, Little Egg Harbor, NJ 08087Off Market
- $428,5004 bd2 ba1.2k sqft37 Flax Isle Dr, Little Egg Harbor, NJ 08087Off Market
- $591,0003 bd2 ba1.8k sqft52 Flax Isle Dr, Little Egg Harbor, NJ 08087Off Market
A local agent can set up tours, give advice and negotiate with sellers.
A local lender can help you make sure your offer is ready when you are.
Similar homes
- $879,0004 bd3 ba2.1k sqft230 S Green St, Tuckerton, NJ 08087For Sale

 MLS ID #NJOC2043972, Candace Golembeski, RE/MAX Revolution. Bright MLS
 - $899,9004 bd3 ba2.7k sqft385 Kingfisher Road, Tuckerton, NJ 08087For Sale
 MLS ID #22622267, Aleksandr Pritsker, EXP Realty. MoreMLS
 - $899,9005 bd3 ba2.4k sqft40 Overlook Dr, Little Egg Harbor, NJ 08087For Sale
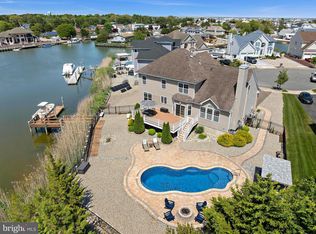 MLS ID #NJOC2042324, Kim Hanadel, Century 21 Action Plus Realty. Bright MLS
 - $790,0004 bd3 ba2.9k sqft12 Madeline Ln, Little Egg Harbor, NJ 08087For Sale
 MLS ID #NJOC2043960, Brian Reese, Redfin. Bright MLS
 - $899,9004 bd3 ba2.4k sqft6 W Brig Dr, Little Egg Harbor, NJ 08087For SaleMLS ID #NJOC2043770, Scott Reighard, RE/MAX Atlantic. Bright MLS
- $899,9003 bd3 ba2.4k sqft20 Carroll Ave, Tuckerton, NJ 08087For SaleMLS ID #NJOC2042604, Jessica DiFrancia, Keller Williams Realty - Atlantic Shore. Bright MLS
- $884,9003 bd3 ba1.6k sqft56 Atlantis Blvd, Little Egg Harbor, NJ 08087For SaleMLS ID #NJOC2041612, Kim Hanadel, Century 21 Action Plus Realty. Bright MLS
- $475,0004 bd3 ba1.8k sqft118 Cedarbrook Ln, Little Egg Harbor, NJ 08087For SaleMLS ID #NJOC2044144, JILL KACZYNSKI, Coldwell Banker Home Connection. Bright MLS
- $899,9004 bd3 ba2k sqft1131 S Green St, Tuckerton, NJ 08087New ConstructionMLS ID #NJOC2040066, Kim Hanadel, Century 21 Action Plus Realty. Bright MLS
- $950,0005 bd3 ba2.6k sqft180 Country Club Blvd, Little Egg Harbor, NJ 08087For SaleMLS ID #NJOC2042628, Patrick Meehan, RE/MAX at Barnegat Bay - Toms River. Bright MLS
- $799,9005 bd3 ba1.8k sqft17 S Portland Dr, Little Egg Harbor, NJ 08087For SaleMLS ID #NJOC2043902, Jessica DiFrancia, Keller Williams Realty - Atlantic Shore. Bright MLS
- $499,0004 bd2 ba1.6k sqft362 Shore Way, Tuckerton, NJ 08087For SaleMLS ID #NJOC2043880, Jake Smith, Better Homes and Gardens Real Estate Murphy & Co.. Bright MLS
- $600,0003 bd4 ba2.8k sqft379 Golf View Dr, Little Egg Harbor, NJ 08087For SaleMLS ID #NJOC2043790, Dorothy Patkus, BHHS Zack Shore REALTORS. Bright MLS
- $684,0003 bd2 ba1.7k sqft318 Frog Pond Rd, Little Egg Harbor, NJ 08087For SaleMLS ID #NJOC2043454, Jessica DiFrancia, Keller Williams Realty - Atlantic Shore. Bright MLS
- $1,197,0004 bd4 ba2.4k sqft110 N Ensign Dr, Little Egg Harbor, NJ 08087For SaleMLS ID #NJOC2041882, Aaron Carnahan, SERHANT. New Jersey LLC. Bright MLS
- $609,9004 bd4 ba2.5k sqft8 Cambridge Ct, Little Egg Harbor, NJ 08087For SaleMLS ID #NJOC2043484, Donna Wilson, Keller Williams Realty Preferred Properties. Bright MLS
- $750,0003 bd3 ba2.3k sqft27 W Mohawk Dr, Little Egg Harbor, NJ 08087For SaleMLS ID #NJOC2040110, Ms. Rosanne Finley, Anchor Homes Real Estate. Bright MLS
- $689,9003 bd2 ba1.2k sqft28 Ship Dr, Little Egg Harbor, NJ 08087For SaleMLS ID #NJOC2044040, Jessica DiFrancia, Keller Williams Realty - Atlantic Shore. Bright MLS
- $519,0004 bd3 ba1.8k sqft4 Greenbriar Dr, Little Egg Harbor, NJ 08087For SaleMLS ID #NJOC2042614, Jennifer Iadarola, Compass New Jersey, LLC - Ocean City. Bright MLS
- $580,0002 bd1 ba1.3k sqft35 Daddy Tucker Dr, Little Egg Harbor, NJ 08087For SaleMLS ID #NJOC2042438, Lisa Musarra, Oceanside Realty - HC. Bright MLS
