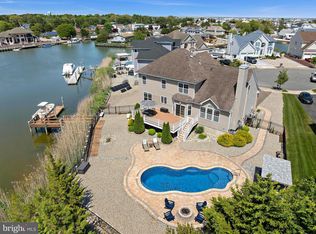
Welcome to waterfront living at its finest! This beautiful 5 BR 2.5 bath contemporary home offers 2675 sq.ft. of comfortable living space w/ stunning bay views. Enjoy peace of mind w/ numerous updates including a newer roof, new central air, new furnaces, new carpeting & a beautiful renovated bathroom. The primary bdrm & bath feature radiant heated floors. The bright open living areas showcase the home's contemporary design, while large windows capture the beauty of the waterfront setting. Unwind year-round in the inviting sunporch &complete w/ a hot tub, or step outside to your private backyard oasis featuring a built-in pool perfect for summer family gatherings. This waterfront retreat offers the lifestyle you've been dreaming of. Don't miss the opportunity to make this home your own!
For sale
$950,000
180 Country Club Blvd, Little Egg Harbor, NJ 08087
5beds
2,675sqft
:
Get pre-qualified$6,505/mo
Single Family Residence
Built in 1984
-- sqft lot
$928,100 Zestimate®
$355/sqft
$-- HOA
What's special
Private backyard oasisNew central airBeautiful renovated bathroomNew furnacesHot tubNew carpetingStunning bay views
- 52 days |
- 2,043 |
- 145 |
Zillow last checked:
Listing updated:
Listed by:
Patrick Meehan 609-661-1604,
RE/MAX at Barnegat Bay - Toms River
Source: Bright MLS,MLS#: NJOC2042628
Facts & features
Interior
Bedrooms & bathrooms
- Bedrooms: 5
- Bathrooms: 3
- Full bathrooms: 2
- 1/2 bathrooms: 1
- Main level bathrooms: 2
- Main level bedrooms: 1
Rooms
- Room types: Living Room, Primary Bedroom, Bedroom 4, Kitchen, Sun/Florida Room, Laundry, Bathroom 1, Bathroom 2, Bathroom 3, Primary Bathroom, Half Bath
Primary bedroom
- Level: Main
- Area: 260 Square Feet
- Dimensions: 20 X 13
Bedroom 4
- Level: Upper
- Area: 160 Square Feet
- Dimensions: 16 X 10
Primary bathroom
- Level: Main
- Area: 240 Square Feet
- Dimensions: 20 X 12
Bathroom 1
- Level: Upper
- Area: 266 Square Feet
- Dimensions: 19 X 14
Bathroom 2
- Level: Upper
- Area: 182 Square Feet
- Dimensions: 14 X 13
Bathroom 3
- Level: Upper
- Area: 150 Square Feet
- Dimensions: 15 X 10
Half bath
- Level: Main
- Area: 27 Square Feet
- Dimensions: 9 X 3
Kitchen
- Level: Main
- Area: 702 Square Feet
- Dimensions: 26 X 27
Laundry
- Level: Main
- Area: 72 Square Feet
- Dimensions: 9 X 8
Living room
- Level: Main
- Area: 560 Square Feet
- Dimensions: 20 X 28
Other
- Level: Main
- Area: 621 Square Feet
- Dimensions: 23 X 27
Heating
- Forced Air, Natural Gas
Cooling
- Central Air, Electric
Appliances
- Included: Dishwasher, Dryer, Microwave, Refrigerator, Cooktop, Washer, Gas Water Heater
- Laundry: Laundry Room
Features
- Kitchen Island, Eat-in Kitchen, Recessed Lighting, Pantry
- Flooring: Laminate, Ceramic Tile
- Has basement: No
- Has fireplace: No
Interior area
- Total structure area: 2,675
- Total interior livable area: 2,675 sqft
- Finished area above ground: 2,675
- Finished area below ground: 0
Property
Parking
- Total spaces: 1
- Parking features: Garage Faces Side, Attached
- Attached garage spaces: 1
Accessibility
- Accessibility features: Other
Features
- Levels: Two
- Stories: 2
- Has private pool: Yes
- Pool features: Heated, In Ground, Private
- On waterfront: Yes
- Waterfront features: Bayfront, Lagoon
- Frontage length: Water Frontage Ft: 1
Lot
- Dimensions: 85.00 x 0.00
Details
- Additional structures: Above Grade, Below Grade
- Parcel number: 1700326 0200002
- Zoning: R100
- Special conditions: Standard
Construction
Type & style
- Home type: SingleFamily
- Architectural style: Contemporary
- Property subtype: Single Family Residence
Materials
- Other
- Foundation: Other
- Roof: Shingle
Condition
- New construction: No
- Year built: 1984
Utilities & green energy
- Sewer: Public Sewer
- Water: Public
Community & HOA
Community
- Subdivision: Atlantis
HOA
- Has HOA: No
Location
- Region: Little Egg Harbor
- Municipality: LITTLE EGG HARBOR TWP
Financial & listing details
- Price per square foot: $355/sqft
- Tax assessed value: $472,200
- Annual tax amount: $15,501
- Date on market: 6/3/2026
- Listing agreement: Exclusive Right To Sell
- Listing terms: Conventional,FHA
- Inclusions: Blinds / Shades; Dishwasher; Dryer; Garage Door Opener; Gas Cooking; Light Fixtures; Microwave; Outdoor Lighting; Refrigerator; Stove; Stove Hood; Washer; Window Treatments
- Ownership: Fee Simple
Estimated market value
$928,100
$882,000 - $975,000
$4,196/mo
Price history
| Date | Event | Price |
|---|---|---|
| 6/2/2026 | Listed for sale | $950,000+151.7%$355/sqft |
Source:  MoreMLS #22616272 Report a problem MoreMLS #22616272 Report a problem | ||
| 10/2/2020 | Sold | $377,400+0.7%$141/sqft |
Source: MoreMLS #22021402 Report a problem | ||
| 6/29/2020 | Listed for sale | $374,900+87.5%$140/sqft |
Source: Alta Realty Company #22021402 Report a problem | ||
| 2/7/2020 | Sold | $200,000-65.2%$75/sqft |
Source: Public Record Report a problem | ||
| 6/21/2017 | Listing removed | $575,000$215/sqft |
Source: Weichert Realtors #21646922 Report a problem | ||
| 5/23/2017 | Price change | $575,000-8%$215/sqft |
Source: Weichert Realtors #21646922 Report a problem | ||
| 11/9/2016 | Price change | $625,000+8.7%$234/sqft |
Source: Owner Report a problem | ||
| 11/8/2016 | Listed for sale | $575,000-7.3%$215/sqft |
Source: Owner Report a problem | ||
| 7/7/2008 | Sold | $620,000-10.8%$232/sqft |
Source: Public Record Report a problem | ||
| 3/11/2008 | Listing removed | $694,900$260/sqft |
Source: NCI Report a problem | ||
| 1/31/2008 | Listed for sale | $694,900+63.5%$260/sqft |
Source: NCI Report a problem | ||
| 11/26/2002 | Sold | $425,000$159/sqft |
Source: Public Record Report a problem | ||
Public tax history
| Year | Property taxes | Tax assessment |
|---|---|---|
| 2023 | $12,986 +4.9% | $472,200 +2.4% |
| 2022 | $12,383 | $461,200 |
| 2021 | $12,383 +5.5% | $461,200 |
| 2020 | $11,733 +6.1% | $461,200 |
| 2019 | $11,060 +1.6% | $461,200 |
| 2018 | $10,889 -0.8% | $461,200 |
| 2017 | $10,977 -1.2% | $461,200 |
| 2016 | $11,110 +20.8% | $461,200 |
| 2015 | $9,194 +3.5% | $461,200 -4.1% |
| 2014 | $8,881 -12.3% | $481,100 |
| 2013 | $10,129 -4.8% | $481,100 -15.6% |
| 2012 | $10,639 +2.9% | $570,000 -8% |
| 2011 | $10,341 -0.9% | $619,600 |
| 2010 | $10,437 +7.4% | $619,600 |
| 2009 | $9,713 +4.9% | $619,600 -8.4% |
| 2008 | $9,260 | $676,400 |
| 2007 | -- | $676,400 +119% |
| 2006 | $9,365 | $308,800 |
| 2004 | -- | $308,800 +6.9% |
| 2003 | -- | $289,000 |
Find assessor info on the county website
Monthly payment
Est. payment
Payment breakdown
Explore the cost of this home by adjusting the details. Changes won't be saved.Climate risks
Neighborhood: 08087
Nearby schools
GreatSchools rating
- NAGeorge Mitchell Elementary SchoolGrades: K-2Distance: 3.8 mi
- 4/10Pinelands Regional Jr High SchoolGrades: 7-8Distance: 3.3 mi
- 4/10Pinelands Regional High SchoolGrades: 9-12Distance: 3.3 mi
Schools provided by the listing agent
- District: Pinelands Regional Schools
Source: Bright MLS. This data may not be complete. We recommend contacting the local school district to confirm school assignments for this home.
- $513,4003 bd3 ba2k sqft5 Atrium Ct, Tuckerton, NJ 08087Off Market
- $386,8002 bd2 ba1.8k sqft24 Pier Point, Little Egg Harbor, NJ 08087Off Market

- $1,060,6003 bd4 ba3.8k sqft148 Country Club Blvd, Little Egg Harbor, NJ 08087Off Market
- $415,0003 bd2 ba1.6k sqft11 Hillcrest Ln, Little Egg Harbor, NJ 08087Sold

- $767,1003 bd3 ba1.7k sqft164 Country Club Blvd, Little Egg Harbor, NJ 08087Off Market
- $897,0003 bd3 ba1.8k sqft160 Country Club Blvd, Little Egg Harbor, NJ 08087Off Market
- $969,0003 bd3 ba2.1k sqft172 Country Club Blvd, Little Egg Harbor, NJ 08087Sold
- $785,5004 bd3 ba2.6k sqft156 Country Club Blvd, Little Egg Harbor, NJ 08087Off Market
A local agent can set up tours, give advice and negotiate with sellers.
A local lender can help you make sure your offer is ready when you are.
Similar homes
- $899,9005 bd3 ba2.4k sqft40 Overlook Dr, Little Egg Harbor, NJ 08087For Sale
 MLS ID #NJOC2042324, Kim Hanadel, Century 21 Action Plus Realty. Bright MLS
 - $899,9004 bd4 ba2.4k sqft6 W Brig Dr, Little Egg Harbor, NJ 08087For Sale
 MLS ID #NJOC2043770, Scott Reighard, RE/MAX Atlantic. Bright MLS
 - $899,9004 bd3 ba2.7k sqft385 Kingfisher Road, Tuckerton, NJ 08087For Sale
 MLS ID #22622267, Aleksandr Pritsker, EXP Realty. MoreMLS
 - $949,9004 bd3 ba2.1k sqft40 Flax Isle Dr, Little Egg Harbor, NJ 08087For Sale
 MLS ID #NJOC2041310, Jessica Hedgepeth, Century 21 Action Plus Realty. Bright MLS
 - $894,0003 bd3 ba1.6k sqft56 Atlantis Blvd, Little Egg Harbor, NJ 08087For SaleMLS ID #NJOC2041612, Kim Hanadel, Century 21 Action Plus Realty. Bright MLS
- $899,9003 bd3 ba2.4k sqft20 Carroll Ave, Tuckerton, NJ 08087For SaleMLS ID #NJOC2042604, Jessica DiFrancia, Keller Williams Realty - Atlantic Shore. Bright MLS
- $609,9004 bd4 ba2.5k sqft8 Cambridge Ct, Little Egg Harbor, NJ 08087For SaleMLS ID #NJOC2043484, Donna Wilson, Keller Williams Realty Preferred Properties. Bright MLS
- $849,9004 bd4 ba1.9k sqft33 Lake Michigan Drive, Little Egg Harbor, NJ 08087For SaleMLS ID #22620277, David Lazaro, Keller Williams Shore Properties. MoreMLS
- $699,0003 bd2 ba2.6k sqft112 E Potomac Drive, Little Egg Harbor, NJ 08087For SaleMLS ID #22621768, Michael Eagan, Mezzina Real Estate. MoreMLS
- $719,0005 bd3 ba3.5k sqft970 Nugentown Rd, Little Egg Harbor, NJ 08087For SaleMLS ID #NJOC2042916, Chris Mooney, HomeSmart First Advantage Realty. Bright MLS
- $589,9005 bd3 ba2.2k sqft7 W Sail Dr, Little Egg Harbor, NJ 08087For SaleMLS ID #NJOC2041872, Jordan Johnson, Freeman & Company Real Estate. Bright MLS
- $550,0004 bd3 ba2.3k sqft284 Country Club Blvd, Little Egg Harbor Township, NJ 08087For SaleMLS ID #NJOC2040748, Robert Keeler, Jersea Realty, LLC - SB. Bright MLS
- $1,197,0004 bd4 ba2.4k sqft110 N Ensign Dr, Little Egg Harbor, NJ 08087For SaleMLS ID #NJOC2041882, Aaron Carnahan, SERHANT. New Jersey LLC. Bright MLS
- $899,9004 bd3 ba2k sqft1131 S Green St, Tuckerton, NJ 08087New ConstructionMLS ID #NJOC2040066, Kim Hanadel, Century 21 Action Plus Realty. Bright MLS
- $899,9003 bd3 ba3k sqft811 Darmstadt Ave, Egg Harbor City, NJ 08215For SaleMLS ID #NJAC2025740, George Frick, Century 21 Frick Realtors. Bright MLS
- $549,9004 bd3 ba1.9k sqft413 S Green St, Tuckerton, NJ 08087For SaleMLS ID #NJOC2042452, Kim Hanadel, Century 21 Action Plus Realty. Bright MLS
- $684,0003 bd2 ba1.7k sqft318 Frog Pond Rd, Little Egg Harbor, NJ 08087For SaleMLS ID #NJOC2043454, Jessica DiFrancia, Keller Williams Realty - Atlantic Shore. Bright MLS
- $719,9904 bd4 ba3.5k sqft20 Edgewater Dr, Tuckerton, NJ 08087For SaleMLS ID #NJOC2040390, Dave Seegers, RE/MAX at Barnegat Bay - Ship Bottom. Bright MLS
- $750,0003 bd3 ba2.3k sqft27 W Mohawk Dr, Little Egg Harbor, NJ 08087For SaleMLS ID #NJOC2040110, Ms. Rosanne Finley, Anchor Homes Real Estate. Bright MLS
- $519,0004 bd3 ba1.8k sqft4 Greenbriar Dr, Little Egg Harbor, NJ 08087For SaleMLS ID #NJOC2042614, Jennifer Iadarola, Compass New Jersey, LLC - Ocean City. Bright MLS
