Imagine living in the heart of one of Savannah's most sought-after neighborhoods while a rental income stream offsets your housing costs. This classic Baldwin Park duplex makes that a reality.
Both units offer 2 bedrooms and 1 bath, giving you the space and privacy of a true home — not a compromise. Live in one, and rent the other furnished for approximately $2,700/month or unfurnished for around $2,100/month. For many buyers, that means your mortgage is largely — or entirely — covered. The home itself delivers the Savannah character you've been looking for: rich hardwood floors, updated kitchens, and a warm outdoor space ideal for morning coffee or weekend entertaining. The upstairs and downstairs layout creates natural separation between units, so you'll enjoy your privacy while your tenant enjoys theirs. And the location? Hard to beat. You're just minutes from downtown and steps from the Starland District — one of Savannah's most beloved walkable neighborhoods, lined with local cafes, boutiques, and restaurants that make everyday living feel like a lifestyle. Whether you're a first-time buyer ready to build equity, or a savvy homeowner looking to reduce your cost of living, this duplex is a rare opportunity to own a piece of Savannah that works as hard as you do.
For sale
$690,000
510 - 512 E 39th Street, Savannah, GA 31401
4beds
2,708sqft
:
Get pre-qualified$4,814/mo
Single Family Residence
Built in 1900
5,519 Square Feet Lot
$645,800 Zestimate®
$255/sqft
$-- HOA
What's special
Rich hardwood floorsUpdated kitchens
- 96 days |
- 191 |
- 8 |
Zillow last checked:
Listing updated:
Listed by:
Rhonda Pulte 912-675-7424,
Judge Realty, LLC,
Laura Ann Judge 912-484-1514,
Judge Realty, LLC
Source: Hive MLS,MLS#: SA354582 Originating MLS: Savannah Multi-List Corporation
Originating MLS: Savannah Multi-List CorporationFacts & features
Interior
Bedrooms & bathrooms
- Bedrooms: 4
- Bathrooms: 2
- Full bathrooms: 2
Heating
- Central, Electric
Cooling
- Central Air, Electric
Appliances
- Included: Electric Water Heater
- Laundry: In Hall, Laundry Room
Features
- Common walls with other units/homes: 1 Common Wall
Interior area
- Total interior livable area: 2,708 sqft
Video & virtual tour
Property
Features
- Levels: One
- Stories: 1
- Has view: Yes
- View description: Panoramic
Lot
- Size: 5,519 Square Feet
Details
- Parcel number: 2006443022
- Zoning: R4
- Special conditions: Standard
Construction
Type & style
- Home type: SingleFamily
- Architectural style: Traditional,Victorian
- Property subtype: Single Family Residence
- Attached to another structure: Yes
Materials
- Wood Siding
Condition
- Year built: 1900
Utilities & green energy
- Sewer: Public Sewer
- Water: Public
Community & HOA
Community
- Subdivision: Teynac Ward
HOA
- Has HOA: No
Location
- Region: Savannah
Financial & listing details
- Price per square foot: $255/sqft
- Annual tax amount: $6,541
- Date on market: 5/1/2026
- Cumulative days on market: 96 days
- Listing agreement: Exclusive Right To Sell
- Listing terms: Cash,Conventional,1031 Exchange,FHA,VA Loan
- Ownership type: Owner/Agent
- Tenant pays: Electricity, Trash Collection, Water
Estimated market value
$645,800
$614,000 - $678,000
$3,006/mo
Price history
| Date | Event | Price |
|---|---|---|
| 3/31/2026 | Price change | $690,000-1.4%$255/sqft |
Source:  Hive MLS #SA352450 Report a problem Hive MLS #SA352450 Report a problem | ||
| 7/19/2025 | Price change | $700,000-4.3%$258/sqft |
Source:  Hive MLS #328277 Report a problem Hive MLS #328277 Report a problem | ||
| 5/6/2025 | Price change | $731,500-5%$270/sqft |
Source: Hive MLS #328277 Report a problem | ||
| 4/1/2025 | Listed for sale | $770,000$284/sqft |
Source: Hive MLS #328277 Report a problem | ||
Public tax history
Tax history is unavailable.
Monthly payment
Est. payment
Payment breakdown
Explore the cost of this home by adjusting the details. Changes won't be saved.Climate risks
Neighborhood: Midtown
Nearby schools
GreatSchools rating
- NAHenderson E Formey Jr Early Learning CenterGrades: PK-KDistance: 1.3 mi
- 3/10Hubert Middle SchoolGrades: 6-8Distance: 1 mi
- 1/10The School Of Liberal Studies At Savannah HighGrades: 9-12Distance: 2.3 mi
- $303,5002 bd1 ba1.3k sqft512 E 39th St, Savannah, GA 31401Off Market

- $--2 bd1 ba2.7k sqft510 E 39th St, Savannah, GA 31401Off Market
- $--2 bd1 ba1.3k sqft510 E 39th St #A, Savannah, GA 31401Off Market
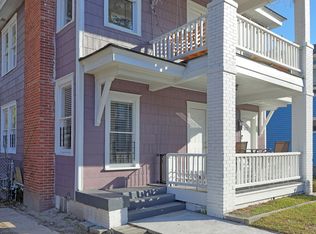
- $475,0003 bd2 ba1.5k sqft514 E 39th St, Savannah, GA 31401Sold

- $318,9004 bd2 ba1.7k sqft506 E 39th St, Savannah, GA 31401Off Market
- $205,3003 bd1 ba1.6k sqft511 E 38th St, Savannah, GA 31401Off Market
- $447,3004 bd2 ba1.6k sqft518 E 39th St, Savannah, GA 31401Off Market
- $195,9002 bd1 ba956 sqft515 E 38th St, Savannah, GA 31401Off Market
A local agent can set up tours, give advice and negotiate with sellers.
Similar homes
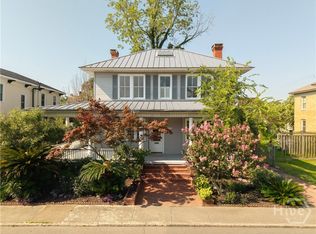
- $725,0004 bd2 ba2.7k sqft507 Maupas Avenue, Savannah, GA 31401For Sale
 MLS ID #SA359974, Scott Dole, Compass Georgia LLC. Hive MLS
 - $699,9004 bd4 ba2.4k sqft310 W 39th Street, Savannah, GA 31401For Sale
 MLS ID #SA355395, Shelly Lynch, BHHS Bay Street Realty Group. Hive MLS
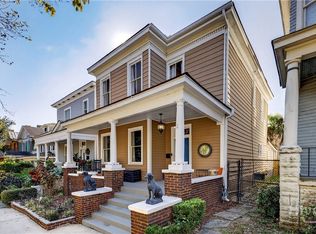
 - $695,0004 bd2 ba2.2k sqft513 E Henry Street, Savannah, GA 31401For Sale
 MLS ID #SA341344, Liza DiMarco, Compass Georgia LLC. Hive MLS
 - $649,9003 bd2 ba1.6k sqft104 W 41st Street, Savannah, GA 31401For Sale
 MLS ID #SA358651, Ben J. Bluemle, Seaport Real Estate Group. Hive MLS
 - $675,0004 bd2 ba1.8k sqft544 E Gaston Street, Savannah, GA 31401For SaleMLS ID #SA357820, Jennifer L. Rutherford, Jenny Rutherford Real Estate,. Hive MLS
- $650,0004 bd2 ba1.9k sqft22 E 37th Street, Savannah, GA 31401For SaleMLS ID #SA351089, Jessica L. Kelly, Engel & Volkers. Hive MLS
- $550,0003 bd2 ba1.8k sqft904 E Park Avenue, Savannah, GA 31401For SaleMLS ID #SA361151, Teresa H. Cowart, RE/MAX Accent. Hive MLS
- $629,0005 bd3 ba2.3k sqft1235 E 49th Street, Savannah, GA 31404For SaleMLS ID #SA358869, Mary Christine Macdonald, BHHS Bay Street Realty Group. Hive MLS
- $775,0004 bd4 ba2.5k sqft409 E Park Avenue, Savannah, GA 31401For SaleMLS ID #SA336041, Liza DiMarco, Compass Georgia LLC. Hive MLS
- $650,0004 bd3 ba2.4k sqft326 E 53rd Street, Savannah, GA 31405For SaleMLS ID #SA356231, Casey M. Schivera, Seabolt Real Estate. Hive MLS
- $750,0005 bd3 ba2.8k sqft202 E 49th Street, Savannah, GA 31405For SaleMLS ID #SA359095, Danica R. Rubenstein, Keller Williams Coastal Area P. Hive MLS
- $510,0003 bd3 ba1.9k sqft541 E Park Avenue, Savannah, GA 31401For SaleMLS ID #SA361041, Brandi H. Simpson, Realty One Group Inclusion. Hive MLS
- $575,0005 bd2 ba2.2k sqft218 W Anderson Street, Savannah, GA 31401For SaleMLS ID #SA359887, Jennifer L. Rutherford, Jenny Rutherford Real Estate,. Hive MLS
- $525,0004 bd4 ba2k sqft856 E 35th Street, Savannah, GA 31401For SaleMLS ID #SA352922, Lana Halta Sanders, Engel & Volkers. Hive MLS
- $749,9006 bd4 ba3.1k sqft512 E Duffy Street, Savannah, GA 31401For SaleMLS ID #SA352414, Nicole S. Staley, Better Homes and Gardens Real. Hive MLS
- $795,0003 bd2 ba2k sqft1116 Barnard Street, Savannah, GA 31401For SaleMLS ID #SA357870, Liza DiMarco, Compass Georgia LLC. Hive MLS
- $549,9005 bd4 ba2.6k sqft743 E Henry Street, Savannah, GA 31401For SaleMLS ID #SA359341, Scott Dole, Compass Georgia LLC. Hive MLS
- $620,0004 bd3 ba2.3k sqft4622 Cumberland Drive, Savannah, GA 31405For SaleMLS ID #SA350426, Stephanie Kirchner, Southbridge Greater Sav Realty. Hive MLS
- $629,0004 bd4 ba2.9k sqft8609 Gohler Ave, Savannah, GA 31406Active
 MLS ID #10734233, Sadie Diane Norman, Statesboro Real Estate & Investments. GAMLS
 - $649,0003 bd2 ba1.8k sqft226 E 53rd Street, Savannah, GA 31405For SaleMLS ID #SA356533, Michael P. Brannin, Seabolt Real Estate. Hive MLS
