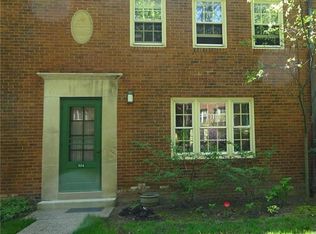
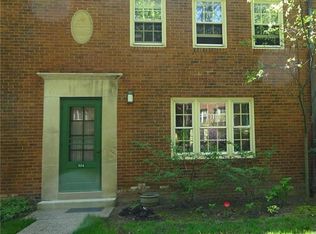
Discover the charm of historic Chatham Village in Mt. Washington in this beautifully updated 3-bedroom, 1-bath co-op that perfectly combines classic character with today’s modern conveniences. An integral garage and central air add everyday comfort, while hardwood floors, an updated kitchen, and pull-down attic stairs provide both style and functionality. The welcoming living room features a charming decorative fireplace, while the formal dining room opens through French doors to a private balcony—perfect for morning coffee or relaxing at the end of the day. The redesigned kitchen is a standout with blue cabinetry, stainless steel appliances, pine floors, quartz countertops, gas cooking, pull-out drawers, and multiple pantries for exceptional storage. Upstairs, three nicely sized bedrooms offer ample closet space alongside a classic full bath. The lower level includes a laundry area and cold cellar, while the full attic provides additional storage. Life in Chatham Village comes with an exceptional sense of community and amenities including tennis and pickleball courts, bocce, and a clubhouse available for private gatherings. The monthly fee includes real estate taxes plus exterior and most interior maintenance, offering added convenience and peace of mind. Enjoy a highly walkable location just minutes from Grandview Avenue's spectacular city views, coffee shops, neighborhood taverns, and local favorites. With its historic setting, thoughtful updates, community amenities, and unbeatable location, this Chatham Village home offers a truly special Mt. Washington lifestyle.
For sale
$240,000
510 Bigham St, Pittsburgh, PA 15211
3beds
--sqft
Townhouse, Stock Cooperative
Built in 1932
-- sqft lot
$227,800 Zestimate®
$--/sqft
$805/mo HOA
What's special
Quartz countertopsCold cellarIntegral garagePull-down attic stairsLaundry areaPrivate balconyThree nicely sized bedrooms
- 40 days
- 374
- 31
Zillow last checked:
Listing updated:
Listed by:
Angie Flowers 412-833-5405,
COLDWELL BANKER REALTY 412-833-5405
Source: WPMLS,MLS#: 1774061 Originating MLS: West Penn Multi-List
Facts & features
Interior
Bedrooms & bathrooms
- Bedrooms: 3
- Bathrooms: 1
- Full bathrooms: 1
Primary bedroom
- Level: Upper
- Dimensions: 13x11
Bedroom 2
- Level: Upper
- Dimensions: 13x10
Bedroom 3
- Level: Upper
- Dimensions: 09x09
Dining room
- Level: Main
- Dimensions: 13x11
Kitchen
- Level: Main
- Dimensions: 10x08
Laundry
- Level: Lower
- Dimensions: 22x09
Living room
- Level: Main
- Dimensions: 16x13
Heating
- Gas, Hot Water
Cooling
- Central Air, Electric
Appliances
- Included: Some Gas Appliances, Dryer, Dishwasher, Disposal, Refrigerator, Stove, Washer
Features
- Pantry, Window Treatments
- Flooring: Hardwood, Tile
- Windows: Window Treatments
- Basement: Unfinished,Walk-Out Access
- Number of fireplaces: 1
- Fireplace features: Decorative, Family/Living/Great Room
Video & virtual tour
Property
Parking
- Total spaces: 1
- Parking features: Built In, Garage Door Opener
- Has attached garage: Yes
Features
- Levels: Two
- Stories: 2
- Pool features: None
Construction
Type & style
- Home type: Townhouse
- Architectural style: Colonial,Two Story
- Property subtype: Townhouse, Stock Cooperative
Materials
- Brick
- Roof: Slate
Condition
- Resale
- Year built: 1932
Utilities & green energy
- Sewer: Public Sewer
- Water: Public
Community & HOA
Community
- Features: Public Transportation
- Subdivision: Chatham Village
HOA
- Has HOA: Yes
- HOA fee: $805 monthly
Location
- Region: Pittsburgh
Financial & listing details
- Date on market: 9/11/2026
Estimated market value
$227,800
$216,000 - $239,000
$1,519/mo
Price history
| Date | Event | Price |
|---|---|---|
| 9/11/2026 | Listed for sale | $240,000 |
Source:  WPMLS #1774061 Report a problem | ||
Public tax history
Tax history is unavailable.
Monthly payment
Est. payment
Payment breakdown
Explore the cost of this home by adjusting the details. Changes won't be saved.Climate risks
Neighborhood: Mount Washington
Nearby schools
Schools provided by the listing agent
- District: Pittsburgh
Source: WPMLS. This data may not be complete. We recommend contacting the local school district to confirm school assignments for this home.

Similar homes
- $250,0003 bd2 ba-- sqft611 Olympia Rd, Pittsburgh, PA 15211For Sale
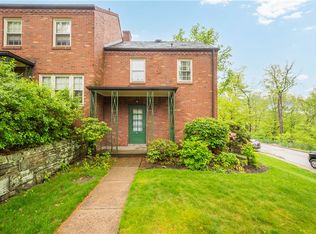 MLS ID #1751648, Darla D'Anna. WPMLS
- $239,5002 bd1 ba-- sqft436 Olympia Rd, Pittsburgh, PA 15211For Sale
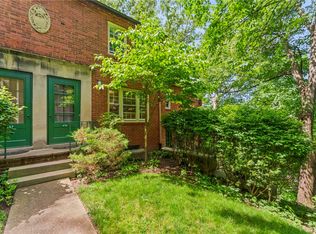 MLS ID #1754987, Brian Schmidt. WPMLS
- $240,0003 bd2 ba2.4k sqft2204 Hazeldell St, Pittsburgh, PA 15210For Sale
 MLS ID #1773633, Lauren Pearlman. WPMLS
- $239,0004 bd1 ba1.8k sqft1037 Haller St, Pittsburgh, PA 15212For Sale
 MLS ID #1754225, Meghan Heckmann. WPMLS
