Skip main navigation
Off market
  • Price Unknown

    510 Braeside Vw, Saskatoon, SK S7V 1A4

    5beds
    4baths
    2,510sqft
    Single Family Residence
    Built in 1992
    -- sqft lot
    $-- Zestimate®
    C$--/sqft
    C$3,052 Estimated rent

    Home value

    Not available

    Estimated sales range

    Not available

    Not available

    Loading
    Loading...

    Owner options

    List your home for rent

    C$3,052/mo

    Rent Zestimate®

    Find your next renter with Zillow Rental Manager. Plus, with online applications, you can quickly screen prospective tenants – for free.

    Learn more

    C$3,052/mo

    Rent Zestimate®

    Refinance and save

    Refinancing to a lower rate could help reduce your monthly payments and save thousands over the life of the loan.

    See today's rates

    Explore your selling options

    Work with a Zillow partner agent

    Leverage their expertise and Zillow's premium Showcase listings to get your home seen by more buyers.

    Get started

    List with your own agent

    Get your home in front of millions of buyers by listing it on Zillow.

    Learn how to do it

    Sell it yourself

    Take full control of how buyers see your home on Zillow by listing For Sale by Owner (FSBO).

    List your home

    What's special

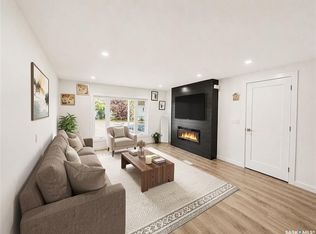
    Former Valentino Lottery Home! Introducing an exquisite two-story home with views of the picturesque Briarwood Lake. This immaculate residence spans an impressive 2510 square feet, exuding elegance and comfort at every turn. The main floor offers an abundance of space for entertaining, featuring cathedral ceilings in the living room and an oversized formal dining room perfect for hosting gatherings. Adjacent, you'll find a separate dining nook where you can enjoy casual meals prepared in the spacious kitchen. You will also discover a 3-season sunroom which provides an idyllic spot to unwind. Continuing on the main floor, a cozy family room with built-in shelving and a gas fireplace awaits. Additionally, a den offers a private space ideal for a home office or study. The main floor is completed with a half bathroom and a practical laundry/mud room, simplifying your daily routines. The primary bedroom boasts double closets and an updated five-piece ensuite including a two-person jetted tub, double sinks, quartz counters and a beautifully tiled shower. Also found on the second floor are two additional bedrooms, each offering a peaceful retreat as well as an updated four-piece bathroom. The lower level is fully developed, with a large recreation room offering endless recreation and entertainment possibilities. Two additional bedrooms and a four-piece bathroom provide extra convenience and space for guests or family members. Outside, the professionally landscaped yard radiates charm and is accompanied by a brand-new fence. The greenery is meticulously maintained with the help of underground sprinklers, enhancing the overall appeal of the property. Other recent upgrades include fresh paint throughout the home, lending a renewed and contemporary aesthetic. The furnace and water heater have also been updated, ensuring efficiency and peace of mind. Welcome home to this meticulously cared-for property, where luxury, comfort, and breathtaking views harmoniously come together.

    This property is not currently displayed as for sale or rent on Zillow. This may be different from what's on other websites or public sources.

    Zillow last checked:

    Source: Century 21 Canada,MLS®#: SK944688MLS Logo

    Facts & features

    Interior

    Bedrooms & bathrooms
    • Bedrooms: 5
    • Bathrooms: 4
    Heating
    • Has Heating (Unspecified Type)
    Features
    • Basement: yes
    • Has fireplace: Yes
    Interior area
    • Total structure area: 2,510
    • Total interior livable area: 2,510 sqft

    Property

    Parking
    • Parking features: 2 CAR ATTACHED

    Construction

    Type & style
    • Home type: SingleFamily
    • Property subtype: Single Family Residence
    Condition
    • Year built: 1992

    Community & HOA

    Community
    • Subdivision: Briarwood
    Location
    • Region: Saskatoon

    Financial & listing details

    • Date on market: 10/1/2023
    • Lease term: Contact For Details

    Price history

    Price history is unavailable.

    Public tax history

    Tax history is unavailable.

    Neighborhood: Briarwood

    Nearby schools

    GreatSchools rating

    No schools nearby

    We couldn't find any schools near this home.