Step back in time and discover the charm and character of this beautiful brick home situated on a corner lot! Featuring 3 bedrooms, 1.5 baths, and an additional room that could serve as a fourth bedroom or home office, this home offers plenty of space and flexibility. Inside, you’ll find hardwood floors in select rooms, charming built-ins, and vintage details that give this home its unique personality. The inviting living room features a fireplace with built-in shelving, while the all-season room just off the kitchen provides additional space to relax or entertain. The third floor offers ample storage space. Outside, enjoy a welcoming front porch, fenced yard, and one-car detached garage. Full of character and timeless appeal, this home is ready for its next chapter! Some pictures virtually staged to show potential.
For sale
Price cut: $14.9K (11/2)
$155,000
510 Florence St, Huntington, WV 25704
3beds
1,740sqft
Single Family Residence
Built in 1920
4,791 Square Feet Lot
$166,600 Zestimate®
$89/sqft
$-- HOA
What's special
Fireplace with built-in shelvingCorner lotOne-car detached garageVintage detailsFenced yardCharming built-insBrick home
- 10 days
- 577
- 53
Zillow last checked:
Listing updated:
Listed by:
Brandilyn Davis 304-654-3217,
Great American Realty
Source: HUNTMLS,MLS#: 185260
Facts & features
Interior
Bedrooms & bathrooms
- Bedrooms: 3
- Bathrooms: 2
- Full bathrooms: 1
- 1/2 bathrooms: 1
Rooms
- Room types: All Seasons Room
Bedroom
- Features: Wood Floor
- Level: Second
Bedroom 1
- Features: Wood Floor
- Level: Second
Bedroom 2
- Features: Wood Floor
- Level: Second
Bathroom 1
- Features: Half Bath Only
- Level: First
Bathroom 2
- Features: Vinyl Floor
- Level: Second
Dining room
- Features: Wood Floor
- Level: First
Kitchen
- Level: First
Living room
- Features: Wood Floor, Fireplace
- Level: First
Heating
- Natural Gas
Cooling
- Central Air
Features
- Flooring: Vinyl, Wood
- Basement: Partial,Unfinished,Interior Entry,Concrete
- Has fireplace: Yes
- Fireplace features: Fireplace, Insert, Scuttle
Interior area
- Total structure area: 1,740
- Total interior livable area: 1,740 sqft
Property
Parking
- Total spaces: 3
- Parking features: Detached, 1 Car, 2 Cars, Off Street
- Garage spaces: 1
Features
- Levels: Two and a Half
- Stories: 2
- Patio & porch: Porch
- Exterior features: Private Yard
- Fencing: Chain Link
Lot
- Size: 4,791 Square Feet
- Topography: Level
Details
- Parcel number: 55
Construction
Type & style
- Home type: SingleFamily
- Property subtype: Single Family Residence
Materials
- Brick
- Roof: Shingle
Condition
- Year built: 1920
Utilities & green energy
- Sewer: Public Sewer
- Water: Public Water
Community & HOA
Location
- Region: Huntington
Financial & listing details
- Price per square foot: $89/sqft
- Tax assessed value: $81,200
- Annual tax amount: $471
- Date on market: 10/26/2026
- Listing terms: Cash,Conventional
Estimated market value
$166,600
$158,000 - $175,000
$1,261/mo
Price history
| Date | Event | Price |
|---|---|---|
| 11/2/2026 | Price change | $155,000-8.8%$89/sqft |
Source:  HUNTMLS #185260 Report a problem | ||
| 10/26/2026 | Listed for sale | $169,900$98/sqft |
Source: HUNTMLS #185260 Report a problem | ||
Public tax history
| Year | Property taxes | Tax assessment |
|---|---|---|
| 2025 | $471 +8.1% | $48,720 +1.1% |
| 2024 | $435 +2.2% | $48,180 +1.4% |
| 2023 | $426 +5% | $47,520 +3.1% |
| 2022 | $406 | $46,080 +1.1% |
| 2021 | -- | $45,600 +1.9% |
| 2020 | -- | $44,760 +2.1% |
| 2019 | $373 +3.2% | $43,860 +1.8% |
| 2018 | $361 +9.8% | $43,080 +5% |
| 2017 | $329 +4.2% | $41,040 +1.9% |
| 2016 | $316 +13.4% | $40,260 +6.3% |
| 2015 | $278 +5.8% | $37,860 +3.1% |
| 2014 | $263 +28.8% | $36,720 +4.6% |
| 2013 | $204 | $35,100 +3.9% |
| 2012 | $204 +3.1% | $33,780 +1.3% |
| 2011 | $198 +11% | $33,360 +4.1% |
| 2010 | $179 +10.5% | $32,040 +3.7% |
| 2009 | $162 +1.8% | $30,900 +0.8% |
| 2008 | $159 +3.1% | $30,660 +1% |
| 2007 | $154 +1.4% | $30,360 +0.8% |
| 2006 | $152 +1.1% | $30,120 +0.6% |
| 2005 | $150 | $29,940 +1% |
| 2004 | -- | $29,640 |
| 2003 | -- | $29,640 +1% |
| 2002 | -- | $29,340 +1% |
| 2001 | -- | $29,040 |
Find assessor info on the county website
Monthly payment
Est. payment
Payment breakdown
Explore the cost of this home by adjusting the details. Changes won't be saved.Climate risks
Neighborhood: 25704
Nearby schools
Schools provided by the listing agent
- Elementary: Kellogg
- Middle: Vinson
- High: Spring Valley
Source: HUNTMLS. This data may not be complete. We recommend contacting the local school district to confirm school assignments for this home.
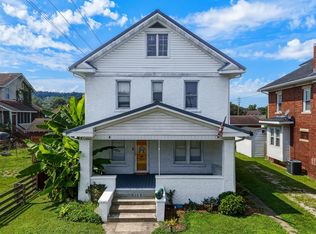
Similar homes
- $139,9003 bd2 ba1.3k sqft2957 Chase St, Huntington, WV 25704For Sale

 MLS ID #185340, Meredith Ferry, Bunch Real Estate Associates. HUNTMLS
- $--3 bd3 ba1.6k sqft8 Westwood Ln, Huntington, WV 25704Auction
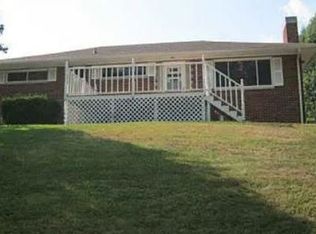 Xome
- $140,0002 bd2 ba1k sqft4443 Auburn Rd, Huntington, WV 25704For Sale
 MLS ID #185330, Necia Freeman, Old Colony Realtors Huntington. HUNTMLS
- $149,9003 bd2 ba1.2k sqft216 32nd St W, Huntington, WV 25704For Sale
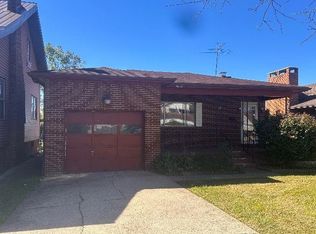 MLS ID #183834, Debbie Cole, Property Professionals. HUNTMLS
- $140,0003 bd2 ba1.1k sqft103 Pinehurst Dr, Huntington, WV 25704For SaleMLS ID #185336, Haley Chmel, Epique Realty. HUNTMLS
- $149,9003 bd1 ba1.4k sqft1051 Madison Ave, Huntington, WV 25704For SaleMLS ID #185136, Andy Bowen, Century 21 Excellence Realty. HUNTMLS
- $174,0003 bd3 ba2k sqft44 May Rd, Huntington, WV 25704For SaleMLS ID #185075, Gina Rowe, Old Colony Realtors Huntington. HUNTMLS
- $224,9003 bd3 ba1.3k sqft2102 Jefferson Ave, Huntington, WV 25704For SaleMLS ID #185318, Meredith Ferry, Bunch Real Estate Associates. HUNTMLS
- $172,9003 bd1 ba1k sqft1447 Spring Valley Cir, Huntington, WV 25704For SaleMLS ID #184430, Matthew Queen, Booton Realty. HUNTMLS
- $152,5003 bd2 ba1.3k sqft1255 Lower Union St, Huntington, WV 25705For SaleMLS ID #185093, Cailyn Hall, Better Homes & Gardens Real Estate Central, LLC. HUNTMLS
- $129,9003 bd1 ba1.1k sqft1177 S Jefferson Dr, Huntington, WV 25701For SaleMLS ID #185261, Tanya Morris, Old Colony Realtors Huntington. HUNTMLS
- $137,4503 bd2 ba1.3k sqft633 15th St, Huntington, WV 25701For SaleMLS ID #185311, Scott Duvall, Impact Realty Group. HUNTMLS
- $140,0004 bd1 ba1.4k sqft2542 Collis Ave, Huntington, WV 25703For SaleMLS ID #185267, Seth Crabtree, Realty Advantage. HUNTMLS
