LENDER CREDIT OF 1% IS BEING OFFERED !!! Welcome to modern comfort at 510 Hutton Drive, Columbia, TN 38401—a pristine, like-new 2023-built ranch home in the desirable Baker Creek community. This efficient, smartly-designed single-level gem delivers 3 spacious bedrooms, 2 full baths, and approximately 1,300 sq ft of thoughtfully laid-out living space with zero wasted square feet.
Step inside to an open, airy floor plan perfect for today's lifestyle. The heart of the home features a well-appointed kitchen with contemporary finishes, flowing seamlessly into the living and dining areas—ideal for relaxed gatherings or everyday ease. Generous bedrooms offer ample closet space, while the primary suite provides a peaceful retreat with its own full bath.
Enjoy low-maintenance living with a one-car attached garage, fresh construction quality, and energy-efficient features throughout. Located in a welcoming, growing neighborhood just minutes from Columbia's historic charm, shopping, dining, schools, and easy access to I-65—putting Nashville within comfortable reach.
Whether you're a first-time buyer, downsizing, or seeking a turnkey investment, this barely-lived-in beauty combines modern style, functionality, and prime location. Don't miss your chance to own a piece of Baker Creek's newest chapter—schedule your showing today before this gem finds its next owner! Seller is offering $3k painting allowance with an acceptable offer- Buyer and agent to verify all info.
Under contract - showing
$310,000
510 Hutton Dr, Columbia, TN 38401
3beds
1,302sqft
:
Get pre-qualified$1,929/mo
Single Family Residence, Residential
Built in 2023
10,018 Square Feet Lot
$-- Zestimate®
$238/sqft
$40/mo HOA
What's special
- 61 days |
- 63 |
- 1 |
Likely to sell faster than
Zillow last checked:
Listing updated:
Listed by:
Michael Gomez 615-613-4461,
Hive Nashville LLC 615-579-8474,
Ryan Cerulli 419-217-2558,
Hive Nashville LLC
Source: RealTracs MLS as distributed by MLS GRID,MLS#: 3223083
Facts & features
Interior
Bedrooms & bathrooms
- Bedrooms: 3
- Bathrooms: 2
- Full bathrooms: 2
- Main level bedrooms: 3
Bedroom 1
- Features: Walk-In Closet(s)
- Level: Walk-In Closet(s)
- Area: 168 Square Feet
- Dimensions: 14x12
Bedroom 2
- Area: 108 Square Feet
- Dimensions: 12x9
Bedroom 3
- Area: 108 Square Feet
- Dimensions: 12x9
Dining room
- Features: Combination
- Level: Combination
Kitchen
- Area: 234 Square Feet
- Dimensions: 26x9
Living room
- Area: 195 Square Feet
- Dimensions: 15x13
Other
- Features: Utility Room
- Level: Utility Room
- Area: 45 Square Feet
- Dimensions: 9x5
Heating
- Central
Cooling
- Central Air
Appliances
- Included: Electric Oven, Electric Range, Dishwasher, Microwave, Refrigerator, Stainless Steel Appliance(s)
- Laundry: Electric Dryer Hookup, Washer Hookup
Features
- Flooring: Carpet, Laminate, Vinyl
- Basement: None
Interior area
- Total structure area: 1,302
- Total interior livable area: 1,302 sqft
- Finished area above ground: 1,302
Property
Parking
- Total spaces: 1
- Parking features: Garage Faces Front
- Attached garage spaces: 1
Features
- Levels: One
- Stories: 1
- Patio & porch: Patio, Covered
Lot
- Size: 10,018 Square Feet
- Dimensions: 77.60 x 147.91 IRR
- Features: Wooded
- Topography: Wooded
Details
- Parcel number: 099P M 00100 000
- Special conditions: Standard
Construction
Type & style
- Home type: SingleFamily
- Architectural style: Ranch
- Property subtype: Single Family Residence, Residential
Materials
- Fiber Cement, Brick
- Roof: Shingle
Condition
- New construction: No
- Year built: 2023
Utilities & green energy
- Sewer: Public Sewer
- Water: Public
- Utilities for property: Water Available
Community & HOA
Community
- Security: Smoke Detector(s)
- Subdivision: Baker Creek Place Ph 1
HOA
- Has HOA: Yes
- Services included: Maintenance Grounds
- HOA fee: $40 monthly
- Second HOA fee: $450 one time
Location
- Region: Columbia
Financial & listing details
- Price per square foot: $238/sqft
- Tax assessed value: $227,500
- Annual tax amount: $1,556
- Date on market: 5/27/2026
Estimated market value
Not available
Estimated sales range
Not available
Not available
Price history
| Date | Event | Price |
|---|---|---|
| 6/13/2026 | Contingent | $310,000$238/sqft |
Source:  RealTracs MLS as distributed by MLS GRID #3223083 Report a problem RealTracs MLS as distributed by MLS GRID #3223083 Report a problem | ||
| 5/30/2026 | Listed for sale | $310,000-10.1%$238/sqft |
Source: RealTracs MLS as distributed by MLS GRID #3223083 Report a problem | ||
| 5/18/2026 | Listing removed | $344,900$265/sqft |
Source: RealTracs MLS as distributed by MLS GRID #3121668 Report a problem | ||
| 2/26/2026 | Price change | $344,900-1.2%$265/sqft |
Source: RealTracs MLS as distributed by MLS GRID #3121668 Report a problem | ||
| 2/4/2026 | Listed for sale | $349,000+9.1%$268/sqft |
Source: RealTracs MLS as distributed by MLS GRID #3121668 Report a problem | ||
| 5/24/2024 | Sold | $320,000$246/sqft |
Source: Public Record Report a problem | ||
Public tax history
| Year | Property taxes | Tax assessment |
|---|---|---|
| 2025 | $1,556 | $56,875 |
| 2024 | $1,556 | $56,875 |
| 2023 | $1,556 | $56,875 |
Find assessor info on the county website
Monthly payment
Est. payment
Payment breakdown
Explore the cost of this home by adjusting the details. Changes won't be saved.Climate risks
Neighborhood: 38401
Nearby schools
GreatSchools rating
- 5/10J. Brown Elementary SchoolGrades: PK-4Distance: 1.3 mi
- 2/10E. A. Cox Middle SchoolGrades: 5-8Distance: 4.2 mi
- 4/10Columbia Central High SchoolGrades: 9-12Distance: 3.1 mi
Schools provided by the listing agent
- Elementary: J. Brown Elementary
- Middle: Whitthorne Middle School
- High: Columbia Central High School
Source: RealTracs MLS as distributed by MLS GRID. This data may not be complete. We recommend contacting the local school district to confirm school assignments for this home.
- $320,0003 bd2 ba1.3k sqft510 Hutton Dr LOT 1, Columbia, TN 38401Sold

- $352,9653 bd3 ba1.8k sqft512 Hutton Dr LOT 2, Columbia, TN 38401Sold

- $350,0003 bd3 ba1.8k sqft518 Hutton Dr LOT 5, Columbia, TN 38401Sold

- $350,0003 bd3 ba1.8k sqft518 Hutton Dr, Columbia, TN 38401Sold
- $356,3003 bd3 ba1.8k sqft824 Lottie St, Columbia, TN 38401Off Market
- $277,6003 bd2 ba1.5k sqft444 Mooresville Pike, Columbia, TN 38401Off Market
- $207,8004 bd1 ba2.2k sqft434 Mooresville Pike, Columbia, TN 38401Off Market
- $317,6353 bd2 ba1.5k sqft517 Hutton Dr LOT 43, Columbia, TN 38401Sold
A local agent can set up tours, give advice and negotiate with sellers.
A local lender can help you make sure your offer is ready when you are.
Similar homes
- $299,5003 bd2 ba1.4k sqft213 Mockingbird Dr, Columbia, TN 38401For Sale
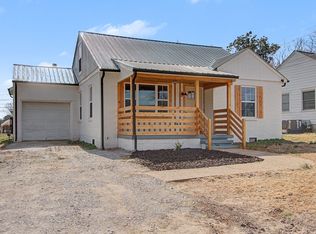
 MLS ID #3229339, Grayson Smith. RealTracs MLS as distributed by MLS GRID
 - $318,0003 bd2 ba1.2k sqft516 Winning Dr, Columbia, TN 38401For Sale
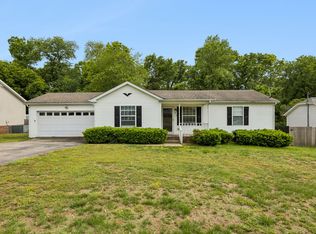 MLS ID #3191896, George W Weeks. RealTracs MLS as distributed by MLS GRID
 - $340,0003 bd2 ba1.4k sqft1646 Lillian Cir, Columbia, TN 38401For Sale
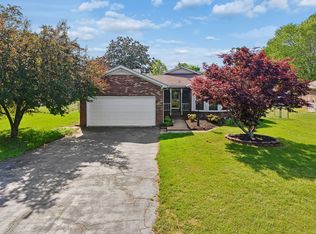 MLS ID #3259741, MacKenzie A Bybee. RealTracs MLS as distributed by MLS GRID
 - $344,9003 bd2 ba1.3k sqft216 Woodsong Ln, Columbia, TN 38401For Sale
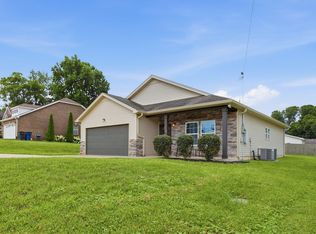 MLS ID #3242916, Raymon Ramsey. RealTracs MLS as distributed by MLS GRID
 - $325,0003 bd2 ba1.3k sqft1976 Normandy Dr, Columbia, TN 38401For SaleMLS ID #3255469, Salena Garza. RealTracs MLS as distributed by MLS GRID
- $349,0003 bd2 ba1.4k sqft537 Winning Dr, Columbia, TN 38401For SaleMLS ID #3214369, Charlie Warner. RealTracs MLS as distributed by MLS GRID
- $309,9903 bd3 ba1.4k sqft2589 Peaceful Valley Dr Lot 214, Columbia, TN 38401New ConstructionRealTracs MLS as distributed by MLS GRID
- $349,9003 bd2 ba1.4k sqft1838 Holdens Holw, Columbia, TN 38401For SaleMLS ID #3248562, Tim Schmid. RealTracs MLS as distributed by MLS GRID
- $268,0003 bd3 ba1.7k sqft2635 Sherman Way, Columbia, TN 38401For SaleMLS ID #3181122, Susan E. Pogue Winchester. RealTracs MLS as distributed by MLS GRID
- $375,0003 bd2 ba1.3k sqft308 Marymont Ln, Columbia, TN 38401For SaleMLS ID #3251096, Bo Fuller. RealTracs MLS as distributed by MLS GRID
- $279,0003 bd3 ba1.6k sqft361 Coleman Ct, Columbia, TN 38401For SaleMLS ID #3302565, Charlie Warner. RealTracs MLS as distributed by MLS GRID
- $305,0003 bd3 ba1.4k sqft2505 Hidden Creek Ct, Columbia, TN 38401For SaleMLS ID #3304137, Nikki Hargrove. RealTracs MLS as distributed by MLS GRID
- $339,9003 bd2 ba1.3k sqft2246 Zeva Cir, Columbia, TN 38401For SaleMLS ID #3246687, Travis Baron. RealTracs MLS as distributed by MLS GRID
- $289,9003 bd3 ba1.8k sqft862 Longleaf Ln, Columbia, TN 38401For SaleMLS ID #3286202, Sarah Evans. RealTracs MLS as distributed by MLS GRID
- $349,9003 bd2 ba1.4k sqft2108 Franks Ct, Columbia, TN 38401For SaleMLS ID #3246240, Bryan Jones. RealTracs MLS as distributed by MLS GRID
- $357,0003 bd3 ba1.6k sqft104 Creekview Dr, Columbia, TN 38401For SaleMLS ID #3264059, Debra Slone. RealTracs MLS as distributed by MLS GRID
- $284,9003 bd3 ba1.5k sqft802 Arrington Way, Columbia, TN 38401For SaleMLS ID #3229987, Andrew Earl. RealTracs MLS as distributed by MLS GRID
- $354,9003 bd2 ba1.2k sqft536 Lenape Path, Columbia, TN 38401For SaleMLS ID #3245155, Hannah Street. RealTracs MLS as distributed by MLS GRID
- $240,0003 bd3 ba1.7k sqft2631 Sherman Way, Columbia, TN 38401For SaleMLS ID #3248503, Erin Krueger. RealTracs MLS as distributed by MLS GRID
- $299,0003 bd3 ba1.8k sqft431 Palmetto Dr, Columbia, TN 38401For SaleMLS ID #3225970, Cayla Duncan. RealTracs MLS as distributed by MLS GRID
