This beautiful, single story home with fully owned solar was built in 2023. A true example of low maintenance living at it's finest. Located in the small Shandalla community with just 18 homes and no HOA dues! Featuring luxury vinyl flooring, high baseboards and recessed lighting throughout. The bright kitchen boasts an island with counter seating, stainless steel appliances, a pantry closet plus subway tile backsplash. All kitchen appliances plus the washer and dryer are included with the house. The spacious primary suite includes dual sinks, walk in shower and a walk-in closet. Additional highlights are: new window coverings and plentiful storage shelves in the garage. Designed for easy living, this property features easy to care for front and rear yards with plum, mandarin, pomegranate, lemon and cherry trees, along with beautiful rose bushes and inviting paver accents. Sit outside and enjoy the relaxing sight of hot air balloons flying by. Ideally located near schools, just a 1/2 mile from Three Oaks Park, within 2 miles of Berryessa Vineyard and Berryessa Brewing and convenient access to Cache Creek Casino, Downtown Winters shops and restaurants, Sacramento, Davis, Fairfield and Vacaville Premium Outlets. As a resident of Winters, you can enjoy weekly farmers market, restaurants, wineries, breweries, and distilleries. Putah Creek and Lake Solano County Park provide a multitude of opportunities for outdoor recreation including hiking, camping, swimming and bird watching. Don't wait, see this beautiful home today.
Pending
$585,000
510 Karnail Street, Winters, CA 95694
3beds
1,457sqft
Single Family Residence
Built in 2023
4,430 Square Feet Lot
$585,400 Zestimate®
$402/sqft
$-- HOA
What's special
New window coveringsBright kitchenSingle story homeIsland with counter seatingSpacious primary suiteSubway tile backsplashFully owned solar
- 33 days
- 139
- 3
Zillow last checked:
Listing updated:
Listed by:
Deanna N Dudley DRE #01473975 707-315-1555,
eXp Realty of California, Inc 510-776-7727
Source: BAREIS,MLS#: 226096311 Originating MLS: Southern Solano County
Originating MLS: Southern Solano CountyFacts & features
Interior
Bedrooms & bathrooms
- Bedrooms: 3
- Bathrooms: 2
- Full bathrooms: 2
Rooms
- Room types: Laundry, Kitchen, Great Room, Master Bedroom, Baths Other, Master Bathroom
Primary bedroom
- Features: Walk-In Closet(s)
- Level: Main
Bedroom
- Level: Main
Primary bathroom
- Features: Double Vanity, Shower Stall(s)
Bathroom
- Features: Tub w/Shower Over
- Level: Main
Dining room
- Level: Main
Family room
- Features: Great Room
Kitchen
- Features: Kitchen Island, Quartz Counter, Pantry Closet, Breakfast Area, Space in Kitchen
- Level: Main
Living room
- Features: Great Room
- Level: Main
Heating
- Gas, Central
Cooling
- Central Air, Ceiling Fan(s)
Appliances
- Included: Microwave, Disposal, Dishwasher, Free-Standing Refrigerator, Free-Standing Gas Range, Washer, Dryer
- Laundry: Inside Room, Cabinets
Features
- Formal Entry
- Flooring: Luxury Vinyl Plank, Carpet
- Windows: Screens, Window Coverings, Dual Pane Full
- Has basement: No
- Has fireplace: No
Interior area
- Total structure area: 1,457
- Total interior livable area: 1,457 sqft
Video & virtual tour
Property
Parking
- Total spaces: 2
- Parking features: Inside Entrance, Garage Faces Front, Side By Side, Attached, Paved
- Attached garage spaces: 2
- Has uncovered spaces: Yes
Features
- Levels: One
- Stories: 1
- Fencing: Wood,Back Yard
Lot
- Size: 4,430 Square Feet
- Features: Low Maintenance, Shape Regular
Details
- Parcel number: 030470006000
- Zoning: Residential
- Special conditions: Standard
Construction
Type & style
- Home type: SingleFamily
- Architectural style: Contemporary
- Property subtype: Single Family Residence
Materials
- Stucco
- Foundation: Slab
- Roof: Composition,Shingle
Condition
- Year built: 2023
Utilities & green energy
- Electric: Other
- Sewer: Public Sewer
- Water: Public
- Utilities for property: Public
Green energy
- Energy generation: Solar
Community & HOA
Community
- Security: Smoke Detector(s), Carbon Monoxide Detector(s)
- Subdivision: Shandalla
HOA
- Has HOA: No
Location
- Region: Winters
Financial & listing details
- Price per square foot: $402/sqft
- Tax assessed value: $608,994
- Date on market: 9/8/2026
Estimated market value
$585,400
$556,000 - $615,000
$2,997/mo
Price history
| Date | Event | Price |
|---|---|---|
| 9/29/2026 | Pending sale | $585,000$402/sqft |
Source: eXp Realty #226096311 Report a problem | ||
| 9/11/2026 | Contingent | $585,000$402/sqft |
Source: eXp Realty #226096311 Report a problem | ||
| 9/11/2026 | Pending sale | $585,000$402/sqft |
Source:  BAREIS #226096311 Report a problem BAREIS #226096311 Report a problem | ||
| 9/8/2026 | Listed for sale | $585,000+1.9%$402/sqft |
Source: BAREIS #226096311 Report a problem | ||
| 5/23/2023 | Sold | $573,871+2.5%$394/sqft |
Source: MetroList Services of CA #223016808 Report a problem | ||
| 5/8/2023 | Pending sale | $560,076$384/sqft |
Source: MetroList Services of CA #223016808 Report a problem | ||
| 3/2/2023 | Listed for sale | $560,076$384/sqft |
Source: MetroList Services of CA #223016808 Report a problem | ||
Public tax history
| Year | Property taxes | Tax assessment |
|---|---|---|
| 2026 | -- | $608,994 +2% |
| 2025 | $7,366 +3.5% | $597,054 +2% |
| 2024 | $7,118 +34.7% | $585,348 +36.6% |
| 2023 | $5,283 | $428,499 |
Find assessor info on the county website
Monthly payment
Est. payment
Payment breakdown
Explore the cost of this home by adjusting the details. Changes won't be saved.Climate risks
Neighborhood: 95694
Nearby schools
Schools provided by the listing agent
- District: Winters Unified
Source: BAREIS. This data may not be complete. We recommend contacting the local school district to confirm school assignments for this home.
Similar homes
- $499,9003 bd2 ba1.1k sqft1109 McArthur Ave, Winters, CA 95694For Sale
 MLS ID #226122872, Sandy Vickrey. MetroList Services of CA
 - $549,0004 bd2 ba1.1k sqft817 Jefferson, Winters, CA 95694For Sale
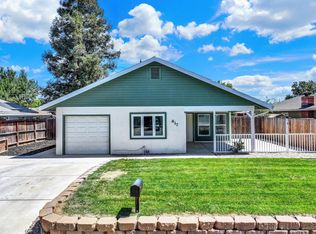 MLS ID #226106929, Tracy Bello, Coldwell Banker Kappel Gateway. BAREIS
 - $655,0004 bd2 ba1.9k sqft711 Lupine Way, Winters, CA 95694For Sale
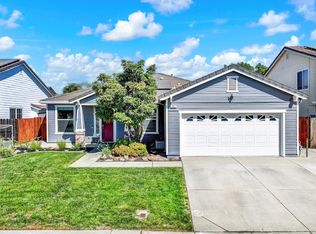 MLS ID #226115710, Christine Vanzant, eXp Realty of California, Inc. BAREIS
 - $508,0004 bd2 ba1.4k sqft1165 Chapman Street, Winters, CA 95694For Sale
 MLS ID #226093084, Masiel Sanchez, Realty One Group FOX. BAREIS
Local buyer's agents are ready to help
