Welcome to resort-style living in MiraBay, the area’s premier gated waterfront community. This distinctive coastal residence—the only one of its kind in the neighborhood—offers nearly 3,500 sq ft of elegant living along a tranquil 135-acre lagoon with direct access to Tampa Bay. Featuring 4 bedrooms, 3.5 baths, a bonus room, a private dock with a newly rewired lift, and a private boat lift, this home is designed for refined indoor/outdoor living. A brick paver driveway and welcoming front porch lead into a foyer with immediate lagoon views. To the left, a formal dining room with a tray ceiling flows to the fully remodeled kitchen and large walk-in pantry. The kitchen showcases quartz countertops with a waterfall edge, Sub-Zero refrigerator, custom island with butcher-block, gas cooktop, built-in espresso machine, and designer backsplash. The kitchen opens to the family room and breakfast nook, both sliding wide to the lanai for seamless entertaining. The expansive lanai is an outdoor oasis: gas fireplace, outdoor kitchen, and a heated pebble-tec saltwater pool and spa framed by sweeping lagoon vistas. Lush landscaping and papaya tree—complete the private waterfront setting. The primary suite is a serene retreat with lanai access and panoramic lagoon views. Dual walk-in closets lead to a spa-like bath featuring a large tile shower with dual rainfall heads and a freestanding soaking tub. Two bedrooms share a Jack-and-Jill bath at the front of the home; a fourth bedroom and flexible bonus room—accessed past the breakfast nook—share a bath. The bonus room’s pocket slider opens to the lanai and can serve as a home office, gym, or media room. Additional conveniences include a half bath, large storage closet near the foyer, and a two-car garage. Notable updates and systems: new luxury vinyl flooring, refreshed garage flooring with overhead storage, two HVAC units with Nest thermostats, plantation shutters, tankless water heater, electric shades, Hayward pool heater with variable-speed pump, and fresh interior paint. MiraBay amenities—at just $227/year HOA—include a community pool with five lap lanes and water slide, splash pad, spa/sauna, fitness center with trainers, tennis courts with coaches, café/restaurant, childcare, basketball courts, kayak rentals, and more. Easy commutes to St. Petersburg, Sarasota and Tampa round out this exceptional coastal offering. Embrace waterfront living at its finest.
For sale
Price cut: $10K (6/24)
$1,489,000
510 MIRABAY BOULEVARD, APOLLO BEACH, FL 33572
4beds
3,476sqft
:
Get pre-qualified$9,746/mo
Single Family Residence
Built in 2004
10,400 Square Feet Lot
$-- Zestimate®
$428/sqft
$19/mo HOA
What's special
Private boat liftTwo-car garageFully remodeled kitchenOutdoor kitchenHalf bathBonus roomExpansive lanai
- 109 days |
- 365 |
- 16 |
Zillow last checked:
Listing updated:
Listed by:
Felicia Willoughby 727-666-0321,
DALTON WADE INC 888-668-8283
Source: Stellar MLS,MLS#: TB8498562 Originating MLS: Suncoast Tampa
Originating MLS: Suncoast Tampa
Facts & features
Interior
Bedrooms & bathrooms
- Bedrooms: 4
- Bathrooms: 4
- Full bathrooms: 3
- 1/2 bathrooms: 1
Rooms
- Room types: Bonus Room
Primary bedroom
- Features: Walk-In Closet(s)
- Level: First
- Area: 270 Square Feet
- Dimensions: 15x18
Bedroom 2
- Features: Walk-In Closet(s)
- Level: First
- Area: 195 Square Feet
- Dimensions: 13x15
Bedroom 3
- Features: Walk-In Closet(s)
- Level: First
- Area: 195 Square Feet
- Dimensions: 13x15
Bedroom 4
- Features: Built-in Closet
- Level: First
- Area: 144 Square Feet
- Dimensions: 12x12
Primary bathroom
- Level: First
- Area: 72 Square Feet
- Dimensions: 6x12
Bathroom 2
- Level: First
- Area: 90 Square Feet
- Dimensions: 6x15
Bathroom 3
- Level: First
- Area: 35 Square Feet
- Dimensions: 5x7
Balcony porch lanai
- Level: First
- Area: 578 Square Feet
- Dimensions: 17x34
Dining room
- Level: First
- Area: 182 Square Feet
- Dimensions: 13x14
Family room
- Level: First
- Area: 260 Square Feet
- Dimensions: 13x20
Foyer
- Level: First
- Area: 108 Square Feet
- Dimensions: 9x12
Kitchen
- Level: First
- Area: 289 Square Feet
- Dimensions: 17x17
Laundry
- Level: First
- Area: 49 Square Feet
- Dimensions: 7x7
Living room
- Level: First
- Area: 360 Square Feet
- Dimensions: 18x20
Heating
- Central, Natural Gas
Cooling
- Central Air
Appliances
- Included: Oven, Convection Oven, Cooktop, Dishwasher, Disposal, Dryer, Freezer, Microwave, Refrigerator, Tankless Water Heater, Washer, Water Softener
- Laundry: Electric Dryer Hookup, Inside, Laundry Room
Features
- Ceiling Fan(s), Eating Space In Kitchen, High Ceilings, Kitchen/Family Room Combo, Living Room/Dining Room Combo, Open Floorplan, Primary Bedroom Main Floor, Stone Counters, Thermostat, Walk-In Closet(s)
- Flooring: Carpet, Tile, Vinyl
- Doors: Outdoor Grill, Outdoor Kitchen, Sliding Doors
- Windows: Window Treatments
- Has fireplace: No
Interior area
- Total structure area: 4,637
- Total interior livable area: 3,476 sqft
Property
Parking
- Total spaces: 2
- Parking features: Garage - Attached
- Attached garage spaces: 2
Features
- Levels: One
- Stories: 1
- Patio & porch: Covered, Enclosed, Front Porch, Patio, Screened
- Exterior features: Irrigation System, Lighting, Outdoor Grill, Outdoor Kitchen, Rain Gutters
- Has private pool: Yes
- Pool features: Heated, In Ground, Lighting, Salt Water, Screen Enclosure, Tile
- Has spa: Yes
- Spa features: Heated, In Ground
- Has view: Yes
- View description: Pool, Water, Lagoon
- Has water view: Yes
- Water view: Water,Lagoon
- Waterfront features: Waterfront, Lagoon, Lagoon Access, Lift, Riprap
Lot
- Size: 10,400 Square Feet
- Dimensions: 80 x 130
- Features: Landscaped
Details
- Additional structures: Outdoor Kitchen
- Parcel number: U29311964800002200048.0
- Zoning: PD
- Special conditions: None
Construction
Type & style
- Home type: SingleFamily
- Property subtype: Single Family Residence
Materials
- Block, Stucco
- Foundation: Slab
- Roof: Tile
Condition
- New construction: No
- Year built: 2004
Utilities & green energy
- Sewer: Public Sewer
- Water: Public
- Utilities for property: Cable Available, Electricity Available, Natural Gas Available, Sewer Available, Water Available
Community & HOA
Community
- Features: Community Boat Ramp, Fishing, Water Access, Waterfront, Clubhouse, Deed Restrictions, Fitness Center, Gated Community - No Guard, Golf Carts OK, Park, Playground, Pool, Restaurant, Sidewalks, Tennis Court(s)
- Security: Gated Community
- Pet fee: $0 monthly
- Subdivision: MIRABAY PH 1B-1/2A-1/3B-1
HOA
- Has HOA: Yes
- Amenities included: Basketball Court, Clubhouse, Fitness Center, Gated, Lobby Key Required, Maintenance, Park, Pickleball Court(s), Playground, Pool, Sauna, Spa/Hot Tub, Tennis Court(s)
- Services included: 24-Hour Guard, Community Pool, Maintenance Grounds, Maintenance Repairs, Pool Maintenance
- HOA fee: $19 monthly
- HOA name: Lesly Candelier
Location
- Region: Apollo Beach
Financial & listing details
- Price per square foot: $428/sqft
- Tax assessed value: $1,201,935
- Annual tax amount: $28,442
- Date on market: 4/16/2026
- Cumulative days on market: 110 days
- Listing terms: Cash,Conventional,FHA,VA Loan
- Ownership: Fee Simple
- Total actual rent: 0
- Electric utility on property: Yes
- Road surface type: Paved
Estimated market value
Not available
Estimated sales range
Not available
$5,771/mo
Price history
| Date | Event | Price |
|---|---|---|
| 6/24/2026 | Price change | $1,489,000-0.7%$428/sqft |
Source:  Stellar MLS #TB8498562 Report a problem Stellar MLS #TB8498562 Report a problem | ||
| 4/16/2026 | Listed for sale | $1,499,000+2%$431/sqft |
Source: Stellar MLS #TB8498562 Report a problem | ||
| 3/5/2024 | Sold | $1,470,000-5.2%$423/sqft |
Source: Stellar MLS #A4593671 Report a problem | ||
| 1/20/2024 | Pending sale | $1,550,000$446/sqft |
Source: Stellar MLS #A4593671 Report a problem | ||
| 1/5/2024 | Listed for sale | $1,550,000+133.1%$446/sqft |
Source: Stellar MLS #A4593671 Report a problem | ||
| 4/27/2018 | Sold | $665,000-4.3%$191/sqft |
Source: EXIT Realty solds #9191899660739314340 Report a problem | ||
| 3/27/2018 | Pending sale | $694,900$200/sqft |
Source: EXIT BAYSHORE REALTY #T2919106 Report a problem | ||
| 3/1/2018 | Price change | $694,9000%$200/sqft |
Source: EXIT BAYSHORE REALTY #T2919106 Report a problem | ||
| 2/21/2018 | Price change | $695,000-0.1%$200/sqft |
Source: EXIT BAYSHORE REALTY #T2919106 Report a problem | ||
| 2/2/2018 | Price change | $695,500-0.6%$200/sqft |
Source: EXIT BAYSHORE REALTY #T2919106 Report a problem | ||
| 12/18/2017 | Listed for sale | $699,500+42.7%$201/sqft |
Source: EXIT BAYSHORE REALTY #T2919106 Report a problem | ||
| 10/20/2017 | Sold | $490,100-58.1%$141/sqft |
Source: Public Record Report a problem | ||
| 9/8/2012 | Listing removed | $3,000$1/sqft |
Source: Owner Report a problem | ||
| 7/14/2012 | Price change | $3,000-14.3%$1/sqft |
Source: Owner Report a problem | ||
| 7/10/2012 | Listed for rent | $3,500-2.6%$1/sqft |
Source: Owner Report a problem | ||
| 5/8/2011 | Listing removed | $3,592$1/sqft |
Source: vFlyer Rentals Report a problem | ||
| 4/22/2011 | Listed for rent | $3,592$1/sqft |
Source: vFlyer Rentals Report a problem | ||
| 4/1/2011 | Listing removed | $1,170,000$337/sqft |
Source: RealAsell.com Report a problem | ||
| 2/24/2011 | Listed for sale | $1,170,000+46.5%$337/sqft |
Source: RealAsell.com Report a problem | ||
| 10/3/2008 | Listing removed | $798,900$230/sqft |
Source: Keller Williams Realty #t2275586 Report a problem | ||
| 6/20/2008 | Price change | $798,900-33.4%$230/sqft |
Source: Keller Williams Realty #t2275586 Report a problem | ||
| 3/9/2008 | Listed for sale | $1,199,000+50%$345/sqft |
Source: Keller Williams Realty #t2275586 Report a problem | ||
| 1/10/2005 | Sold | $799,100$230/sqft |
Source: Public Record Report a problem | ||
Public tax history
| Year | Property taxes | Tax assessment |
|---|---|---|
| 2025 | $28,443 +16.4% | $1,201,935 -0.1% |
| 2024 | $24,445 +24.7% | $1,202,779 +68.7% |
| 2023 | $19,609 +8.1% | $713,076 +10% |
| 2022 | $18,136 +12.3% | $648,251 +10% |
| 2021 | $16,144 +13% | $589,319 +11.8% |
| 2020 | $14,283 +3.2% | $526,933 +0.2% |
| 2019 | $13,840 | $525,783 +7.8% |
| 2018 | $13,840 -4.6% | $487,582 -3.8% |
| 2017 | $14,510 +0.3% | $506,959 -3.4% |
| 2016 | $14,469 -0.9% | $524,782 +10% |
| 2015 | $14,603 +3.8% | $477,177 +1.1% |
| 2014 | $14,070 | $472,070 +19.3% |
| 2013 | $14,070 +16.9% | $395,621 +1.7% |
| 2012 | $12,039 +2.2% | $389,008 +0.2% |
| 2011 | $11,783 +1.8% | $388,403 -3% |
| 2010 | $11,569 -10.5% | $400,307 -13.1% |
| 2009 | $12,934 -17.6% | $460,539 -24.4% |
| 2008 | $15,689 -15.7% | $609,341 -16.8% |
| 2007 | $18,602 -11.2% | $732,443 -5.3% |
| 2006 | $20,940 +20.8% | $773,187 +31% |
| 2005 | $17,336 | $590,398 +356.7% |
| 2004 | -- | $129,280 +4800.7% |
| 2003 | -- | $2,638 |
Find assessor info on the county website
Monthly payment
Est. payment
Payment breakdown
Explore the cost of this home by adjusting the details. Changes won't be saved.Climate risks
Neighborhood: 33572
Nearby schools
GreatSchools rating
- 8/10Apollo Beach Elementary SchoolGrades: PK-8Distance: 2.1 mi
- 3/10Lennard High SchoolGrades: 9-12Distance: 2.5 mi
- 3/10Eisenhower Middle SchoolGrades: 6-8Distance: 4.6 mi
Schools provided by the listing agent
- Elementary: Apollo Beach-HB
- Middle: Eisenhower-HB
- High: Lennard-HB
Source: Stellar MLS. This data may not be complete. We recommend contacting the local school district to confirm school assignments for this home.
- $1,217,7004 bd4 ba4k sqft508 Mirabay Blvd, Apollo Beach, FL 33572Off Market
- $1,076,4003 bd3 ba3k sqft512 Mirabay Blvd, Apollo Beach, FL 33572Off Market
- $1,237,3004 bd4 ba4.2k sqft506 Mirabay Blvd, Apollo Beach, FL 33572Off Market
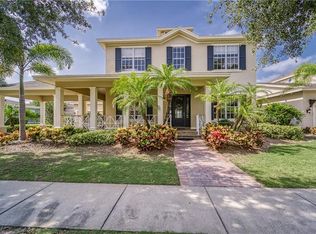
- $1,500,0004 bd4 ba3.7k sqft514 Mirabay Blvd, Apollo Beach, FL 33572Sold

- $1,302,9004 bd4 ba4.8k sqft509 Mirabay Blvd, Apollo Beach, FL 33572Off Market
- $1,132,7003 bd3 ba2.9k sqft511 Mirabay Blvd, Apollo Beach, FL 33572Off Market
- $1,249,1004 bd4 ba3.6k sqft507 Mirabay Blvd, Apollo Beach, FL 33572Off Market
- $1,343,6005 bd4 ba4.4k sqft513 Mirabay Blvd, Apollo Beach, FL 33572Off Market
A local agent can set up tours, give advice and negotiate with sellers.
A local lender can help you make sure your offer is ready when you are.
Similar homes
- $1,649,0004 bd4 ba3.8k sqft6203 MARBELLA BOULEVARD, APOLLO BEACH, FL 33572For Sale
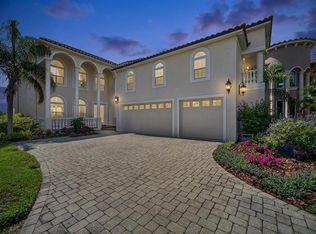
 MLS ID #TB8533043, Shawna Calvert, 27NORTH REALTY. Stellar MLS
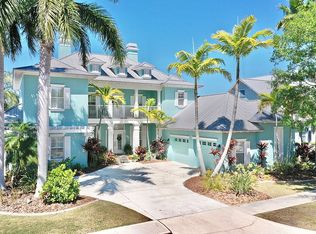
 - $1,299,9505 bd4 ba3.9k sqft615 Islebay Dr, Apollo Beach, FL 33572For Sale By Owner
- $1,250,0004 bd4 ba3k sqft5416 MERRITT ISLAND DRIVE, APOLLO BEACH, FL 33572For Sale
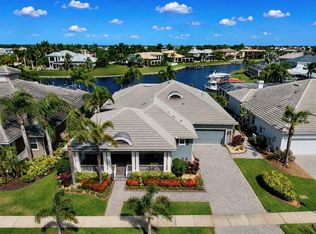 MLS ID #TB8521903, Kalani Hayman, CENTURY 21 BEGGINS ENTERPRISES. Stellar MLS
 - $1,299,9004 bd4 ba3.5k sqft5243 BRIGHTON SHORE DRIVE, APOLLO BEACH, FL 33572For Sale
 MLS ID #TB8527286, Gene Batronie, 27NORTH REALTY. Stellar MLS
 - $1,100,0004 bd4 ba3.5k sqft5709 SEA TROUT PLACE, APOLLO BEACH, FL 33572For SaleMLS ID #TB8529285, Kalani Hayman, CENTURY 21 BEGGINS ENTERPRISES. Stellar MLS
- $1,199,0004 bd4 ba3.3k sqft5722 SEA TROUT PLACE, APOLLO BEACH, FL 33572For SaleMLS ID #TB8512941, Shawna Calvert, 27NORTH REALTY. Stellar MLS
- $1,125,0004 bd4 ba3.5k sqft611 MIRABAY BOULEVARD, APOLLO BEACH, FL 33572For SaleMLS ID #TB8512664, Kim Hodgskin, CENTURY 21 BEGGINS ENTERPRISES. Stellar MLS
- $1,275,0006 bd4 ba3.3k sqft5216 POINT HARBOR LANE, APOLLO BEACH, FL 33572For SaleMLS ID #TB8528229, Gene Batronie, 27NORTH REALTY. Stellar MLS
- $1,099,0004 bd5 ba3.6k sqft5727 SEA TROUT PLACE, APOLLO BEACH, FL 33572For SaleMLS ID #A4693354, Chris Oleson, PREFERRED SHORE LLC. Stellar MLS
- $1,699,0004 bd3 ba3.2k sqft807 CHIPAWAY DRIVE, APOLLO BEACH, FL 33572For SaleMLS ID #G5113465, Denell Yadon, WHEATLEY REALTY GROUP. Stellar MLS
- $1,000,0004 bd4 ba3.6k sqft5714 SEA TROUT PLACE, APOLLO BEACH, FL 33572For SaleMLS ID #TB8506931, Tracy Truitt, REAL ESTATE FIRM OF FLORIDA, LLC. Stellar MLS
- $995,0004 bd4 ba3.5k sqft616 MIRABAY BOULEVARD, APOLLO BEACH, FL 33572For SaleMLS ID #TB8482158, Brando Yates, DALTON WADE INC. Stellar MLS
- $1,099,0004 bd3 ba2.8k sqft5715 SEA TROUT PLACE, APOLLO BEACH, FL 33572For SaleMLS ID #TB8487889, Erica May, RE/MAX COLLECTIVE. Stellar MLS
- $950,0004 bd4 ba3.6k sqft5713 SEA TROUT PLACE, APOLLO BEACH, FL 33572For SaleMLS ID #TB8527253, Michele Herndon, PA, KELLER WILLIAMS SOUTH TAMPA. Stellar MLS
- $1,875,0004 bd4 ba4k sqft5405 TYBEE ISLAND DRIVE, APOLLO BEACH, FL 33572For SaleMLS ID #TB8424260, Christine Nargi, KELLER WILLIAMS SOUTH SHORE. Stellar MLS
- $1,999,0005 bd4 ba3.9k sqft613 BALIBAY ROAD, APOLLO BEACH, FL 33572For SaleMLS ID #TB8494626, Shawna Calvert, 27NORTH REALTY. Stellar MLS
- $1,850,0004 bd4 ba4k sqft713 ISLEBAY DRIVE, APOLLO BEACH, FL 33572For SaleMLS ID #TB8523892, Shawna Calvert, 27NORTH REALTY. Stellar MLS
- $799,9994 bd4 ba3.2k sqft435 ISLEBAY DRIVE, APOLLO BEACH, FL 33572For SaleMLS ID #TB8491956, Christine Nargi, KELLER WILLIAMS SOUTH SHORE. Stellar MLS
- $1,699,0004 bd3 ba2.7k sqft5603 TYBEE ISLAND DRIVE, APOLLO BEACH, FL 33572For SaleMLS ID #TB8445060, Jacob Schmidt LLC, CAPSTAR REAL ESTATE LLC. Stellar MLS
- $1,098,0004 bd5 ba3.2k sqft5229 BRIGHTON SHORE DRIVE, APOLLO BEACH, FL 33572For SaleMLS ID #TB8517198, Melissa Davis, COLDWELL BANKER REALTY. Stellar MLS
