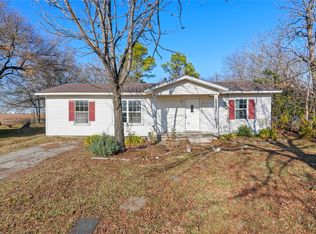
HOME QUALIFIES FOR SPECIAL FINANCING – CALL TO INQUIRE Welcome to 510 S Church Street, a beautifully reimagined home in the heart of Old Downtown Ferris - proudly known as the Brick Capital of the Nation. This 2-bedroom, 1-bath gem blends small-town charm with modern comfort, all set on just under a quarter-acre and only 20 minutes from downtown Dallas. Every inch of this home has been thoughtfully updated. The remodeled kitchen and dining area shine with custom cabinetry, granite countertops, vinyl plank flooring, and a full suite of appliances - including a gas stove, dishwasher, sink with cup wash, refrigerator, microwave, washer, and dryer. A newly created large opening connects the kitchen to the living room, delivering an open, airy flow perfect for everyday living and entertaining. The bathroom has been fully transformed with a new vanity, granite counter, added storage, and fully tiled floors, walls, and shower. Throughout the home, you’ll find refinished original hardwood floors, replaced drywall, updated light fixtures, ceiling fans, and efficient cassette mini-split units for year-round comfort. A recent roof replacement in spring 2025 adds peace of mind. Outside, enjoy a freshly painted exterior, custom deck, and a recently built wooden fence with metal posts, side gate, and double gate. The backyard also features a metal shed on a secured deck and a level sand pad ready for an above-ground pool. Major upgrades include an updated sewer line converted from clay to PVC. Located steps from Ferris’ downtown venue offering food, live music, and community events, this home delivers character, convenience, and quality - ready for you to move in and enjoy.
For sale
$199,992
510 S Church St, Ferris, TX 75125
2beds
916sqft
Single Family Residence
Built in 1947
9,365 Square Feet Lot
$192,700 Zestimate®
$218/sqft
$-- HOA
What's special
Gas stoveFreshly painted exteriorUpdated light fixturesVinyl plank flooringNew vanityCeiling fansRefinished original hardwood floors
- 207 days |
- 357 |
- 35 |
Zillow last checked:
Listing updated:
Listed by:
Kim Pratt 0596338 469-865-6882,
NextHome on Main 469-946-6398,
Shawn Pratt 0646575 469-865-6841,
NextHome on Main
Source: NTREIS,MLS#: 21138205
Facts & features
Interior
Bedrooms & bathrooms
- Bedrooms: 2
- Bathrooms: 1
- Full bathrooms: 1
Primary bedroom
- Features: Ceiling Fan(s)
- Level: First
- Dimensions: 14 x 12
Bedroom
- Features: Ceiling Fan(s)
- Level: First
- Dimensions: 14 x 11
Dining room
- Level: First
- Dimensions: 7 x 11
Kitchen
- Features: Built-in Features, Eat-in Kitchen, Granite Counters
- Level: First
- Dimensions: 11 x 11
Laundry
- Features: Built-in Features
- Level: First
- Dimensions: 10 x 6
Living room
- Features: Ceiling Fan(s), Fireplace
- Level: First
- Dimensions: 18 x 12
Heating
- Central, Electric, Fireplace(s)
Cooling
- Ceiling Fan(s), Multi Units, Window Unit(s)
Appliances
- Included: Some Gas Appliances, Dryer, Dishwasher, Gas Oven, Microwave, Plumbed For Gas, Refrigerator, Some Commercial Grade, Vented Exhaust Fan, Washer
- Laundry: Washer Hookup, Dryer Hookup, ElectricDryer Hookup, Laundry in Utility Room
Features
- Decorative/Designer Lighting Fixtures, High Speed Internet, Cable TV
- Flooring: Ceramic Tile, Hardwood, Luxury Vinyl Plank
- Windows: Window Coverings
- Has basement: No
- Number of fireplaces: 1
- Fireplace features: Free Standing
Interior area
- Total interior livable area: 916 sqft
Video & virtual tour
Property
Parking
- Total spaces: 1
- Parking features: Covered, Garage Faces Front
- Attached garage spaces: 1
Features
- Levels: One
- Stories: 1
- Exterior features: Rain Gutters
- Pool features: None
- Fencing: Wood
Lot
- Size: 9,365 Square Feet
- Features: Back Yard, Lawn, Few Trees
Details
- Parcel number: 162909
Construction
Type & style
- Home type: SingleFamily
- Architectural style: Traditional,Detached
- Property subtype: Single Family Residence
- Attached to another structure: Yes
Materials
- Wood Siding
- Foundation: Pillar/Post/Pier
- Roof: Composition
Condition
- Year built: 1947
Utilities & green energy
- Sewer: Public Sewer
- Water: Public
- Utilities for property: Electricity Available, Electricity Connected, Natural Gas Available, Phone Available, Sewer Available, Separate Meters, Water Available, Cable Available
Community & HOA
Community
- Security: Carbon Monoxide Detector(s), Smoke Detector(s)
- Subdivision: Andrews
HOA
- Has HOA: No
Location
- Region: Ferris
Financial & listing details
- Price per square foot: $218/sqft
- Tax assessed value: $113,433
- Annual tax amount: $2,234
- Date on market: 12/27/2025
- Cumulative days on market: 303 days
- Listing terms: Cash,Conventional
Estimated market value
$192,700
$183,000 - $202,000
$1,628/mo
Price history
| Date | Event | Price |
|---|---|---|
| 7/22/2026 | Price change | $199,9920%$218/sqft |
Source: NTREIS #21138205 Report a problem | ||
| 7/15/2026 | Price change | $199,9930%$218/sqft |
Source: NTREIS #21138205 Report a problem | ||
| 7/8/2026 | Price change | $199,9940%$218/sqft |
Source: NTREIS #21138205 Report a problem | ||
| 7/1/2026 | Price change | $199,9950%$218/sqft |
Source: NTREIS #21138205 Report a problem | ||
| 6/26/2026 | Price change | $199,9960%$218/sqft |
Source: NTREIS #21138205 Report a problem | ||
| 6/17/2026 | Price change | $199,9970%$218/sqft |
Source: NTREIS #21138205 Report a problem | ||
| 6/10/2026 | Price change | $199,9980%$218/sqft |
Source: NTREIS #21138205 Report a problem | ||
| 3/19/2026 | Price change | $199,999-4.4%$218/sqft |
Source: NTREIS #21138205 Report a problem | ||
| 3/7/2026 | Price change | $209,300-0.2%$228/sqft |
Source: NTREIS #21138205 Report a problem | ||
| 2/17/2026 | Price change | $209,8000%$229/sqft |
Source: NTREIS #21138205 Report a problem | ||
| 12/27/2025 | Listed for sale | $209,9000%$229/sqft |
Source: NTREIS #21138205 Report a problem | ||
| 12/17/2025 | Listing removed | $210,000$229/sqft |
Source: NTREIS #21059393 Report a problem | ||
| 11/8/2025 | Price change | $210,000-2.3%$229/sqft |
Source: NTREIS #21059393 Report a problem | ||
| 10/28/2025 | Price change | $215,000-2.3%$235/sqft |
Source: NTREIS #21059393 Report a problem | ||
| 9/13/2025 | Listed for sale | $220,000$240/sqft |
Source: NTREIS #21059393 Report a problem | ||
Public tax history
| Year | Property taxes | Tax assessment |
|---|---|---|
| 2025 | $882 +14.6% | $106,407 +10% |
| 2024 | $770 +10.6% | $96,734 +4.9% |
| 2023 | $696 -65.4% | $92,178 +6.6% |
| 2022 | $2,009 | $86,507 +28.8% |
| 2021 | -- | $67,160 +4.2% |
| 2020 | -- | $64,460 +34.5% |
| 2019 | $1,168 +76.6% | $47,930 +72% |
| 2018 | $662 | $27,860 +5.2% |
| 2017 | $662 +0% | $26,490 -0.5% |
| 2016 | $661 -3.4% | $26,610 -3.9% |
| 2015 | $685 | $27,690 -0.7% |
| 2014 | $685 | $27,890 +2.8% |
| 2013 | -- | $27,120 -0.4% |
| 2012 | -- | $27,220 -3.6% |
| 2011 | -- | $28,250 -2.8% |
| 2010 | -- | $29,050 -2.1% |
| 2009 | -- | $29,660 -2.7% |
| 2008 | -- | $30,470 +5% |
| 2007 | -- | $29,030 +3.7% |
| 2006 | -- | $27,990 -0.1% |
| 2005 | -- | $28,030 -3.3% |
| 2004 | -- | $29,000 |
| 2003 | -- | -- |
| 2001 | -- | -- |
| 2000 | -- | -- |
Find assessor info on the county website
Monthly payment
Est. payment
Payment breakdown
Explore the cost of this home by adjusting the details. Changes won't be saved.Climate risks
Neighborhood: 75125
Nearby schools
GreatSchools rating
- NAHazel Ingram Elementary SchoolGrades: PK-KDistance: 0.1 mi
- 3/10Ferris Junior High SchoolGrades: 6-8Distance: 0.9 mi
- 5/10Ferris High SchoolGrades: 9-12Distance: 1.1 mi
Schools provided by the listing agent
- Elementary: Ingram
- Middle: Ferris
- High: Ferris
- District: Ferris ISD
Source: NTREIS. This data may not be complete. We recommend contacting the local school district to confirm school assignments for this home.
- $222,4003 bd2 ba1.7k sqft508 S Church St, Ferris, TX 75125Off Market
- $--2 bd2 ba1.2k sqft207 W 10th St, Ferris, TX 75125Sold

- $180,1002 bd1 ba1.3k sqft504 S Church St, Ferris, TX 75125Off Market
- $194,2003 bd2 ba1.4k sqft600 S Church St, Ferris, TX 75125Off Market
- $--2 bd2 ba904 sqft205 W 10th St, Ferris, TX 75125Sold
- $249,300-- bd2 ba1.4k sqft500 S Church St, Ferris, TX 75125Off Market
- $192,5003 bd2 ba1.2k sqft511 S Church St, Ferris, TX 75125Off Market
- $233,200-- bd2 ba1.6k sqft604 S Church St, Ferris, TX 75125Off Market
A local agent can set up tours, give advice and negotiate with sellers.
A local lender can help you make sure your offer is ready when you are.
Similar homes
- $185,0003 bd1 ba1k sqft1326 Dewberry Dr, Wilmer, TX 75172For Sale
 MLS ID #21306933, Ivan Martinez Rivera. NTREIS
 - $215,0003 bd2 ba1.2k sqft131 Squires Ct, Ferris, TX 75125For Sale
 MLS ID #21240856, Ginger Varga. NTREIS
 - $--3 bd2 ba1.3k sqft1029 Clearwood Dr, Dallas, TX 75232Auction
 Auction.com 2
 - $191,2003 bd1 ba1k sqft2301 Narobi Pl, Mesquite, TX 75149For Sale
 MLS ID #21282260, Michelle Woodland. NTREIS
 - $230,0003 bd2 ba1.1k sqft13317 Vida Ln, Dallas, TX 75253For SaleMLS ID #21326245, Jaime Cantu. NTREIS
- $219,5003 bd2 ba888 sqft1428 Haney Ln, Mesquite, TX 75149For SaleMLS ID #21309855, Johnny Gamez. NTREIS
- $195,0003 bd1 ba1.1k sqft14021 Horseshoe Trl, Balch Springs, TX 75180For SaleMLS ID #21255479, Lilibeth Olvera. NTREIS
- $209,0003 bd1 ba1.3k sqft2667 Custer Dr, Dallas, TX 75216For SaleMLS ID #21168167, James Spence. NTREIS
- $225,0003 bd1 ba1.1k sqft505 W Linden St, Ennis, TX 75119For SaleMLS ID #21309529, Samir Kawash. NTREIS
- $195,0003 bd1 ba945 sqft710 Catherine Ln, Seagoville, TX 75159For SaleMLS ID #21131811, Desiray Drinning. NTREIS
- $215,0003 bd1 ba1.1k sqft1459 Summertime Ln, Dallas, TX 75241For SaleMLS ID #21311649, Trey Crook. NTREIS
- $205,0003 bd1 ba1k sqft1429 Crestridge St, Mesquite, TX 75149For SaleMLS ID #21284674, Blanca Contreras. NTREIS
- $225,0004 bd2 ba1.2k sqft555 W Main St, Lancaster, TX 75146For SaleMLS ID #21308669, Starling Oliver. NTREIS
- $189,0003 bd2 ba1.1k sqft14206 Osage Dr, Balch Springs, TX 75180For SaleMLS ID #21279909, Araceli Ruiz. NTREIS
- $194,9003 bd1 ba946 sqft1309 Woodcrest Dr, Mesquite, TX 75149For SaleMLS ID #21071772, Elizabeth Lintel. NTREIS
- $180,0003 bd2 ba1.2k sqft2431 Eastern Oaks Dr, Dallas, TX 75227For SaleMLS ID #21321164, Kelly Boulton. NTREIS
- $194,9993 bd1 ba936 sqft1720 Longview St, Mesquite, TX 75149For SaleMLS ID #21253117, David Villegas. NTREIS
- $200,0003 bd2 ba1k sqft2007 Red Cloud Dr, Dallas, TX 75217For SaleMLS ID #21112241, Fred Jones. NTREIS
- $207,0003 bd2 ba1.1k sqft2415 Dathe St, Dallas, TX 75215For SaleMLS ID #21188121, Jordan Davis. NTREIS
- $230,0003 bd2 ba1.1k sqft1410 Clearbrook St, Lancaster, TX 75134For SaleMLS ID #21314007, Miranda Pereyda. NTREIS
