Spacious Townhome located close to Laurens Rd, Verdae Blvd and easy access to I-85. Comes already FURNISHED! Primary Bedroom on main level, 2 car garage, end unit and wooded backdrop for privacy. The Burke floorplan features 4-bedroom, 2.5-bath and is the perfect place to call home. Parkland Villas offers a tree-lined community that combines relaxation with a vibrant neighborhood atmosphere. Lawn maintenance is an appealing asset here. The main level features an open floor plan, complemented by a kitchen with stunning granite countertops, a gas range, a built-in microwave, and ample cabinet space. The primary suite is thoughtfully tucked away to provide a serene retreat. Closet organizer has been added. As you move to the second level, you'll find three additional bedrooms and a versatile upper flex space, perfect for any lifestyle needs. Whether you’re hosting family gatherings or looking for a quiet space to work or relax, this home has it all. Parkland Villas is more than just a place to live; it’s a community where you can truly thrive. With top-tier amenities designed for fun and relaxation, including a community pool and cabana, dog park, playground, walking areas, sidewalks, overflow parking for guest and lawn maintenance. There is a walk in attic area just off the flex room upstairs.
For sale
Price cut: $5.1K (7/20)
$309,900
510 Winding Meadow Ln Lot 24, Greenville, SC 29607
4beds
2,044sqft
:
Get pre-qualified$2,118/mo
Townhouse, Residential
Built in 2025
2,613 Square Feet Lot
$309,200 Zestimate®
$152/sqft
$-- HOA
What's special
Tree-lined communityCommunity pool and cabanaWooded backdrop for privacyEnd unitSpacious townhomeGas rangeVersatile upper flex space
- 10 days |
- 427 |
- 28 |
Likely to sell faster than
Zillow last checked:
Listing updated:
Listed by:
Sharon Campbell-Bishop 864-608-3237,
Bishop Real Estate Services
Source: Greater Greenville AOR,MLS#: 1597770
Facts & features
Interior
Bedrooms & bathrooms
- Bedrooms: 4
- Bathrooms: 3
- Full bathrooms: 2
- 1/2 bathrooms: 1
- Main level bathrooms: 1
- Main level bedrooms: 1
Rooms
- Room types: Laundry, Loft, Unfinished Space
Primary bedroom
- Area: 208
- Dimensions: 13 x 16
Bedroom 2
- Area: 132
- Dimensions: 11 x 12
Bedroom 3
- Area: 120
- Dimensions: 10 x 12
Bedroom 4
- Area: 84
- Dimensions: 7 x 12
Primary bathroom
- Features: Double Sink, Full Bath, Shower-Separate, Walk-In Closet(s)
- Level: Main
Family room
- Area: 169
- Dimensions: 13 x 13
Kitchen
- Area: 154
- Dimensions: 14 x 11
Heating
- Gas Available, Natural Gas
Cooling
- Central Air, Electric
Appliances
- Included: Dishwasher, Disposal, Free-Standing Gas Range, Refrigerator, Microwave, Gas Water Heater, Tankless Water Heater
- Laundry: 1st Floor, Laundry Room
Features
- High Ceilings, Ceiling Fan(s), Ceiling Smooth, Granite Counters, Open Floorplan
- Flooring: Carpet, Ceramic Tile, Laminate
- Windows: Vinyl/Aluminum Trim, Window Treatments
- Basement: None
- Attic: Storage
- Has fireplace: No
- Fireplace features: None
Interior area
- Total interior livable area: 2,044 sqft
Property
Parking
- Total spaces: 2
- Parking features: Attached, Garage Door Opener, Driveway, Concrete
- Attached garage spaces: 2
- Has uncovered spaces: Yes
Features
- Levels: Two
- Stories: 2
- Patio & porch: Patio, Front Porch, Rear Porch
Lot
- Size: 2,613 Square Feet
- Features: Few Trees, 1/2 Acre or Less
- Topography: Level
Details
- Parcel number: M012070116800
Construction
Type & style
- Home type: Townhouse
- Architectural style: Traditional
- Property subtype: Townhouse, Residential
Materials
- Vinyl Siding
- Foundation: Slab
- Roof: Composition
Condition
- Year built: 2025
Details
- Builder model: Burke
- Builder name: Stanley Martin
Utilities & green energy
- Sewer: Public Sewer
- Water: Public
- Utilities for property: Underground Utilities
Community & HOA
Community
- Features: Common Areas, Street Lights, Playground, Pool, Sidewalks, Lawn Maintenance, Dog Park
- Security: Smoke Detector(s)
- Subdivision: Parkland Villas
HOA
- Has HOA: Yes
- Services included: Maintenance Grounds, Pool, Street Lights, Trash, By-Laws
Location
- Region: Greenville
Financial & listing details
- Price per square foot: $152/sqft
- Date on market: 7/15/2026
Estimated market value
$309,200
$294,000 - $325,000
$2,216/mo
Price history
| Date | Event | Price |
|---|---|---|
| 7/20/2026 | Price change | $309,900-1.6%$152/sqft |
Source:  Greater Greenville AOR #1597770 Report a problem Greater Greenville AOR #1597770 Report a problem | ||
| 7/15/2026 | Listed for sale | $315,000+5.7%$154/sqft |
Source: Greater Greenville AOR #1597770 Report a problem | ||
| 10/11/2024 | Sold | $298,000-2%$146/sqft |
Source: Greater Greenville AOR #1532229 Report a problem | ||
| 7/21/2024 | Pending sale | $304,005$149/sqft |
Source: Greater Greenville AOR #1532229 Report a problem | ||
| 7/16/2024 | Listed for sale | $304,005$149/sqft |
Source: Greater Greenville AOR #1532229 Report a problem | ||
Public tax history
Tax history is unavailable.
Monthly payment
Est. payment
Payment breakdown
Explore the cost of this home by adjusting the details. Changes won't be saved.Climate risks
Neighborhood: 29607
Nearby schools
GreatSchools rating
- 6/10Mauldin Elementary SchoolGrades: PK-5Distance: 3.9 mi
- 7/10Dr. Phinnize J. Fisher MiddleGrades: 6-8Distance: 2.4 mi
- 9/10J. L. Mann High AcademyGrades: 9-12Distance: 1.7 mi
Schools provided by the listing agent
- Elementary: Mauldin
- Middle: Dr. Phinnize J. Fisher
- High: J. L. Mann
Source: Greater Greenville AOR. This data may not be complete. We recommend contacting the local school district to confirm school assignments for this home.
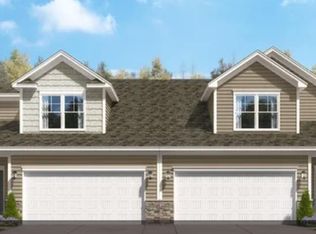
- $300,0004 bd3 ba2k sqft508 Winding Meadow Ln LOT 23, Greenville, SC 29607Sold
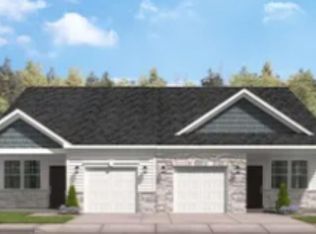
- $278,6603 bd3 ba1.6k sqft506 Winding Meadow Ln LOT 22, Greenville, SC 29607Sold
- $274,1603 bd3 ba1.6k sqft514 Winding Meadow Ln LOT 26, Greenville, SC 29607Sold
- $270,0003 bd3 ba1.6k sqft512 Winding Meadow Ln LOT 25, Greenville, SC 29607Sold
- $272,6603 bd3 ba1.6k sqft504 Winding Meadow Ln LOT 21, Greenville, SC 29607Sold
- $263,0003 bd3 ba1.6k sqft212 Boneset Dr LOT 50, Greenville, SC 29607Sold
- $292,0504 bd3 ba2k sqft206 Boneset Dr, Greenville, SC 29607Sold
- $263,1603 bd3 ba1.6k sqft401 Moss Branch Ct LOT 18, Greenville, SC 29607Sold
A local agent can set up tours, give advice and negotiate with sellers.
A local lender can help you make sure your offer is ready when you are.
Similar homes
- $290,0004 bd3 ba2k sqft372 Highline Trl #G0ivyr, Greenville, SC 29607For Sale
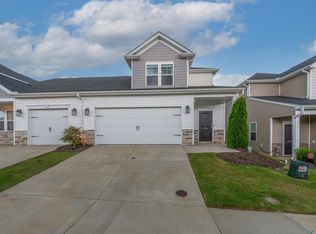 MLS ID #1597627, Adam Taylor, EXP Realty LLC. Greater Greenville AOR
 - $319,9004 bd3 ba1.8k sqft503 Laurel Meadows Pkwy, Greenville, SC 29607For Sale
 MLS ID #1597412, Andrea Granada, BHHS C Dan Joyner - Woodruff Rd. Greater Greenville AOR
 - $299,0004 bd3 ba1.9k sqft536 Winding Meadow Ln, Greenville, SC 29607For Sale
 MLS ID #1594778, Melissa Lowe, Keller Williams Greenville Central. Greater Greenville AOR
 - $329,7503 bd3 ba2k sqft119 Rock Cress Trl, Greenville, SC 29607New Construction
 Greater Greenville AOR
 - $286,7853 bd3 ba1.7k sqft117 Rock Cress Trl, Greenville, SC 29607New ConstructionGreater Greenville AOR
- $284,8753 bd3 ba1.7k sqft116 Rock Cress Trl, Greenville, SC 29607New ConstructionGreater Greenville AOR
- from $326,0003 bd3 ba2k sqftThe Kensington A Plan, Holly Ridge, Greenville, SC 29607New ConstructionCothran Homes
- from $315,0003 bd3 ba2.1k sqftThe Princeton Plan, Holly Ridge, Greenville, SC 29607New ConstructionCothran Homes
- $324,7503 bd3 ba1.6k sqft174 Gadwall Way Lot 4, Greenville, SC 29607New ConstructionMLS ID #1596828, Jaymie Dimbath, Pulte Home Company. Greater Greenville AOR
- $278,1753 bd4 ba1.7k sqft20 Broad River Way, Greenville, SC 29607New ConstructionStanley Martin Homes
- $281,6603 bd4 ba1.7k sqft14 Broad River Way, Greenville, SC 29607New ConstructionStanley Martin Homes
- from $314,5003 bd3 ba1.7k sqftThe Beckett Plan, Holly View, Greenville, SC 29607New ConstructionCothran Homes
- $310,7703 bd3 ba1.6k sqftAlston Park, Greenville, SC 29607New ConstructionMLS ID #1596832, Jaymie Dimbath, Pulte Home Company. Greater Greenville AOR
- $359,0003 bd3 ba2.2k sqftHolly Ridge, Greenville, SC 29607For SaleMLS ID #1596105, Helen Hagood, Coldwell Banker Caine/Williams. Greater Greenville AOR
- $292,0003 bd3 ba1.7k sqftThe Village At Chapel Green, Greenville, SC 29607For SaleMLS ID #1584772, Bobby House, Real Estate Market Place. Greater Greenville AOR
- $306,5003 bd3 ba1.7k sqft24 Bromes Way, Greenville, SC 29607For SaleMLS ID #1580563, Dan Hamilton, Keller Williams Grv Upst. Greater Greenville AOR
- $267,3753 bd4 ba1.7k sqft18 Broad River Way, Greenville, SC 29607New ConstructionStanley Martin Homes
- $297,0853 bd3 ba1.6k sqftParkland Villas, Greenville, SC 29607New ConstructionGreater Greenville AOR
- $303,7303 bd3 ba1.6k sqftAlston Park, Greenville, SC 29607New ConstructionMLS ID #1596840, Jaymie Dimbath, Pulte Home Company. Greater Greenville AOR
- $329,7503 bd3 ba2k sqft115 Rock Cress Trl, Greenville, SC 29607New ConstructionGreater Greenville AOR
