Step into a spacious, sunlit home with where every detail exudes luxury & comfort this charming 1-story home nestled amidst resort style living offers 4 spacious bedrooms & 2 full baths. As you step inside, you're greeted by the warmth of natural light flooding through large windows, illuminating the open floor plan. The kitchen is a chef's dream, featuring an oversized island, luxury cabinets, that adds a touch of sophistication. Open kitchen concept inviting culinary adventures and gatherings with loved ones. This home seamlessly blends modern amenities with timeless charm, offering a haven of comfort & luxury. Resort style living is like being on vacation every day, where you can relax, socialize & live your best life! Photos are Representative.
Pending
$221,990
5100 Marcasca Dr, Katy, TX 77493
4beds
1,412sqft
Single Family Residence
Built in 2026
-- sqft lot
$214,300 Zestimate®
$157/sqft
$136/mo HOA
What's special
- 42 days |
- 60 |
- 4 |
Likely to sell faster than
Zillow last checked:
Listing updated:
Listed by:
Cameron Galatas TREC #0653512 832-474-6259,
eXp Realty LLC
Source: HAR,MLS#: 87905483
Facts & features
Interior
Bedrooms & bathrooms
- Bedrooms: 4
- Bathrooms: 2
- Full bathrooms: 2
Primary bathroom
- Features: Primary Bath: Double Sinks, Primary Bath: Shower Only, Secondary Bath(s): Tub/Shower Combo
Kitchen
- Features: Kitchen open to Family Room, Pantry
Heating
- Natural Gas
Cooling
- Ceiling Fan(s), Electric
Appliances
- Included: ENERGY STAR Qualified Appliances, Disposal, Gas Oven, Microwave, Gas Range, Dishwasher
- Laundry: Electric Dryer Hookup, Washer Hookup
Features
- All Bedrooms Down, Primary Bed - 1st Floor
- Flooring: Carpet, Vinyl
- Windows: Insulated/Low-E windows
Interior area
- Total structure area: 1,412
- Total interior livable area: 1,412 sqft
Property
Parking
- Total spaces: 2
- Parking features: Attached
- Attached garage spaces: 2
Features
- Stories: 1
- Fencing: Back Yard
Lot
- Features: Back Yard, Subdivided, 0 Up To 1/4 Acre
Details
- Parcel number: 800050002030000
Construction
Type & style
- Home type: SingleFamily
- Architectural style: Traditional
- Property subtype: Single Family Residence
Materials
- Blown-In Insulation, Brick, Cement Siding
- Foundation: Slab
- Roof: Composition
Condition
- New construction: Yes
- Year built: 2026
Details
- Builder name: COLINA HOMES
Utilities & green energy
- Water: Water District
Green energy
- Green verification: Other Energy Report
- Energy efficient items: Attic Vents, Thermostat, HVAC, HVAC>15 SEER
Community & HOA
Community
- Features: Subdivision Tennis Court
- Subdivision: Sunterra
HOA
- Has HOA: Yes
- Amenities included: Clubhouse, Jogging Path, Park, Picnic Area, Playground, Pool, Splash Pad, Sport Court
- HOA fee: $1,634 annually
Location
- Region: Katy
Financial & listing details
- Price per square foot: $157/sqft
- Tax assessed value: $60,000
- Annual tax amount: $1,070
- Date on market: 6/9/2026
- Listing terms: Cash,Conventional,FHA,Investor,VA Loan
- Ownership: Full Ownership
- Road surface type: Concrete
Estimated market value
$214,300
$204,000 - $225,000
$2,265/mo
Price history
| Date | Event | Price |
|---|---|---|
| 6/12/2026 | Pending sale | $221,990$157/sqft |
Source:  HAR #87905483 Report a problem HAR #87905483 Report a problem | ||
| 6/9/2026 | Listed for sale | $221,990$157/sqft |
Source: HAR #87905483 Report a problem | ||
Public tax history
| Year | Property taxes | Tax assessment |
|---|---|---|
| 2025 | $1,070 +52.4% | $60,000 +50.8% |
| 2024 | $702 -14.7% | $39,800 -48.5% |
| 2023 | $824 | $77,350 |
Find assessor info on the county website
Monthly payment
Est. payment
Payment breakdown
Explore the cost of this home by adjusting the details. Changes won't be saved.Climate risks
Neighborhood: 77493
Nearby schools
GreatSchools rating
- NARoyal Early Childhood CenterGrades: PK-1Distance: 7.3 mi
- 4/10Royal J High SchoolGrades: 6-8Distance: 7.4 mi
- 2/10Royal High SchoolGrades: 9-12Distance: 6.9 mi
Schools provided by the listing agent
- Elementary: Royal Elementary School
- Middle: Royal Junior High School
- High: Royal High School
Source: HAR. This data may not be complete. We recommend contacting the local school district to confirm school assignments for this home.
- $60,0007,501 Square Feet5104 Marcasca Dr, Katy, TX 77493Off Market
- $--3 bd2 ba1.4k sqft5096 Marcasca Dr, Katy, TX 77493Sold
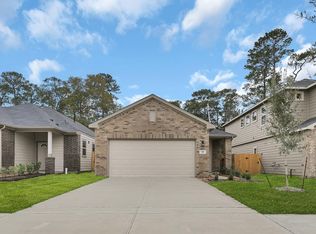
- $283,7003 bd2 ba1.5k sqft5092 Marcasca Dr, Katy, TX 77493Off Market

- $2,3003 bd2 ba1.5k sqft5108 Marcasca Dr, Katy, TX 77493For Rent

- $286,8003 bd2 ba1.4k sqft5088 Marcasca Dr, Katy, TX 77493Off Market
- $339,9003 bd3 ba1.8k sqft5057 Marcasca Dr, Katy, TX 77493New Construction
- $367,9003 bd3 ba2.1k sqft5053 Marcasca Dr, Katy, TX 77493New Construction
- $320,0004 bd2 ba2.2k sqft4988 Pismo Ray Dr, Katy, TX 77493Off Market
A local agent can set up tours, give advice and negotiate with sellers.
A local lender can help you make sure your offer is ready when you are.
Similar homes
- $259,9003 bd2 ba1.5k sqft25703 Bottlebrush Sedge St, Katy, TX 77493For Sale
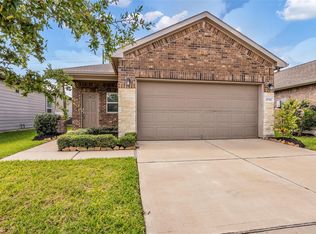 MLS ID #14692357, Ginger Christopher, Coldwell Banker Realty - Bellaire-Metropolitan. HAR
 - $280,0004 bd3 ba1.7k sqft24902 Signorelli Way, Katy, TX 77493For Sale
 MLS ID #11858987, Shanoop Kothari, M&M Realty. HAR
 - $269,9004 bd2 ba1.7k sqft27210 Hurley Sea Dr, Katy, TX 77493For Sale
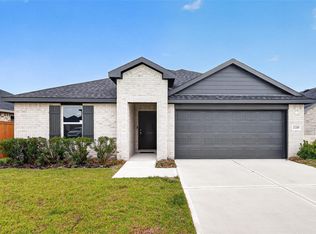 MLS ID #10392850, Thor Paulsen, D Real Estate Center. HAR
 - $278,8203 bd2 ba1.6k sqft5068 Marcasca Dr, Katy, TX 77493New Construction
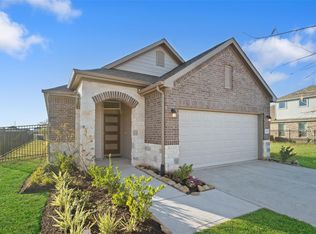 MLS ID #56136630, Cameron Galatas, eXp Realty LLC. HAR
 - $265,0003 bd2 ba1.3k sqft444 Maple Fawn Dr, Katy, TX 77493For SaleMLS ID #28193386, Cornell Bailey, Keller Williams Realty Metropolitan. HAR
- $321,9903 bd2 ba1.6k sqft5080 Marcasca Dr, Katy, TX 77493New ConstructionMLS ID #94085748, Cameron Galatas, eXp Realty LLC. HAR
- $255,0003 bd3 ba1.7k sqft3919 Faletti Dr, Katy, TX 77493For SaleMLS ID #43105052, Destinee Balerio, JLA Realty. HAR
- $300,5453 bd3 ba1.7k sqft5008 Marcasca Dr, Katy, TX 77493New ConstructionMLS ID #76368958, Cameron Galatas, eXp Realty LLC. HAR
- $321,9903 bd2 ba1.8k sqft4636 Peony Green Dr, Katy, TX 77493New ConstructionHAR
- $292,0004 bd3 ba1.6k sqft24903 Lorenzo Glaze Trl, Katy, TX 77493For SaleMLS ID #75551691, Shanoop Kothari, M&M Realty. HAR
- $305,0003 bd2 ba1.6k sqft233 Bonita Beach Dr, Katy, TX 77493For SaleMLS ID #54077242, Xiaolu Keown, Realm Real Estate Professionals - Katy. HAR
- $269,0003 bd2 ba1.7k sqft3111 View Valley Trl, Katy, TX 77493For SaleMLS ID #53815185, David Huy Nguyen, Vin Realty LLC. HAR
- $327,9904 bd3 ba2k sqft4705 Luna Landing Dr, Katy, TX 77493New ConstructionHAR
- $320,0005 bd3 ba2.1k sqft4685 Cleo Day Dr, Katy, TX 77493For SaleMLS ID #51694976, Jimmy Franklin, eXp Realty LLC. HAR
- $250,0004 bd2 ba1.7k sqft20926 Corisande St, Katy, TX 77449For SaleMLS ID #76370224, Sharon Leshikar, eXp Realty, LLC. HAR
- $304,0003 bd2 ba1.8k sqft4907 Chestnut Valley Ln, Katy, TX 77493For SaleMLS ID #7787779, Rochelle Barrow, Berkshire Hathaway HomeServices Premier Properties. HAR
- $299,9003 bd2 ba1.6k sqft408 Texas Olive Dr, Katy, TX 77493For SaleMLS ID #81789170, Cesar Rincon, eXp Realty LLC. HAR
- $325,0004 bd2 ba1.5k sqft5827 Fresh View Ct, Katy, TX 77493For SaleMLS ID #71995634, Kelvin Louie, SKW Realty. HAR
- $313,9003 bd2 ba1.6k sqft2448 Fairway Harbor Dr, Katy, TX 77493For SaleMLS ID #94808362, Annie Lee, CB&A, Realtors- Loop Central. HAR
- $294,9004 bd2 ba1.9k sqft20902 Cullen Ranch Rd, Katy, TX 77449For SaleMLS ID #43403620, Shanoop Kothari, M&M Realty. HAR
