Come Home for the Holidays! Discover the perfect blend of comfort, convenience, and peaceful country living in this beautifully maintained 3-bedroom, 2-full-bath ranch, built in 2014 and nestled on a picturesque 1-acre wooded lot in the highly sought-after Firelands School District. Whether you're looking to simplify your lifestyle, purchase your first home, or find the perfect place to put down roots, this inviting home offers something for everyone. Enjoy the ease of one-floor living, a spacious 2-car garage, stainless steel appliances, and the added peace of mind of a newly installed septic system. One of the home's most special features is its tranquil outdoor setting. Imagine starting your morning on the covered back patio, surrounded by beautiful wooded views and the soothing sounds of nature. It's the perfect place to unwind, entertain, or simply enjoy a little quiet time at the end of the day. A wonderful opportunity to enjoy modern comfort, low-maintenance living, and the beauty of nature, all in one exceptional setting. Your next chapter starts here!!
Active
$339,900
51001 Betts Rd, Wellington, OH 44090
3beds
1,601sqft
Single Family Residence
Built in 2014
1.01 Acres Lot
$-- Zestimate®
$212/sqft
$-- HOA
What's special
Beautiful wooded viewsTranquil outdoor settingOne-floor livingStainless steel appliancesCovered back patio
- 2 days
- 540
- 55
Zillow last checked:
Listing updated:
Listed by:
Scott A Smith 440-387-2632 ssmith@century21deanna.com,
Century 21 DeAnna Realty,
Ryan Cook 440-537-7197,
Century 21 DeAnna Realty
Source: MLS Now,MLS#: 5260266 Originating MLS: Lorain County Association Of REALTORS
Facts & features
Interior
Bedrooms & bathrooms
- Bedrooms: 3
- Bathrooms: 2
- Full bathrooms: 2
- Main level bathrooms: 2
- Main level bedrooms: 3
Primary bedroom
- Description: Flooring: Carpet
- Level: First
- Dimensions: 15 x 13
Bedroom
- Description: Flooring: Carpet
- Level: First
- Dimensions: 12 x 12
Bedroom
- Description: Flooring: Carpet
- Level: First
- Dimensions: 13 x 10
Primary bathroom
- Description: Flooring: Ceramic Tile
- Level: First
- Dimensions: 10 x 6
Bathroom
- Description: Flooring: Ceramic Tile
- Level: First
- Dimensions: 9 x 5
Dining room
- Description: Flooring: Ceramic Tile
- Features: Vaulted Ceiling(s)
- Level: First
- Dimensions: 14 x 10
Kitchen
- Description: Flooring: Ceramic Tile
- Features: Vaulted Ceiling(s)
- Level: First
- Dimensions: 14 x 13
Laundry
- Level: First
- Dimensions: ND x ND
Living room
- Description: Flooring: Carpet
- Features: Vaulted Ceiling(s)
- Level: First
- Dimensions: 19 x 14
Heating
- Electric, Forced Air
Cooling
- Heat Pump
Appliances
- Included: Dryer, Dishwasher, Disposal, Microwave, Range, Refrigerator, Washer
- Laundry: Main Level
Features
- Has basement: No
- Has fireplace: No
- Fireplace features: None
Interior area
- Total structure area: 1,601
- Total interior livable area: 1,601 sqft
- Finished area above ground: 1,601
Video & virtual tour
Property
Parking
- Total spaces: 2
- Parking features: Garage, Unpaved
- Garage spaces: 2
Features
- Levels: One
- Stories: 1
- Patio & porch: Front Porch, Porch
- Has view: Yes
- View description: Trees/Woods
Lot
- Size: 1.01 Acres
Details
- Parcel number: 1309040000011
- Special conditions: Standard
Construction
Type & style
- Home type: SingleFamily
- Architectural style: Ranch
- Property subtype: Single Family Residence
Materials
- Stone, Vinyl Siding, Wood Siding
- Foundation: Slab
- Roof: Asphalt,Fiberglass
Condition
- Year built: 2014
Utilities & green energy
- Sewer: Septic Tank
- Water: Public
Community & HOA
Community
- Security: Carbon Monoxide Detector(s)
- Subdivision: Camden
HOA
- Has HOA: No
Location
- Region: Wellington
Financial & listing details
- Price per square foot: $212/sqft
- Tax assessed value: $189,500
- Annual tax amount: $2,705
- Date on market: 11/13/2026
- Cumulative days on market: 3 days
- Listing terms: Cash,Conventional,FHA,USDA Loan,VA Loan
Estimated market value
Not available
Estimated sales range
Not available
Not available
Price history
| Date | Event | Price |
|---|---|---|
| 11/13/2026 | Listed for sale | $339,900+30.7%$212/sqft |
Source:  MLS Now #5260266 Report a problem | ||
| 9/13/2022 | Sold | $260,000+4%$162/sqft |
Source: MLS Now #4399111 Report a problem | ||
| 8/13/2022 | Pending sale | $249,900$156/sqft |
Source: MLS Now #4399111 Report a problem | ||
| 8/10/2022 | Listed for sale | $249,900+30.8%$156/sqft |
Source: MLS Now #4399111 Report a problem | ||
| 9/24/2019 | Sold | $191,000+0.6%$119/sqft |
Source: MLS Now #4123840 Report a problem | ||
| 8/17/2019 | Pending sale | $189,900$119/sqft |
Source: Russell Real Estate Services #4123840 Report a problem | ||
| 8/12/2019 | Listed for sale | $189,900+11.8%$119/sqft |
Source: Russell Real Estate Services #4123840 Report a problem | ||
| 5/7/2015 | Sold | $169,900-2.9%$106/sqft |
Source: MLS Now #3687285 Report a problem | ||
| 3/27/2015 | Pending sale | $174,900$109/sqft |
Source: Five Oaks Realty #3687285 Report a problem | ||
| 2/27/2015 | Listed for sale | $174,900+1066%$109/sqft |
Source: Five Oaks Realty #3687285 Report a problem | ||
| 10/27/2014 | Sold | $15,000-16.7%$9/sqft |
Source: Public Record Report a problem | ||
| 10/21/2014 | Pending sale | $18,000$11/sqft |
Source: CENTURY 21 Mike Myers Realty, Inc. #20136024 Report a problem | ||
| 6/28/2014 | Listed for sale | $18,000-10%$11/sqft |
Source: CENTURY 21 Mike Myers Realty, Inc. #20136024 Report a problem | ||
| 11/15/2013 | Listed for sale | $20,000-19.7%$12/sqft |
Source: CENTURY 21 Mike Myers Realty, Inc. #20136024 Report a problem | ||
| 6/11/2013 | Listing removed | $24,900$16/sqft |
Source: Russell Real Estate Services #3327055 Report a problem | ||
| 6/14/2012 | Listed for sale | $24,900+46.5%$16/sqft |
Source: The Russell Realty Company #3327055 Report a problem | ||
| 11/10/2010 | Sold | $17,000-14.6%$11/sqft |
Source: Public Record Report a problem | ||
| 10/30/2010 | Pending sale | $19,900$12/sqft |
Source: David M. King Realty LTD, LLC #3167968 Report a problem | ||
| 10/8/2010 | Price change | $19,900-9.1%$12/sqft |
Source: David M. King Realty LTD, LLC #3167968 Report a problem | ||
| 9/22/2010 | Listed for sale | $21,900+62.2%$14/sqft |
Source: David M. King Realty LTD, LLC #3167968 Report a problem | ||
| 6/24/2010 | Sold | $13,500$8/sqft |
Source: Public Record Report a problem | ||
Public tax history
| Year | Property taxes | Tax assessment |
|---|---|---|
| 2025 | $2,904 -2.3% | $66,320 |
| 2024 | $2,972 -4.1% | $66,320 +5% |
| 2023 | $3,099 +3.6% | $63,150 |
| 2022 | $2,993 +0.1% | $63,150 |
| 2021 | $2,990 +13.5% | $63,150 +18.2% |
| 2020 | $2,634 +0.7% | $53,420 |
| 2019 | $2,615 -2.4% | $53,420 |
| 2018 | $2,679 +19.4% | $53,420 +16.5% |
| 2017 | $2,243 -1.3% | $45,860 |
| 2016 | $2,274 +61.4% | $45,860 +67.8% |
| 2015 | $1,408 +305.3% | $27,330 +351% |
| 2014 | $347 +4.9% | $6,060 |
| 2013 | $331 +2% | $6,060 |
| 2012 | $325 | $6,060 -82.7% |
| 2011 | -- | $35,100 |
| 2010 | -- | -- |
| 2009 | -- | -- |
| 2008 | $1,123 +49.1% | -- |
| 2007 | $753 +2.7% | -- |
| 2006 | $734 -4% | -- |
| 2005 | $764 +3.6% | -- |
| 2004 | $738 +1% | -- |
| 2003 | $731 +7.7% | -- |
| 2002 | $678 -0.5% | -- |
| 2001 | $682 +6.9% | -- |
| 2000 | $638 | -- |
Find assessor info on the county website
Monthly payment
Est. payment
Payment breakdown
Explore the cost of this home by adjusting the details. Changes won't be saved.Climate risks
Neighborhood: 44090
Nearby schools
Schools provided by the listing agent
- District: Firelands LSD - 4707
Source: MLS Now. This data may not be complete. We recommend contacting the local school district to confirm school assignments for this home.
Similar homes
- $325,0004 bd2 ba1.6k sqft16386 Gifford Rd, Oberlin, OH 44074For Sale
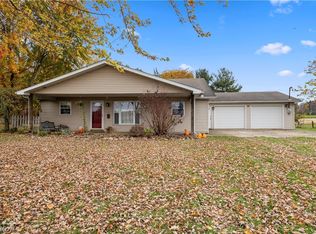 MLS ID #5257340, Heather Humphrey, CENTURY 21 Lakeside Realty. MLS Now
- $334,9003 bd2 ba1.5k sqft43050 Russia Rd, Elyria, OH 44035For Sale
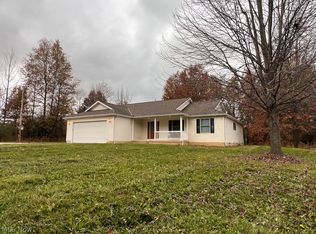 MLS ID #5261070, Anne E Zacharias, Howard Hanna. MLS Now
- $--3 bd2 ba1.6k sqft134 Union St, Wellington, OH 44090Auction
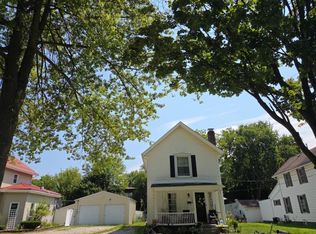 Auction.com 1
- $339,9003 bd2 ba1.6k sqft20579 Foster Rd, Wellington, OH 44090For Sale
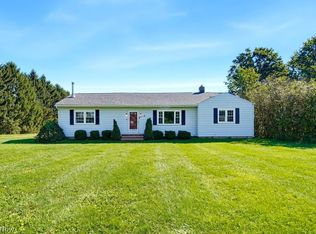 MLS ID #5244865, Patrick R Riley, Century 21 Carolyn Riley RL. Est. Srvcs, Inc.. MLS Now
