Beautifully renovated and move-in ready, this 2-bedroom, 2-bathroom corner villa features a private patio, new hurricane impact windows, perfect for relaxing and enjoying outdoor living. Located in a gated 55+ community in the heart of Delray Beach, this home is just minutes from I-95, shopping, and restaurants. Community amenities include a clubhouse, fitness center, pool, spa/hot tub, pickleball and tennis courts, walking trails, security, and street lighting.
Coming soon
$349,900
5102 FORSYTHIA Street, Delray Beach, FL 33484
2beds
1,169sqft
Villa
Built in 1986
2,688 Square Feet Lot
$286,200 Zestimate®
$299/sqft
$290/mo HOA
What's special
- 15 days
- 207
- 6
Zillow last checked:
Listing updated:
Listed by:
Aram Sargsyan 954-541-0041,
LoKation
Source: BeachesMLS,MLS#: B26094042 Originating MLS: BeachesMLS
Facts & features
Interior
Bedrooms & bathrooms
- Bedrooms: 2
- Bathrooms: 2
- Full bathrooms: 2
- Main level bathrooms: 1
- Main level bedrooms: 1
Rooms
- Room types: Dining Room, Florida Room
Primary bedroom
- Description: 1
- Level: First
- Area: 182
- Dimensions: 14 X 13
Kitchen
- Description: 1
- Level: First
- Area: 120
- Dimensions: 15 X 8
Living room
- Description: 1
- Level: First
- Area: 182
- Dimensions: 13 X 14
Heating
- Central
Cooling
- Central Air
Appliances
- Included: Dryer, Dishwasher, Electric Water Heater, Microwave, Refrigerator, Water Heater, Washer
- Laundry: In Garage, Main Level
Features
- Dual Sinks, Entrance Foyer, Family/Dining Room, High Ceilings, Pantry, Split Bedrooms, Separate Shower, Walk-In Closet(s)
- Flooring: Vinyl
- Windows: Blinds, Sliding
- Has fireplace: No
Interior area
- Total structure area: 1,462
- Total interior livable area: 1,169 sqft
Video & virtual tour
Property
Parking
- Total spaces: 3
- Parking features: Asphalt, Attached, Driveway, Garage
- Attached garage spaces: 1
- Uncovered spaces: 2
Accessibility
- Accessibility features: None
Features
- Levels: One
- Stories: 1
- Patio & porch: Open, Patio, Porch, Balcony
- Exterior features: Balcony, Outdoor Living Area
- Pool features: Association
- Has view: Yes
- View description: Garden
- Waterfront features: None
Lot
- Size: 2,688 Square Feet
- Features: Corner Lot, Sprinklers Automatic, < 1/4 Acre
Details
- Parcel number: 00424623290140010
- Zoning: RM
- Special conditions: Standard,Listed As-Is
Construction
Type & style
- Home type: SingleFamily
- Property subtype: Villa
Materials
- CBS (Concrete Block Structure), Block, Stucco
- Roof: Composition,Shingle
Condition
- Resale
- New construction: No
- Year built: 1986
Utilities & green energy
- Sewer: Public Sewer
- Water: Public
- Utilities for property: Cable Available, Sewer Available, Water Available
Community & HOA
Community
- Features: Home Owners Association, Gated, Property Manager On-Site, Street Lights
- Security: Gated Community, Smoke Detector(s), Security Guard
- Senior community: Yes
- Subdivision: KINGS POINT 13
HOA
- Has HOA: Yes
- Amenities included: Billiard Room, Clubhouse, Fitness Center, Management, Picnic Area, Pool, Parking, Spa/Hot Tub, Sidewalks, Tennis Court(s)
- Services included: Common Areas, Cable TV, Maintenance Grounds, Pest Control, Recreation Facilities, Sewer, Security, Trash
- HOA fee: $115 monthly
- HOA name: Forsythia @ Las Verdes
- HOA phone: 561-419-1945
- Second HOA fee: $175 monthly
- Second HOA name: Las Verdes
- Second HOA phone: 561-498-8230
Location
- Region: Delray Beach
Financial & listing details
- Price per square foot: $299/sqft
- Tax assessed value: $212,261
- Annual tax amount: $3,028
- Date on market: 10/29/2026
- Listing terms: Cash,Conventional,FHA,Other,VA Loan
Estimated market value
$286,200
$263,000 - $309,000
$2,428/mo
Price history
| Date | Event | Price |
|---|---|---|
| 2/6/2024 | Listing removed | -- |
Source:  BeachesMLS #RX-10676096 Report a problem | ||
| 2/5/2021 | Sold | $199,000$170/sqft |
Source: BeachesMLS #R10676096 Report a problem | ||
| 1/27/2021 | Pending sale | $199,000$170/sqft |
Source: BeachesMLS #RX-10676096 Report a problem | ||
| 12/22/2020 | Contingent | $199,000+17.1%$170/sqft |
Source: BeachesMLS #RX-10676096 Report a problem | ||
| 8/13/2018 | Sold | $170,000-2.8%$145/sqft |
Source: Public Record Report a problem | ||
| 3/19/2018 | Price change | $174,900-2.8%$150/sqft |
Source: Owner Report a problem | ||
| 1/11/2018 | Price change | $179,900+0.2%$154/sqft |
Source: Owner Report a problem | ||
| 1/4/2018 | Price change | $179,500-0.2%$154/sqft |
Source: Century 21 Tenace Realty #RX-10393353 Report a problem | ||
| 1/1/2018 | Listed for sale | $179,900$154/sqft |
Source: Owner Report a problem | ||
| 10/26/2017 | Listing removed | $179,900$154/sqft |
Source: Owner Report a problem | ||
| 7/29/2017 | Price change | $179,900-2.7%$154/sqft |
Source: Owner Report a problem | ||
| 7/27/2017 | Listed for sale | $184,900-2.6%$158/sqft |
Source: Owner Report a problem | ||
| 4/29/2017 | Listing removed | $189,900$162/sqft |
Source: Visual Tour #RX-10304532 Report a problem | ||
| 2/9/2017 | Listed for sale | $189,900+31%$162/sqft |
Source: Visual Tour #RX-10304532 Report a problem | ||
| 12/14/2015 | Sold | $145,000$124/sqft |
Source: Public Record Report a problem | ||
Public tax history
| Year | Property taxes | Tax assessment |
|---|---|---|
| 2025 | $3,028 +3.3% | $208,986 +2.9% |
| 2024 | $2,930 +3% | $203,096 +3% |
| 2023 | $2,845 -1.2% | $197,181 +3% |
| 2022 | $2,881 +93.7% | $191,438 +78.6% |
| 2021 | $1,487 +1.3% | $107,165 +1.4% |
| 2020 | $1,468 +1.7% | $105,685 +2.3% |
| 2019 | $1,444 | $103,309 -14.6% |
| 2018 | $1,444 -15.2% | $120,968 +2.1% |
| 2017 | $1,702 +2.4% | $118,480 +2.1% |
| 2016 | $1,662 +0.4% | $116,043 +16% |
| 2015 | $1,656 -22.9% | $100,043 +32.7% |
| 2014 | $2,148 +200.6% | $75,399 +1.5% |
| 2013 | $715 +5.5% | $74,285 +1.7% |
| 2012 | $678 -27.3% | $73,043 -15.2% |
| 2011 | $932 +0.2% | $86,156 |
| 2010 | $930 -13.5% | $86,156 -10% |
| 2009 | $1,075 -12% | $95,724 -13.2% |
| 2008 | $1,222 -13.1% | $110,292 +3% |
| 2007 | $1,407 -6.5% | $107,080 +2.5% |
| 2006 | $1,504 | $104,468 +3% |
| 2005 | -- | $101,425 +3% |
| 2004 | $549 +198.1% | $98,471 +26.3% |
| 2003 | $184 -88.3% | $77,971 +9.7% |
| 2002 | $1,577 +5.6% | $71,071 +7.6% |
| 2001 | $1,493 +16.8% | $66,071 +17.6% |
| 2000 | $1,278 +16.6% | $56,171 |
| 1999 | $1,096 | $56,171 |
Find assessor info on the county website
Monthly payment
Est. payment
Payment breakdown
Explore the cost of this home by adjusting the details. Changes won't be saved.Climate risks
Neighborhood: Kings Point
Nearby schools
Schools provided by the listing agent
- Elementary: Orchard View
- Middle: Carver Community
- High: Spanish River
Source: BeachesMLS. This data may not be complete. We recommend contacting the local school district to confirm school assignments for this home.
- $276,0003 bd2 ba1.3k sqft5098 Forsythia St, Delray Beach, FL 33484Off Market
- $240,6002 bd2 ba917 sqft5094 Forsythia St, Delray Beach, FL 33484Off Market
- $286,5002 bd2 ba1.1k sqft15919 Forsythia Cir, Delray Beach, FL 33484Off Market
- $319,7003 bd2 ba1.6k sqft5090 Forsythia St, Delray Beach, FL 33484Off Market

Similar homes
- $329,0002 bd2 ba1.1k sqft5368 VIBURNUM Circle, Delray Beach, FL 33484For Sale
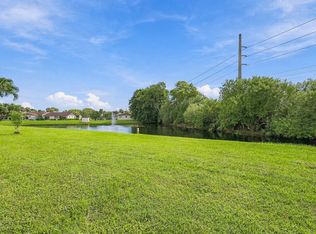
 MLS ID #B26099061, William Zachary Forrestal, Sun & Sea Properties. BeachesMLS
- $285,0002 bd2 ba943 sqft16422 STRAW Way, Delray Beach, FL 33484For Sale
 MLS ID #B26097961, Zoraida Trejo, Atlantic Florida Properties In. BeachesMLS
- $329,5002 bd2 ba1.1k sqft5263 Copperleaf Circle, Delray Beach, FL 33484For Sale
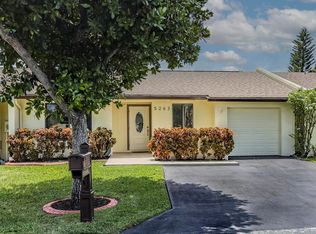 MLS ID #B26064022, Greg A Hark, United Realty Group, Inc. BeachesMLS
- $350,0002 bd2 ba1.2k sqft6078 Lake Hibiscus Drive, Delray Beach, FL 33484For Sale
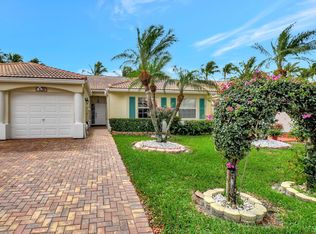 MLS ID #B26064229, Katja Pressman, Keyes Company. BeachesMLS
- $350,0002 bd2 ba1.3k sqft5265 FAIRWAY WOODS Drive #3112, Delray Beach, FL 33484For SaleMLS ID #B26088941, Sherri L Feuer, Lang Realty/ BR. BeachesMLS
- $289,9993 bd2 ba1.3k sqft5183 Copperleaf Circle, Delray Beach, FL 33484For SaleMLS ID #B26087768, Mohammad Shafiee, Regency Realty Services. BeachesMLS
- $319,9002 bd2 ba1.3k sqftWatersedge G, Delray Beach, FL 33484For SaleMLS ID #B26092678, Carol I Reitz, Coldwell Banker Realty. BeachesMLS
- $314,9002 bd2 ba1.3k sqft15324 LAKES OF DELRAY Boulevard #105, Delray Beach, FL 33484For SaleMLS ID #B26090009, Clint Ellis, Keller Williams Realty Boca Ra. BeachesMLS
- $299,9002 bd2 ba1.3k sqftVillas Of Boca Delray Ii, Delray Beach, FL 33484For Sale
 MLS ID #A12114582, Ekaterina Lavrova PA, South Florida Investments. MIAMI
- $515,0003 bd2 ba1.1k sqft15207 Hayes Road, Delray Beach, FL 33484For SaleMLS ID #B26096513, Jessica Pizarro, Lang Realty/ BR. BeachesMLS
- $327,5002 bd2 ba1.2k sqft5152 Golfview Court #1825, Delray Beach, FL 33484For SaleMLS ID #B26073827, Ryan McDonald, The Corcoran Group. BeachesMLS
- $324,9002 bd2 ba1.4k sqftWatersedge A, Delray Beach, FL 33484For SaleMLS ID #B26086807, Evan W Helfman, Realty Express. BeachesMLS
- $429,0002 bd2 ba1.3k sqft6079 Caladium Road, Delray Beach, FL 33484For SaleMLS ID #B26081684, Greta Dean PA, Lang Realty/Delray Beach. BeachesMLS
- $315,0002 bd2 ba1.2k sqft5055 Oak Hill Lane #213, Delray Beach, FL 33484For SaleMLS ID #B26061262, Beth Garfield, Coldwell Banker Realty. BeachesMLS
- $339,5002 bd3 ba1.5k sqftBoca Delray Country Club, Delray Beach, FL 33484For SaleMLS ID #A12029632, Leny Leo, Casalina Realty Inc. MIAMI
- $444,0003 bd2 ba1.4k sqft15349 LAKE WISTERIA Road, Delray Beach, FL 33484For SaleMLS ID #B26094101, Jack Bravman, Lang Realty/ BR. BeachesMLS
- $370,0003 bd2 ba1.5k sqft5154 Oakhill Lane #1014, Delray Beach, FL 33484For SaleMLS ID #B26075061, Sherri L Feuer, Lang Realty/ BR. BeachesMLS
- $224,9992 bd2 ba1.1k sqftPembridge D, Delray Beach, FL 33484For SaleMLS ID #B26099549, Eugene S Cornick, LoKation. BeachesMLS
- $210,0002 bd2 ba920 sqftJ, Delray Beach, FL 33484For SaleMLS ID #B26099203, Nataliya Cashen, United Realty Group Inc. BeachesMLS
- $290,0002 bd2 ba1.2k sqft5087 Oakhill Lane, Delray Beach, FL 33484For SaleMLS ID #B26089092, Sherri L Feuer, Lang Realty/ BR. BeachesMLS
