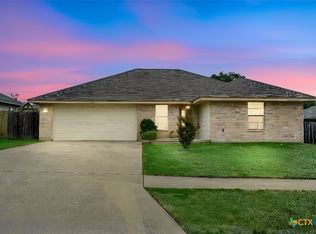
Step into a unique blend of charm and modern sophistication in this boutique-style townhouse community. Designed for those who crave city energy with upscale comfort, this spacious 3 bedroom, 2 bath residence features open floor plan, high ceilings, and windows that bring in abundant natural light. Gourmet kitchen, designer finishes, and spa-inspired bathrooms create an elevated living experience that feels both stylish and welcoming. Enjoy a curated selection of amenities, including a washer/dryer, granite counters, privacy fence, perfect home for balancing work and play. Community has pet-friendly perks, every detail is thoughtfully crafted to meet your lifestyle needs. Positioned in a vibrant, walkable neighborhood filled with near by dining, arts, entertainment, and culture, this community offers front-row access to the best of city living. Whether you're relaxing at home or exploring the scene just outside your door, this is urban living redefined. Welcome to your new home 5102 White Rose!
Active
Price cut: $5K (6/17)
$215,000
5102 White Rose Dr, Killeen, TX 76542
3beds
1,258sqft
Townhouse
Built in 2024
4,560 Square Feet Lot
$-- Zestimate®
$171/sqft
$385/mo HOA
What's special
Privacy fenceDesigner finishesOpen floor planHigh ceilingsGranite countersGourmet kitchenSpa-inspired bathrooms
- 100 days |
- 143 |
- 16 |
Zillow last checked:
Listing updated:
Listed by:
Andrea Shaw (254)690-8484,
Shaw Properties,
Tommy Shaw 254-681-5572,
Shaw Properties
Source: Central Texas MLS,MLS#: 614237 Originating MLS: Fort Hood Area Association of REALTORS
Originating MLS: Fort Hood Area Association of REALTORSFacts & features
Interior
Bedrooms & bathrooms
- Bedrooms: 3
- Bathrooms: 2
- Full bathrooms: 2
Heating
- Central, Electric, Zoned
Cooling
- Central Air, Electric, 1 Unit, Zoned
Appliances
- Included: Dryer, Dishwasher, Electric Range, Electric Water Heater, Disposal, Other, Range Hood, See Remarks, Vented Exhaust Fan, Water Heater, Washer, Some Electric Appliances, Microwave
- Laundry: Washer Hookup, Electric Dryer Hookup, Inside, Laundry in Utility Room, Laundry Room
Features
- All Bedrooms Down, Ceiling Fan(s), High Ceilings, Primary Downstairs, Main Level Primary, Open Floorplan, Pull Down Attic Stairs, Separate Shower, Tub Shower, Vanity, Walk-In Closet(s), Breakfast Bar, Breakfast Area, Granite Counters, Kitchen Island, Kitchen/Family Room Combo, Kitchen/Dining Combo, Pantry, Solid Surface Counters, Walk-In Pantry
- Flooring: Vinyl
- Attic: Pull Down Stairs
- Has fireplace: No
- Fireplace features: None
Interior area
- Total interior livable area: 1,258 sqft
Video & virtual tour
Property
Parking
- Total spaces: 1
- Parking features: Attached, Garage, Garage Door Opener
- Attached garage spaces: 1
Features
- Levels: One
- Stories: 1
- Exterior features: Rain Gutters
- Pool features: None
- Fencing: Back Yard,Gate,Wood
- Has view: Yes
- View description: None
- Body of water: None
Lot
- Size: 4,560 Square Feet
Details
- Parcel number: 506792
Construction
Type & style
- Home type: Townhouse
- Architectural style: Contemporary/Modern
- Property subtype: Townhouse
Materials
- Brick Veneer, Stone Veneer
- Foundation: Slab
- Roof: Composition,Shingle
Condition
- Resale
- Year built: 2024
Utilities & green energy
- Sewer: Public Sewer
- Water: Public
- Utilities for property: Cable Available, Electricity Available, Fiber Optic Available, High Speed Internet Available, Phone Available, Trash Collection Public, Water Available
Community & HOA
Community
- Features: Dog Park, Curbs, Street Lights, Sidewalks
- Security: Smoke Detector(s)
- Subdivision: Rosewood Spgs Ph 1
HOA
- Has HOA: Yes
- HOA fee: $385 monthly
Location
- Region: Killeen
Financial & listing details
- Price per square foot: $171/sqft
- Tax assessed value: $218,921
- Annual tax amount: $2,423
- Date on market: 5/19/2026
- Cumulative days on market: 101 days
- Listing agreement: Exclusive Right To Sell
- Listing terms: Cash,Conventional,FHA,VA Loan
- Electric utility on property: Yes
- Road surface type: Asphalt, Paved
Estimated market value
Not available
Estimated sales range
Not available
Not available
Price history
| Date | Event | Price |
|---|---|---|
| 6/17/2026 | Price change | $215,000-2.3%$171/sqft |
Source:  Central Texas MLS #614237 Report a problem Central Texas MLS #614237 Report a problem | ||
| 5/19/2026 | Listed for sale | $220,000$175/sqft |
Source: Central Texas MLS #614237 Report a problem | ||
| 12/16/2024 | Sold | -- |
Source: Central Texas MLS #554724 Report a problem | ||
| 12/10/2024 | Pending sale | $220,000$175/sqft |
Source: Central Texas MLS #554724 Report a problem | ||
| 8/23/2024 | Listed for sale | $220,000$175/sqft |
Source: Central Texas MLS #554724 Report a problem | ||
Public tax history
| Year | Property taxes | Tax assessment |
|---|---|---|
| 2025 | $2,423 +486.1% | $218,921 +723% |
| 2024 | $413 +26.4% | $26,600 +52% |
| 2023 | $327 -37.1% | $17,500 -30% |
| 2022 | $519 | $25,000 |
Find assessor info on the county website
Monthly payment
Est. payment
Payment breakdown
Explore the cost of this home by adjusting the details. Changes won't be saved.Climate risks
Neighborhood: 76542
Nearby schools
GreatSchools rating
- 4/10Timber Ridge Elementary SchoolGrades: PK-5Distance: 0.7 mi
- 5/10Union Grove Middle SchoolGrades: 6-8Distance: 1.2 mi
- 3/10C. E. Ellison High SchoolGrades: 9-12Distance: 3.2 mi
Schools provided by the listing agent
- District: Killeen ISD
Source: Central Texas MLS. This data may not be complete. We recommend contacting the local school district to confirm school assignments for this home.
- $--3 bd2 ba1.3k sqft5104 Rose Petal Ct, Killeen, TX 76542Sold
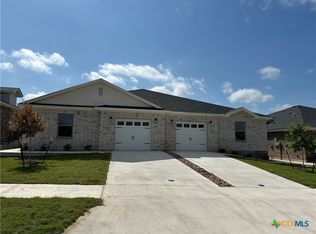
- $--3 bd2 ba1.3k sqft5104 White Rose Dr, Killeen, TX 76542Sold

- $--3 bd2 ba1.3k sqft5106 Rose Petal Ct, Killeen, TX 76542Sold
- $--3 bd2 ba1.4k sqft5106 White Rose Dr, Killeen, TX 76542Sold
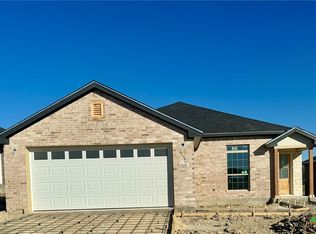
- $260,7003 bd3 ba1.4k sqft5003 White Rose Dr, Killeen, TX 76542Off Market
- $183,6003 bd2 ba1.2k sqft5101 Rose Petal Ct, Killeen, TX 76542Off Market
- $--3 bd2 ba1.2k sqft5101 Rose Petal Ct #1, Killeen, TX 76542Off Market
- $38,000-- bd-- ba-- sqft5103 Rose Petal Ct, Killeen, TX 76542Off Market
A local agent can set up tours, give advice and negotiate with sellers.
A local lender can help you make sure your offer is ready when you are.
Similar homes
- $210,0003 bd2 ba1.3k sqft4805 Teal Dr, Killeen, TX 76542Active
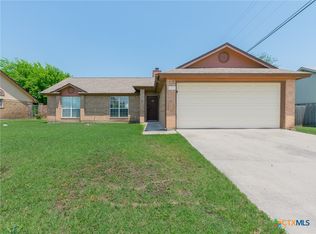
 MLS ID #615945, Tene Villarreal, All City Real Estate. Central Texas MLS
 - $226,0003 bd2 ba1.4k sqft4110 Pepper Mill Holw, Killeen, TX 76542Active
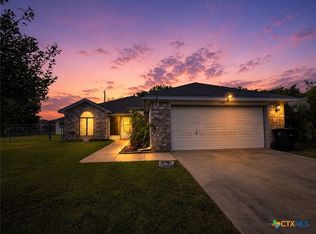 MLS ID #618611, Marissa Meadows, Keller Williams Realty. Central Texas MLS
 - $194,9003 bd2 ba1.2k sqft3310 Forest Hill Dr, Killeen, TX 76542Active
 MLS ID #621059, Measha Montoya, All City Real Estate Ltd. Co. Central Texas MLS
 - $215,0003 bd2 ba1.6k sqft4609 Kit Carson Trl, Killeen, TX 76542Active
 MLS ID #615761, Jean Shine, Coldwell Banker Apex, Realtors. Central Texas MLS
 - $220,0003 bd2 ba1.5k sqft2911 Bastion Loop, Killeen, TX 76542ActiveMLS ID #620577, B Latham, Rancier Realty. Central Texas MLS
- $185,0003 bd2 ba1.1k sqft4604 Pepper Mill Holw, Killeen, TX 76542ActiveMLS ID #615629, Bary Heidtbrink, Century 21 Randall Morris. Central Texas MLS
- $219,0003 bd2 ba1.6k sqft4603 Brian Dr, Killeen, TX 76542ActiveMLS ID #609451, Suky Simms, Centex Sunshine Realty. Central Texas MLS
- $230,0003 bd2 ba1.6k sqft4909 Fawn Dr, Killeen, TX 76542ActiveMLS ID #600038, Maria Carr, Homestead Real Estate. Central Texas MLS
- $230,0003 bd2 ba1.4k sqft9618 Malkier Dr, Killeen, TX 76542ActiveMLS ID #621749, Jayci Humphrey, All City Real Estate Ltd. Co. Central Texas MLS
- $210,0004 bd2 ba1.4k sqft5005 Norton Dr, Killeen, TX 76542ActiveMLS ID #612395, Michelle Evans, Jim Wright Company. Central Texas MLS
- $195,0003 bd2 ba1.3k sqft3610 Crosscut Loop, Killeen, TX 76542ActiveMLS ID #607501, Amber Broadway, Opendoor Brokerage, LLC. Central Texas MLS
- $240,0003 bd2 ba1.7k sqft3108 Cricklewood Dr, Killeen, TX 76542ActiveMLS ID #610948, Jean Shine, Coldwell Banker Apex, Realtors. Central Texas MLS
- $220,0004 bd2 ba1.5k sqft4907 Willamette Ln, Killeen, TX 76549ActiveMLS ID #623436, Stephen Owofade, Home Network Realty. Central Texas MLS
- $225,0003 bd2 ba1.4k sqft2410 Buttercup Cir, Killeen, TX 76542ActiveMLS ID #618654, Nohemi Ramirez, All City Real Estate. Central Texas MLS
- $195,0003 bd2 ba1.6k sqft413 E Vega Ln, Killeen, TX 76542ActiveMLS ID #616707, Amber Broadway, Opendoor Brokerage, LLC. Central Texas MLS
- $229,9004 bd2 ba1.8k sqft507 Ali Dr, Killeen, TX 76542ActiveMLS ID #608715, Willard Waddell, Vylla Home. Central Texas MLS
- $255,0004 bd2 ba1.8k sqft4909 Bronze Dr, Killeen, TX 76542ActiveMLS ID #615760, Jean Shine, Coldwell Banker Apex, Realtors. Central Texas MLS
- $215,0003 bd2 ba1.5k sqft2708 Tara Dr, Killeen, TX 76549ActiveMLS ID #616643, Jean Shine, Coldwell Banker Apex, Realtors. Central Texas MLS
- $245,0003 bd2 ba1.6k sqft3324 Aubree Katherine Dr, Killeen, TX 76542For SaleMLS ID #21272322, Jack McLemore. NTREIS
- $215,0003 bd2 ba1.5k sqft3406 Viewcrest Dr, Killeen, TX 76549ActiveMLS ID #614366, Andres Lopez, Hacienda Texas Realty. Central Texas MLS
