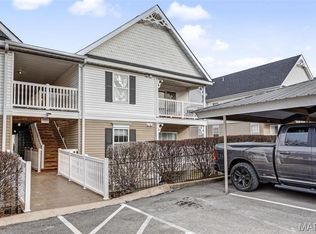
Welcome home to this beautifully updated 2-bedroom, 2-bath condo in the ideally located Springhurst Terrace community! This private corner unit offers main-floor living with no stairs and convenient access to a covered parking space. The open floor plan features a bright living area, separate dining space, and an updated kitchen with granite countertops, stylish backsplash, stainless steel appliances, and breakfast bar. The spacious primary suite includes a walk-in closet and private full bath. Enjoy updated flooring, neutral décor, in-unit laundry, additional storage, and a covered patio perfect for relaxing outdoors. Community amenities include a swimming pool, playground, sport court, walking trails, and fenced dog park. Monthly condo fees cover water, sewer, trash, snow removal, and more. Conveniently located near Hwy 64/40, shopping, dining, and everyday conveniences. Low-maintenance living in a highly sought after O'Fallon location!
Active
Listed by: Coldwell Banker Realty - Gundaker • Jeff J Gray • 636-373-1618
$194,900
5103 Spring Creek Ln, O'Fallon, MO 63368
2beds
1,014sqft
Condominium
Built in 2006
-- sqft lot
$-- Zestimate®
$192/sqft
$395/mo HOA
What's special
Additional storageOpen floor planSpacious primary suiteStainless steel appliancesStylish backsplashPrivate corner unitUpdated flooring
- 5 days
- 151
- 3
Zillow last checked:
Listing updated:
Listed by:
Jeff J Gray 636-373-1618,
Coldwell Banker Realty - Gundaker,
LaShanda M Yrigoyen 314-609-3024,
Coldwell Banker Realty - Gundaker
Source: MARIS,MLS#: 26056518 Originating MLS: St. Charles County Association of REALTORS
Originating MLS: St. Charles County Association of REALTORSFacts & features
Interior
Bedrooms & bathrooms
- Bedrooms: 2
- Bathrooms: 2
- Full bathrooms: 2
- Main level bathrooms: 2
- Main level bedrooms: 2
Primary bedroom
- Features: Floor Covering: Carpeting
- Level: Main
- Area: 168
- Dimensions: 14x12
Bedroom 2
- Features: Floor Covering: Carpeting
- Level: Main
- Area: 121
- Dimensions: 11x11
Breakfast room
- Features: Floor Covering: Luxury Vinyl Plank
- Level: Main
- Area: 144
- Dimensions: 12x12
Great room
- Features: Floor Covering: Luxury Vinyl Plank
- Level: Main
- Area: 169
- Dimensions: 13x13
Kitchen
- Features: Floor Covering: Luxury Vinyl Plank
- Level: Main
- Area: 81
- Dimensions: 9x9
Heating
- Electric, Forced Air
Cooling
- Central Air, Electric
Appliances
- Included: Dishwasher, Disposal, Electric Water Heater
- Laundry: Main Level, In Unit, Washer Hookup
Features
- Breakfast Bar, Entrance Foyer, Granite Counters, High Speed Internet, Open Floorplan, Separate Dining, Walk-In Closet(s)
- Basement: None
- Has fireplace: No
Interior area
- Total structure area: 1,014
- Total interior livable area: 1,014 sqft
- Finished area above ground: 1,014
- Finished area below ground: 0
Property
Parking
- Total spaces: 1
- Parking features: Carport
- Carport spaces: 1
Accessibility
- Accessibility features: Accessible Approach with Ramp
Features
- Levels: One
- Pool features: In Ground
Lot
- Features: Corner Lot, Level
Details
- Parcel number: 40036A19715001D.0000000
- Special conditions: Standard
Construction
Type & style
- Home type: Condo
- Architectural style: Other,Traditional
- Property subtype: Condominium
Materials
- Vinyl Siding
Condition
- Year built: 2006
Utilities & green energy
- Electric: Other
- Sewer: Public Sewer
- Water: Public
- Utilities for property: Electricity Connected, Sewer Connected, Underground Utilities, Water Connected
Community & HOA
Community
- Security: Smoke Detector(s)
- Subdivision: Springhurst Terrace #5
HOA
- Has HOA: Yes
- Amenities included: Association Management
- Services included: Insurance, Maintenance Grounds, Common Area Maintenance, Pool, Sewer, Snow Removal, Trash, Water
- HOA fee: $395 monthly
- HOA name: Springhurst
Location
- Region: Ofallon
Financial & listing details
- Price per square foot: $192/sqft
- Tax assessed value: $181,793
- Annual tax amount: $2,275
- Date on market: 9/3/2026
- Cumulative days on market: 6 days
- Listing terms: Cash,Conventional,FHA,VA Loan
- Ownership: Private
- Electric utility on property: Yes
- Road surface type: Concrete
Estimated market value
Not available
Estimated sales range
Not available
Not available
Price history
| Date | Event | Price |
|---|---|---|
| 9/3/2026 | Listed for sale | $194,900+11.7%$192/sqft |
Source:  MARIS #26056518 Report a problem MARIS #26056518 Report a problem | ||
| 8/24/2026 | Listing removed | $1,550$2/sqft |
Source: Zillow Rentals Report a problem | ||
| 8/3/2026 | Listed for rent | $1,550+3.7%$2/sqft |
Source: Zillow Rentals Report a problem | ||
| 6/13/2024 | Listing removed | -- |
Source: Zillow Rentals Report a problem | ||
| 5/31/2024 | Listed for rent | $1,495+19.6%$1/sqft |
Source: Zillow Rentals Report a problem | ||
| 11/18/2022 | Sold | -- |
Source: MARIS #22068445 Report a problem | ||
| 11/5/2022 | Pending sale | $174,500$172/sqft |
Source: MARIS #22068445 Report a problem | ||
| 11/2/2022 | Listed for sale | $174,500+34.3%$172/sqft |
Source: MARIS #22068445 Report a problem | ||
| 3/24/2021 | Listing removed | -- |
Source: Owner Report a problem | ||
| 10/3/2019 | Listing removed | $1,250$1/sqft |
Source: Owner Report a problem | ||
| 9/24/2019 | Listed for rent | $1,250$1/sqft |
Source: Owner Report a problem | ||
| 9/19/2019 | Sold | -- |
Source: MARIS #19060309 Report a problem | ||
| 8/17/2019 | Pending sale | $129,900$128/sqft |
Source: Winkler Homes, LLC #19060309 Report a problem | ||
| 8/11/2019 | Listed for sale | $129,900$128/sqft |
Source: Winkler Homes, LLC #19060309 Report a problem | ||
| 12/20/2006 | Sold | -- |
Source: Public Record Report a problem | ||
Public tax history
| Year | Property taxes | Tax assessment |
|---|---|---|
| 2025 | $2,275 +11.3% | $34,541 +14.6% |
| 2024 | $2,044 -4.9% | $30,148 |
| 2023 | $2,149 +10.4% | $30,148 +12.6% |
| 2022 | $1,947 | $26,768 |
| 2021 | -- | $26,768 +23.8% |
| 2020 | -- | $21,619 |
| 2019 | $1,428 | $21,619 +15.9% |
| 2018 | $1,428 +1.6% | $18,657 |
| 2017 | $1,405 +14.3% | $18,657 +19.2% |
| 2016 | $1,230 +1.5% | $15,649 |
| 2015 | $1,211 +49.5% | $15,649 +39.4% |
| 2014 | $811 | $11,225 |
| 2013 | -- | $11,225 -35.7% |
| 2012 | -- | $17,450 -8.1% |
| 2011 | -- | $18,980 |
| 2010 | -- | $18,980 |
| 2009 | -- | $18,980 -7.9% |
| 2008 | -- | $20,600 |
| 2007 | -- | -- |
Find assessor info on the county website
Monthly payment
Est. payment
Payment breakdown
Explore the cost of this home by adjusting the details. Changes won't be saved.Climate risks
Neighborhood: 63368
Nearby schools
Schools provided by the listing agent
- Elementary: Crossroads Elem.
- Middle: Frontier Middle
- High: Liberty
Source: MARIS. This data may not be complete. We recommend contacting the local school district to confirm school assignments for this home.
Similar homes
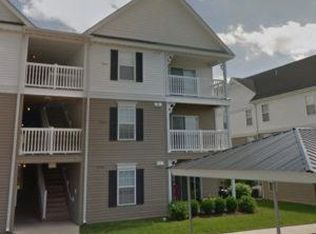
- $194,9002 bd2 ba1k sqft14303 Spring Creek Ln, O'Fallon, MO 63368For SaleMLS ID #26057656, Jennifer E Beatty, Robeck Realty West. MARIS
- $200,0002 bd2 ba1k sqft4101 Spring Creek Ln, O'Fallon, MO 63368For Sale
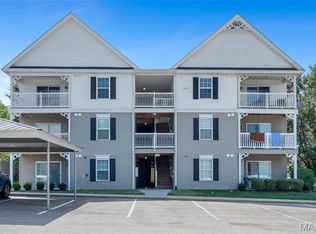
 MLS ID #26055078, Anne Callaway, Realty One Group Trifecta. MARIS
 - $195,0002 bd2 ba1k sqft4300 Spring Creek Ln, O'Fallon, MO 63368For Sale
 MLS ID #26053431, Joseph Domecillo, Keller Williams Realty West. MARIS
 - $194,5002 bd2 ba1k sqft4101 Spring River Dr #1B, O'Fallon, MO 63368For Sale
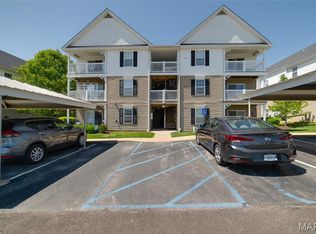 MLS ID #26028259, Colleen Lucks, Worth Clark Realty. MARIS
 - $179,0002 bd2 ba1k sqft4301 Spring Creek Ln, O'Fallon, MO 63368For SaleMLS ID #26045266, Brandon M McNamee, Mac Realty Group. MARIS
- $169,9002 bd2 ba1k sqft7101 Spring Creek Ln, O Fallon, MO 63368For SaleMLS ID #26048748, Brandon L Barbier, Full Scope Home Services, Inc.. MARIS
- $164,9002 bd2 ba1k sqft15103 Spring Creek Ln, O'Fallon, MO 63368For SaleMLS ID #26039257, Alicia Davis, Worth Clark Realty. MARIS
- $239,9002 bd3 ba1.2k sqft425 Wild Oak Dr, O'Fallon, MO 63368For SaleMLS ID #26055844, April Brower, Worth Clark Realty. MARIS
- $169,9002 bd2 ba985 sqft101 Timber Creek Dr, O'Fallon, MO 63368For SaleMLS ID #26045897, Sandy K Grassmuck, Grassmuck Realty, LLC. MARIS
- $215,0002 bd2 ba996 sqft214 Harmony Meadows Ct #214, O'Fallon, MO 63368For SaleMLS ID #26054519, Dave M Fulkerson, STL Homes. MARIS
- $170,0002 bd2 ba1.2k sqft1315 Sunny Terrace Dr #C, Ofallon, MO 63366For SaleMLS ID #26039874, Tami Kramer, Keller Williams Realty West. MARIS
- $235,0003 bd2 ba1.2k sqft871 Boardwalk Springs Pl, O'Fallon, MO 63368For SaleMLS ID #26055134, Giuseppe P Accardi, MORE, REALTORS. MARIS
- $180,0002 bd2 ba992 sqft692 Homerun Dr #62N, O'Fallon, MO 63366For SaleMLS ID #26049758, Jen R Oliver, Nettwork Global. MARIS
- $231,5002 bd2 ba1.2k sqft1 Rue De Paix Unit 6, Lake Saint Louis, MO 63367For SaleMLS ID #26053659, Chad P Wilson, Keller Williams Realty West. MARIS
- $225,0002 bd2 ba1.2k sqft916 Carpathian Dr, Lake Saint Louis, MO 63367For SaleMLS ID #26045133, Haylee E Hercules, Berkshire Hathaway HomeServices Select Properties. MARIS
- $174,9002 bd1 ba856 sqft176 Harbor View Dr, Lake Saint Louis, MO 63367For SaleMLS ID #26047683, Cindy A Wilson, RED Realty. MARIS
- $272,0003 bd2 ba1.4k sqft217 Royallsprings Pkwy, O'Fallon, MO 63368For SaleMLS ID #26055294, Robert Salmons, Entera Realty, LLC. MARIS
- $165,0002 bd2 ba880 sqft6 Megans Ct #C, O'Fallon, MO 63366For SaleMLS ID #26048946, Darlyshia Menzie, Berkshire Hathaway HomeServices Select Properties. MARIS
- $269,9002 bd2 ba1.2k sqft32 Green Park Ln #32A, O'Fallon, MO 63366For SaleMLS ID #26053759, John A Besmer, Landmark, REALTORS. MARIS
- $165,0002 bd2 ba1k sqft10 Homefield Gardens Dr #17N, O'Fallon, MO 63366For SaleMLS ID #26036114, Angela C Dillmon, Keller Williams Chesterfield. MARIS
