Over an acre, a heated garage, an expansive concrete pad and a cozy wood burner? Yes, please! Set on 1.18 acres within Green Local Schools, this two bedroom, one and a half bath home brings together character, comfort and plenty of practical space. Step inside to hardwood floors, vaulted ceilings and abundant natural light that give the main living area a bright, open feel. The kitchen features white cabinetry, stainless steel appliances and generous counter space with an easy flow into the living area. When the temperatures drop, the wood burner adds extra warmth and makes the space feel especially inviting. Outside, you'll find a deck, storage shed and expansive concrete pad. The detached two-car garage is insulated and propane heated, providing plenty of room for vehicles, tools, hobbies or weekend projects. With a functional layout, more than an acre of land and useful space both inside and out, this home has a lot to offer! Seller is a licensed real estate agent in the State of Ohio.
Contingent
$210,000
5104 Arlington Rd, North Canton, OH 44720
2beds
960sqft
Single Family Residence
Built in 1924
1.18 Acres Lot
$-- Zestimate®
$219/sqft
$-- HOA
What's special
Heated garageStorage shedBright open feelVaulted ceilingsStainless steel appliancesWhite cabinetryAbundant natural light
- 11 days
- 4,186
- 464
Likely to sell faster than
Zillow last checked:
Listing updated:
Listed by:
Allison Darr 440-409-3242 allisondarr@kw.com,
Keller Williams Legacy Group Realty
Source: MLS Now,MLS#: 5246933 Originating MLS: Stark Trumbull Area REALTORS
Originating MLS: Stark Trumbull Area REALTORSFacts & features
Interior
Bedrooms & bathrooms
- Bedrooms: 2
- Bathrooms: 2
- Full bathrooms: 1
- 1/2 bathrooms: 1
- Main level bathrooms: 2
- Main level bedrooms: 2
Bedroom
- Description: Flooring: Hardwood
- Level: First
- Dimensions: 13 x 11
Bedroom
- Description: Flooring: Hardwood
- Level: First
- Dimensions: 15 x 7
Bathroom
- Description: Flooring: Tile
- Level: First
- Dimensions: 11 x 5
Bathroom
- Description: Flooring: Tile
- Level: First
- Dimensions: 5 x 4
Dining room
- Description: Flooring: Hardwood
- Level: First
- Dimensions: 15 x 7
Kitchen
- Description: Flooring: Hardwood
- Level: First
- Dimensions: 13 x 13
Living room
- Description: Flooring: Hardwood
- Features: Fireplace
- Level: First
- Dimensions: 15 x 15
Heating
- Baseboard, Electric, Fireplace(s), Heat Pump
Cooling
- Ceiling Fan(s), Ductless, Heat Pump
Appliances
- Included: Dryer, Dishwasher, Microwave, Range, Refrigerator, Water Softener, Washer
- Laundry: Electric Dryer Hookup
Features
- Ceiling Fan(s), Open Floorplan
- Basement: Crawl Space,Partial,Unfinished,Sump Pump
- Number of fireplaces: 1
- Fireplace features: Living Room, Wood Burning Stove, Wood Burning
Interior area
- Total structure area: 960
- Total interior livable area: 960 sqft
- Finished area above ground: 960
- Finished area below ground: 0
Video & virtual tour
Property
Parking
- Total spaces: 2
- Parking features: Concrete, Detached, Garage, Gravel, Heated Garage
- Garage spaces: 2
Features
- Levels: One
- Stories: 1
- Patio & porch: Deck, Front Porch
Lot
- Size: 1.18 Acres
Details
- Additional structures: Outbuilding, Storage
- Parcel number: 2815021
- Special conditions: Standard
Construction
Type & style
- Home type: SingleFamily
- Architectural style: Ranch
- Property subtype: Single Family Residence
Materials
- Fiber Cement, Wood Siding
- Foundation: Block
- Roof: Asphalt,Fiberglass
Condition
- Year built: 1924
Utilities & green energy
- Sewer: Private Sewer, Septic Tank
- Water: Private, Well
Community & HOA
HOA
- Has HOA: No
Location
- Region: North Canton
Financial & listing details
- Price per square foot: $219/sqft
- Tax assessed value: $169,560
- Annual tax amount: $2,925
- Date on market: 9/25/2026
- Cumulative days on market: 12 days
Estimated market value
Not available
Estimated sales range
Not available
Not available
Price history
| Date | Event | Price |
|---|---|---|
| 9/25/2026 | Listed for sale | $210,000+53.8%$219/sqft |
Source:  MLS Now #5246933 Report a problem MLS Now #5246933 Report a problem | ||
| 12/18/2019 | Sold | $136,500-2.4%$142/sqft |
Source: MLS Now #4146772 Report a problem | ||
| 12/5/2019 | Pending sale | $139,900$146/sqft |
Source: Hatfield Real Estate Inc. #4146772 Report a problem | ||
| 10/31/2019 | Listed for sale | $139,900+668.7%$146/sqft |
Source: Hatfield Real Estate Inc. #4146772 Report a problem | ||
| 4/18/2011 | Sold | $18,200+80.2%$19/sqft |
Source: Public Record Report a problem | ||
| 2/25/2011 | Price change | $10,100-71.1%$11/sqft |
Source: Cutler Real Estate #3205622 Report a problem | ||
| 1/13/2011 | Price change | $35,000-22.2%$36/sqft |
Source: Whipple Auction & Realty, Inc. #3157157 Report a problem | ||
| 8/1/2010 | Listed for sale | $45,000-10%$47/sqft |
Source: Whipple Auction & Realty, Inc. #3157157 Report a problem | ||
| 4/20/2010 | Listing removed | $50,000$52/sqft |
Source: Whipple Auction & Realty, Inc. #3079807 Report a problem | ||
| 2/18/2010 | Price change | $50,000-28.1%$52/sqft |
Source: Whipple Auction & Realty, Inc. #3079807 Report a problem | ||
| 10/31/2009 | Listed for sale | $69,500-13%$72/sqft |
Source: Whipple Auction & Realty, Inc. #3079807 Report a problem | ||
| 3/3/2005 | Sold | $79,900-57.9%$83/sqft |
Source: Public Record Report a problem | ||
| 10/25/2004 | Sold | $190,000$198/sqft |
Source: MLS Now #1313030 Report a problem | ||
Public tax history
| Year | Property taxes | Tax assessment |
|---|---|---|
| 2025 | $2,924 +0.4% | $59,350 |
| 2024 | $2,911 +4.7% | $59,350 |
| 2023 | $2,781 +21.3% | $59,350 +35.1% |
| 2022 | $2,293 +6.7% | $43,933 |
| 2021 | $2,149 | $43,933 |
| 2020 | -- | $43,933 +77.9% |
| 2019 | $1,265 -2.2% | $24,690 0% |
| 2018 | $1,293 +3.4% | $24,700 |
| 2017 | $1,250 | $24,700 +10.2% |
| 2016 | $1,250 | $22,410 |
| 2015 | $1,250 +0.7% | $22,410 |
| 2014 | $1,242 -7.2% | $22,410 |
| 2013 | $1,338 -0.5% | $22,410 |
| 2012 | $1,345 +4.5% | $22,410 +0% |
| 2011 | $1,287 +9.6% | $22,401 -8% |
| 2010 | $1,174 | $24,357 |
| 2009 | -- | $24,357 |
| 2008 | $1,190 +7.1% | $24,357 +2.7% |
| 2007 | $1,111 +1.3% | $23,713 |
| 2006 | $1,096 +3.4% | $23,713 |
| 2005 | $1,060 | $23,713 |
Find assessor info on the county website
Monthly payment
Est. payment
Payment breakdown
Explore the cost of this home by adjusting the details. Changes won't be saved.Climate risks
Neighborhood: 44720
Nearby schools
Schools provided by the listing agent
- District: Green LSD (Summit)- 7707
Source: MLS Now. This data may not be complete. We recommend contacting the local school district to confirm school assignments for this home.
- $526,4003 bd3 ba3.2k sqft5130 Arlington Rd, Canton, OH 44720Off Market
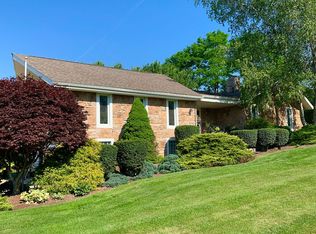
- $272,6004 bd2 ba1.5k sqft5140 Arlington Rd, North Canton, OH 44720Off Market
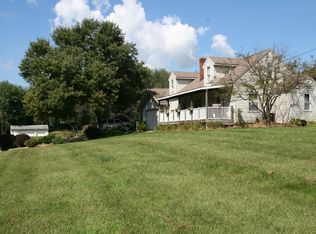
- $206,8003 bd2 ba1.6k sqft5141 S Arlington Rd, North Canton, OH 44720Off Market
- $278,400-- bd-- ba-- sqft5141 S Arlington Rd, North Canton, OH 44720Off Market
Similar homes
- $219,0003 bd2 ba1.2k sqft1034 Lois Ave NW, North Canton, OH 44720For Sale By Owner

- $209,0003 bd1 ba1.1k sqft5675 Myers Rd, Akron, OH 44319For Sale
 MLS ID #5250585, John P Scaglione, Coldwell Banker Schmidt Realty. MLS Now
 - $219,9002 bd2 ba1k sqft1751 Turkeyfoot Lake Rd, Akron, OH 44312For Sale
 MLS ID #5238872, Jenna L Johnson, WhiteStone Real Estate. MLS Now
 - $189,9002 bd1 ba924 sqft9787 Cleveland Ave NW, Ave, OH 44685For Sale
 MLS ID #5249765, Dominic J Fonte, Cutler Real Estate. MLS Now
